
100 Keyes, 1926 - 2026
SIGN UP Login/Register
715 Jernigan Avenue , Orlando, FL 32805 Photo
New - 39 Hours Ago
715 Jernigan Avenue , Orlando, FL 32805 Photo
New - 39 Hours Ago
715 Jernigan Avenue , Orlando, FL 32805 Photo

10 Photos

715 Jernigan Avenue Orlando, FL 32805
$333,990
  • Beds
    2
  • Baths
    2 full
  • Total Square Feet
    800
  • Lot Size
    0.07 acre(s)

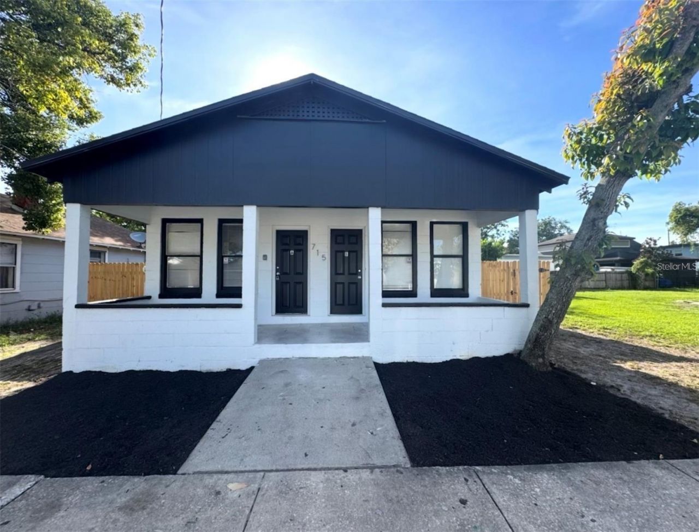
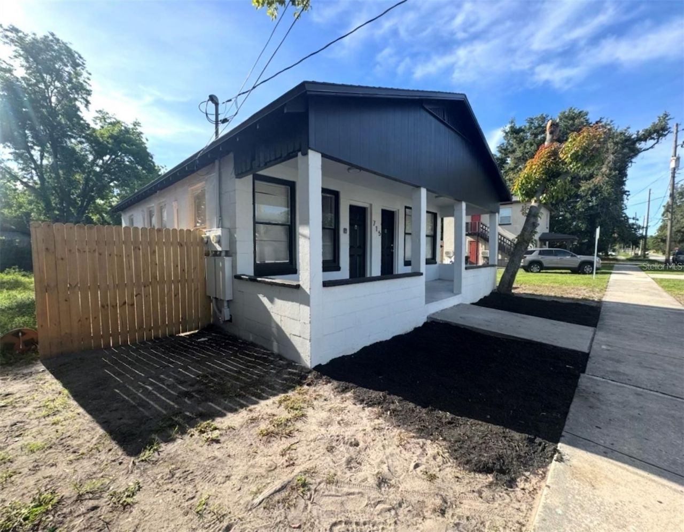
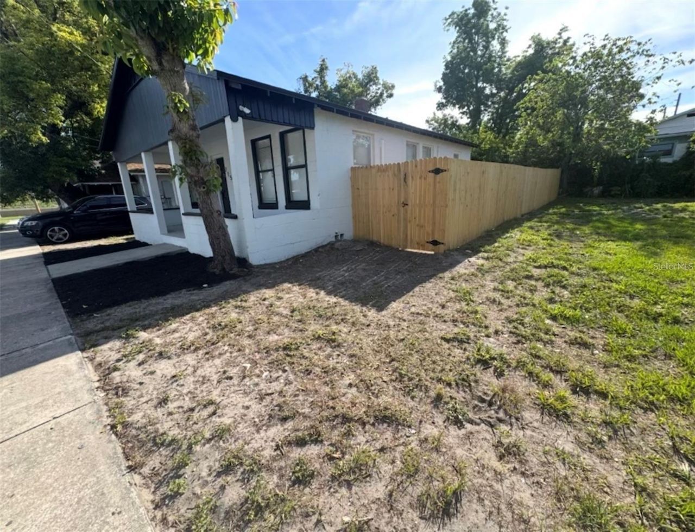
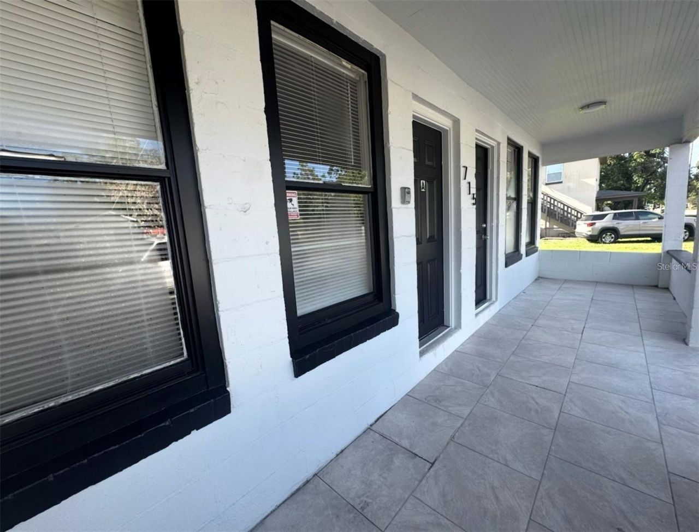
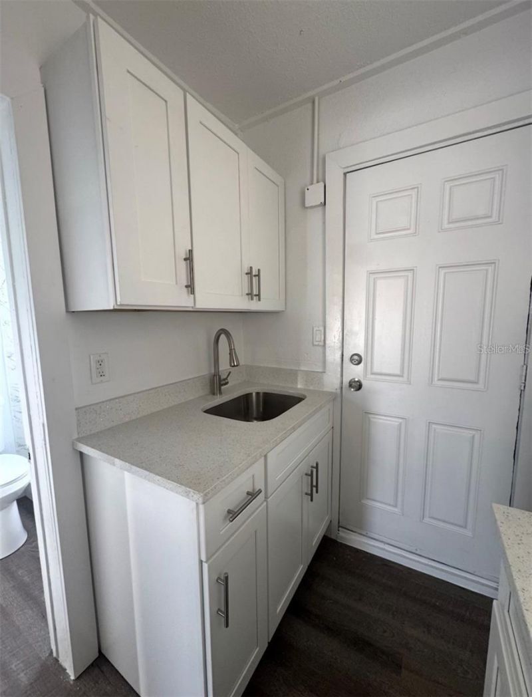
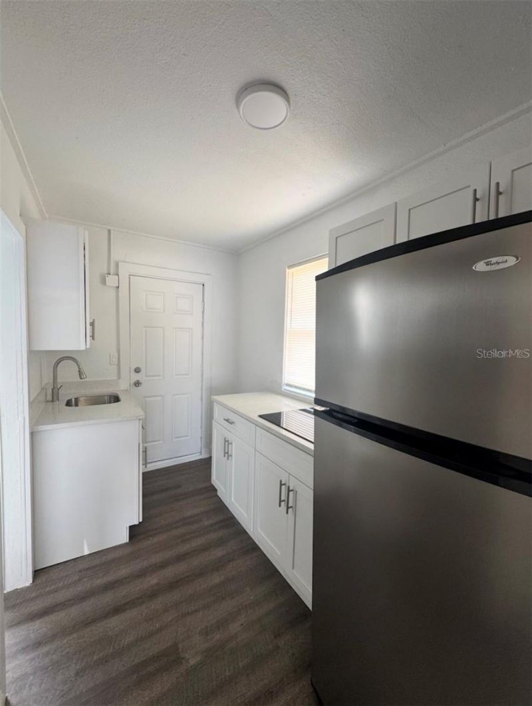
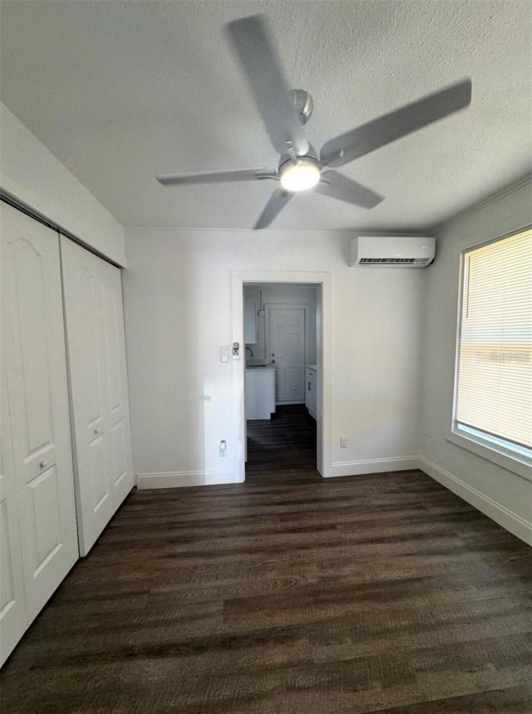
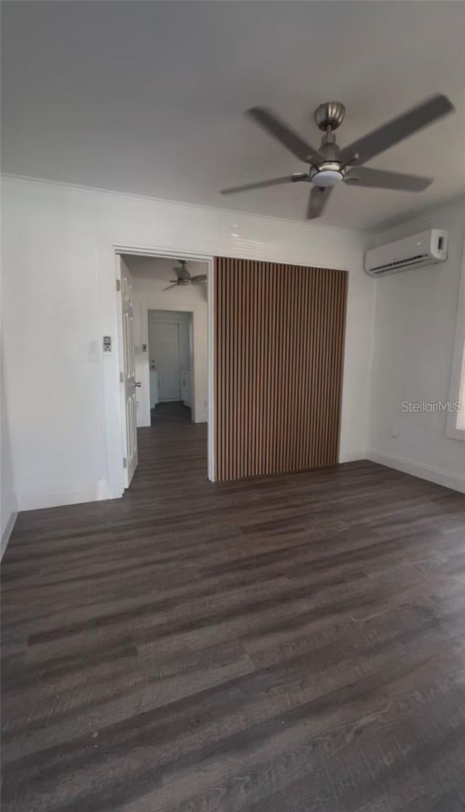
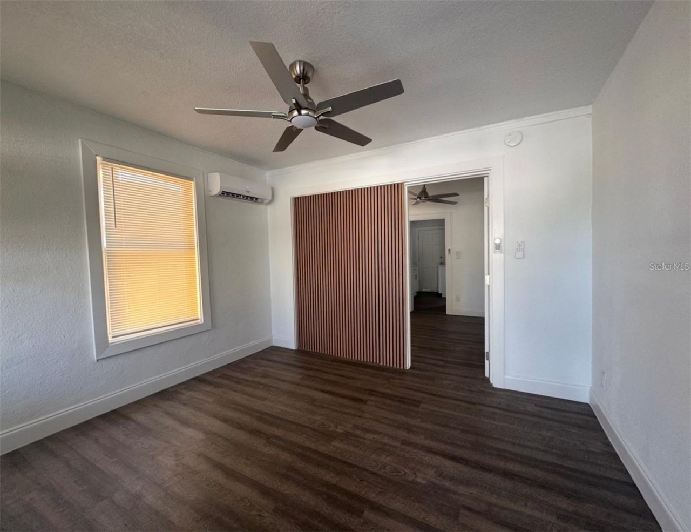
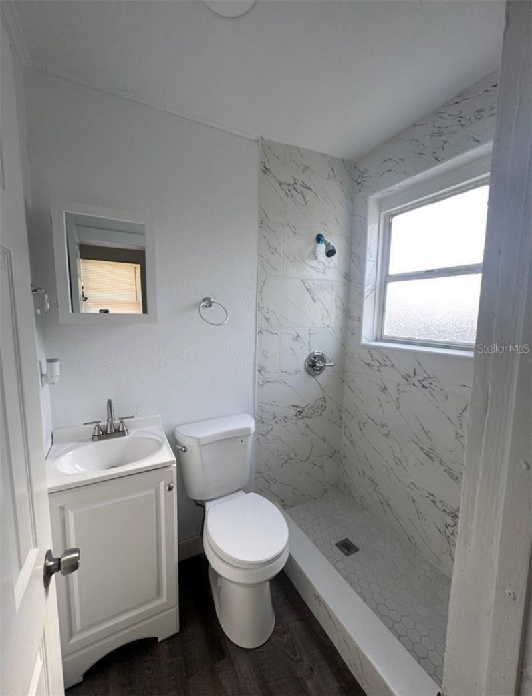
Beautifully renovated duplex featuring two matching 1-bedroom, 1-bathroom units, offering an outstanding opportunity for investors or buyers looking to live in one unit while generating rental income from the other. Recent improvements include a new roof, four mini-split A/C units, updated subflooring, remodeled kitchens and bathrooms, new flooring and baseboards, modern light fixtures, a new stove, closet doors, water heater, and fencing. Ideally situated near Downtown Orlando, the Amway Center...

View More

Property Summary

MLS Number: S5159870
Status: Active
Days on Market: 1
Subdivision: WESTERN TERRACE
County: Orange
Bedrooms: 2
Total Square Feet: 800
Price Per Sq. Ft.: $417
New Construction: No
Waterfront: No
Property Type: Residential - Single Family
Cooling: Mini-Split Unit(s)
Fenced: Yes
Heating: Electric
Lot Size: 0.07 Acres
Roof Type: Shingle
Stories: 1.0
Year Built: 1940
Taxes: $2,980

Featured Amenities

Ceiling Fans(s)
Living Room/Dining Room Combo

Property Details

Appliances: Cooktop, Electric Water Heater, Refrigerator
Days on Site: 1
Directions: From Orange Ave head west on Gore St, turn right on Westmoreland, turn right on Carter, turn right on Jernigan Ave and property will be on your left.
Exterior: Block
Outdoor Features: Other
Fencing: Fenced, Wood
Flood Zone Code: x
Flooring: Vinyl
Foundation: Crawlspace
Home Warranty Y/N: No
Listing Terms: Cash, Conventional, FHA
Lot: City Limits, Near Public Transit
Lot Dimensions: 0.07
Ownership: Fee Simple
Parking: On Street
Parking Notes: On Street
Patio/Porch: Front Porch
Pets Allowed: Yes
Pets Restrictions: Buyer and Buyer's Agent to confirm with City/County for pet restrictions.
Property Attached Y/N: No
Property Sub-Type: Single Family Residence
Sewer: Public Sewer
Showing Instructions: Lock Box Coded, See Remarks, Text List Agent
Special Sale Provisions: None
Utilities: BB/HS Internet Available, Cable Available, Electricity Connected, Public, Sewer Connected, Water Connected
Water: Public
Water Access Y/N: No
Windows: Blinds
Zoning: R-2A/T/PH
Construction: Block

Room Sizes

Living Room: 10x11
Kitchen: 10x6
Primary Bedroom: 10x11

Local Schools

High School: Jones High

Neighborhood Information

Neighborhood Map

Neighborhood Hero

Neighborhood Highlights

Neighborhood Characteristics

Neighborhood Market Trend

Neighborhood Schools

Courtesy of

Agency Name: CENTURY 21 WOLF'S CROSSING REALTY
Agency Contact: 407-449-0000
Agent Name: Fernando Homs

agent picture

Presented by

Agent Name: Claudia Paradeda PA
Agent Phone: 305.978.7598
Agency Title: The Keyes Company
Request Info

IDX logo

Claudia Paradeda PA
keyes.com
Agent Cell:
305.978.7598
Office Phone:
305.978.7598

Mortgage Calculator

%
years/fixed
yearly
yearly (est.)

Estimated Payment

$ 1,985.68 Principal & Interest $1,639.94 Property Tax $248.33 Homeowner's Insurance $97.41
Mortgage Logo

Login to My Keyes Account


