
100 Keyes, 1926 - 2026
SIGN UP Login/Register
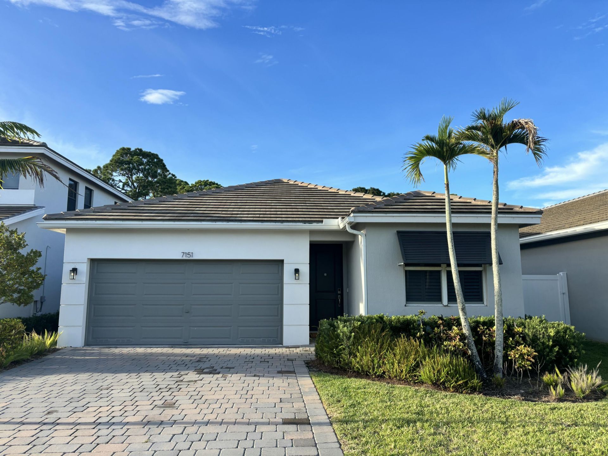
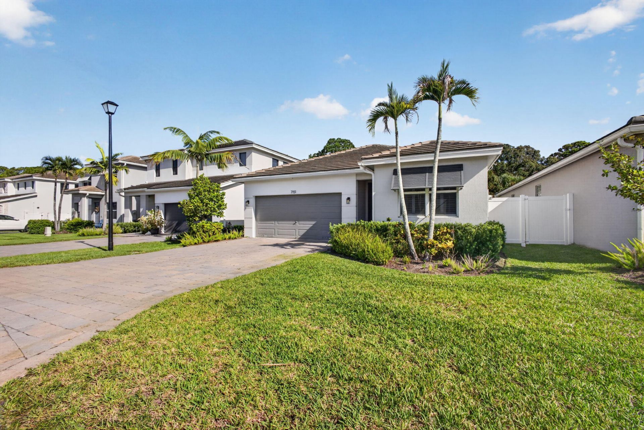
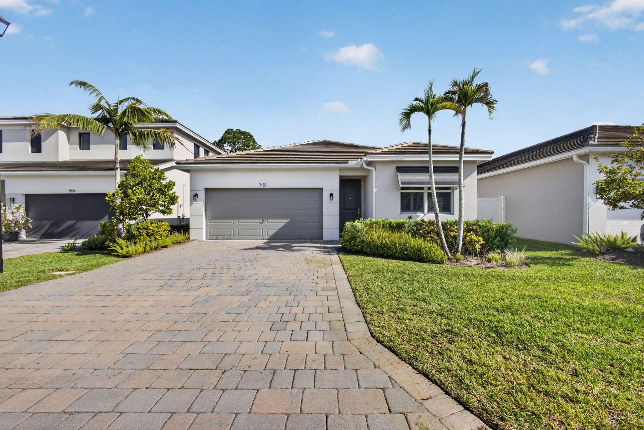
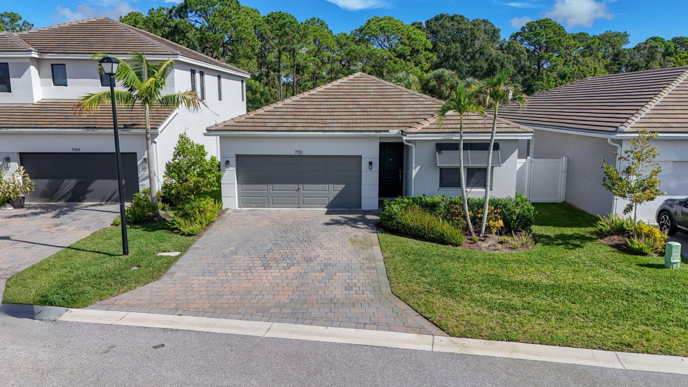
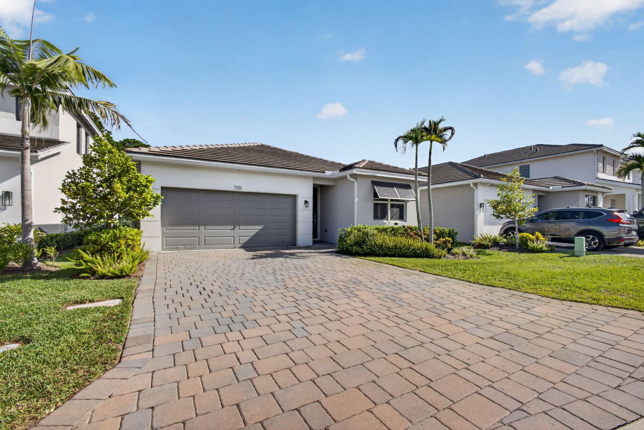
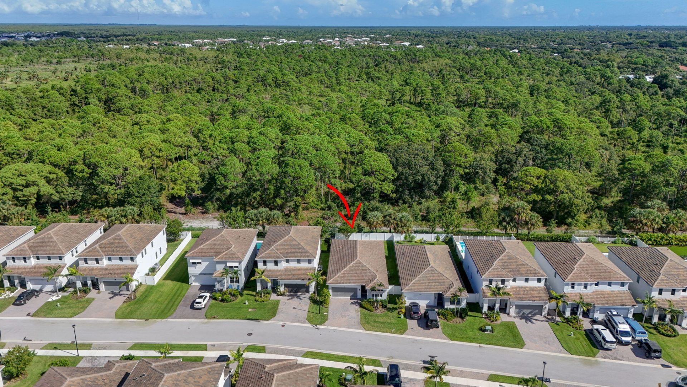
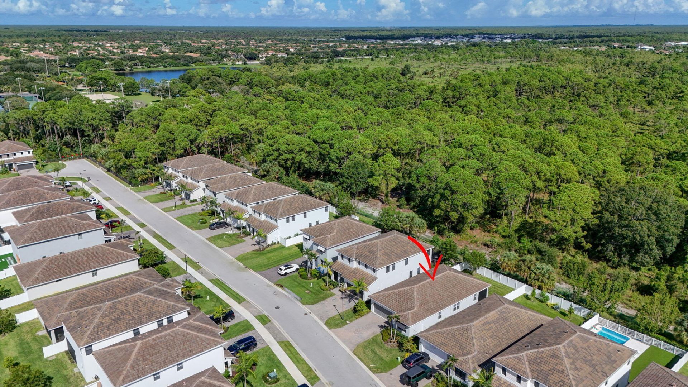
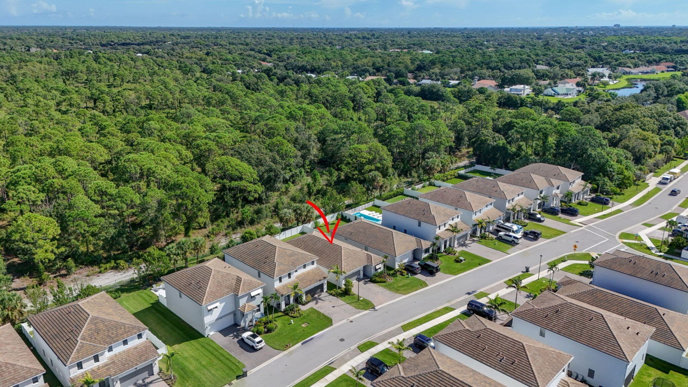
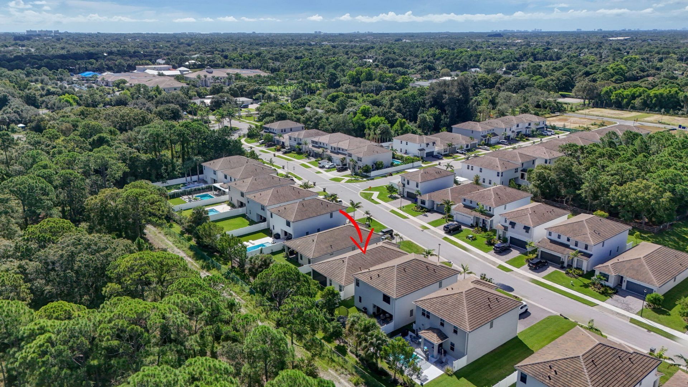
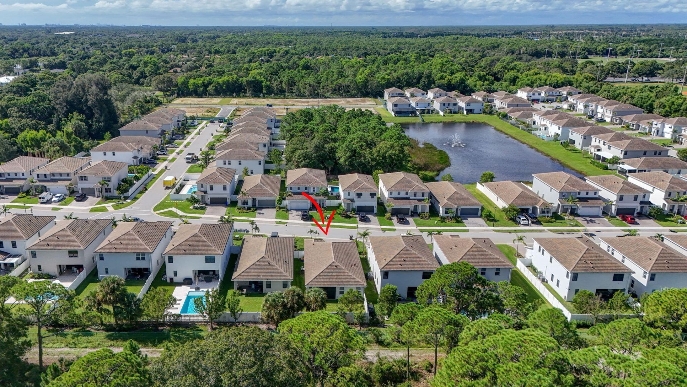
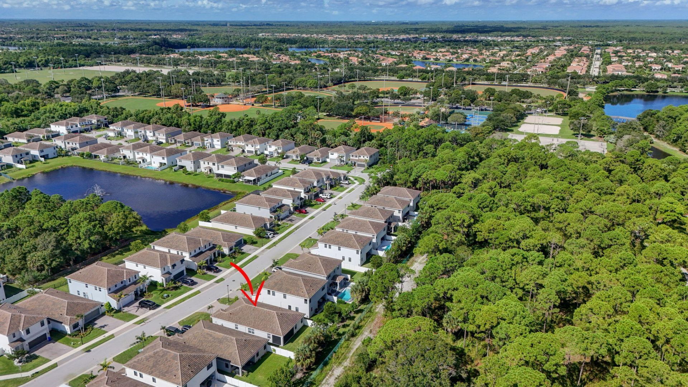
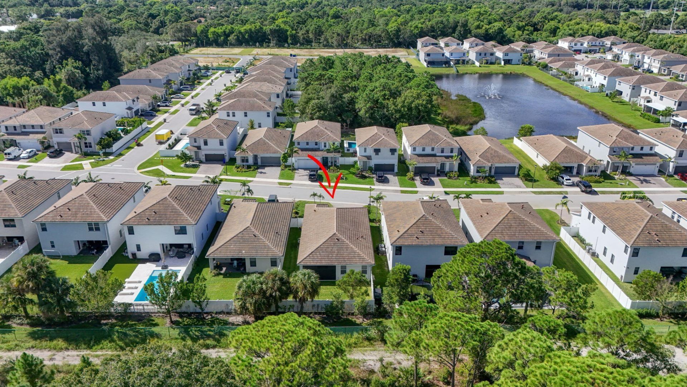
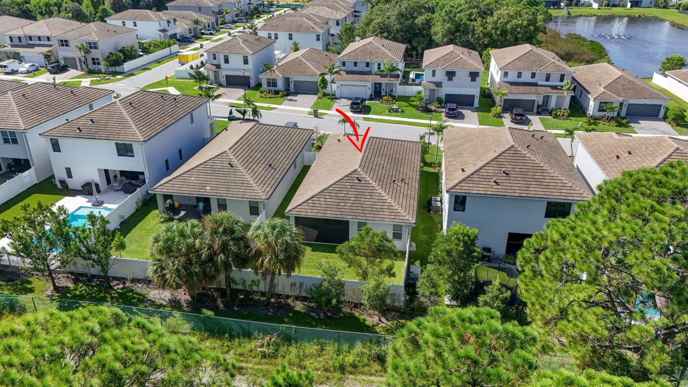
7151 Rockwood Road, Jupiter, FL 33458 Photo

11 Photos

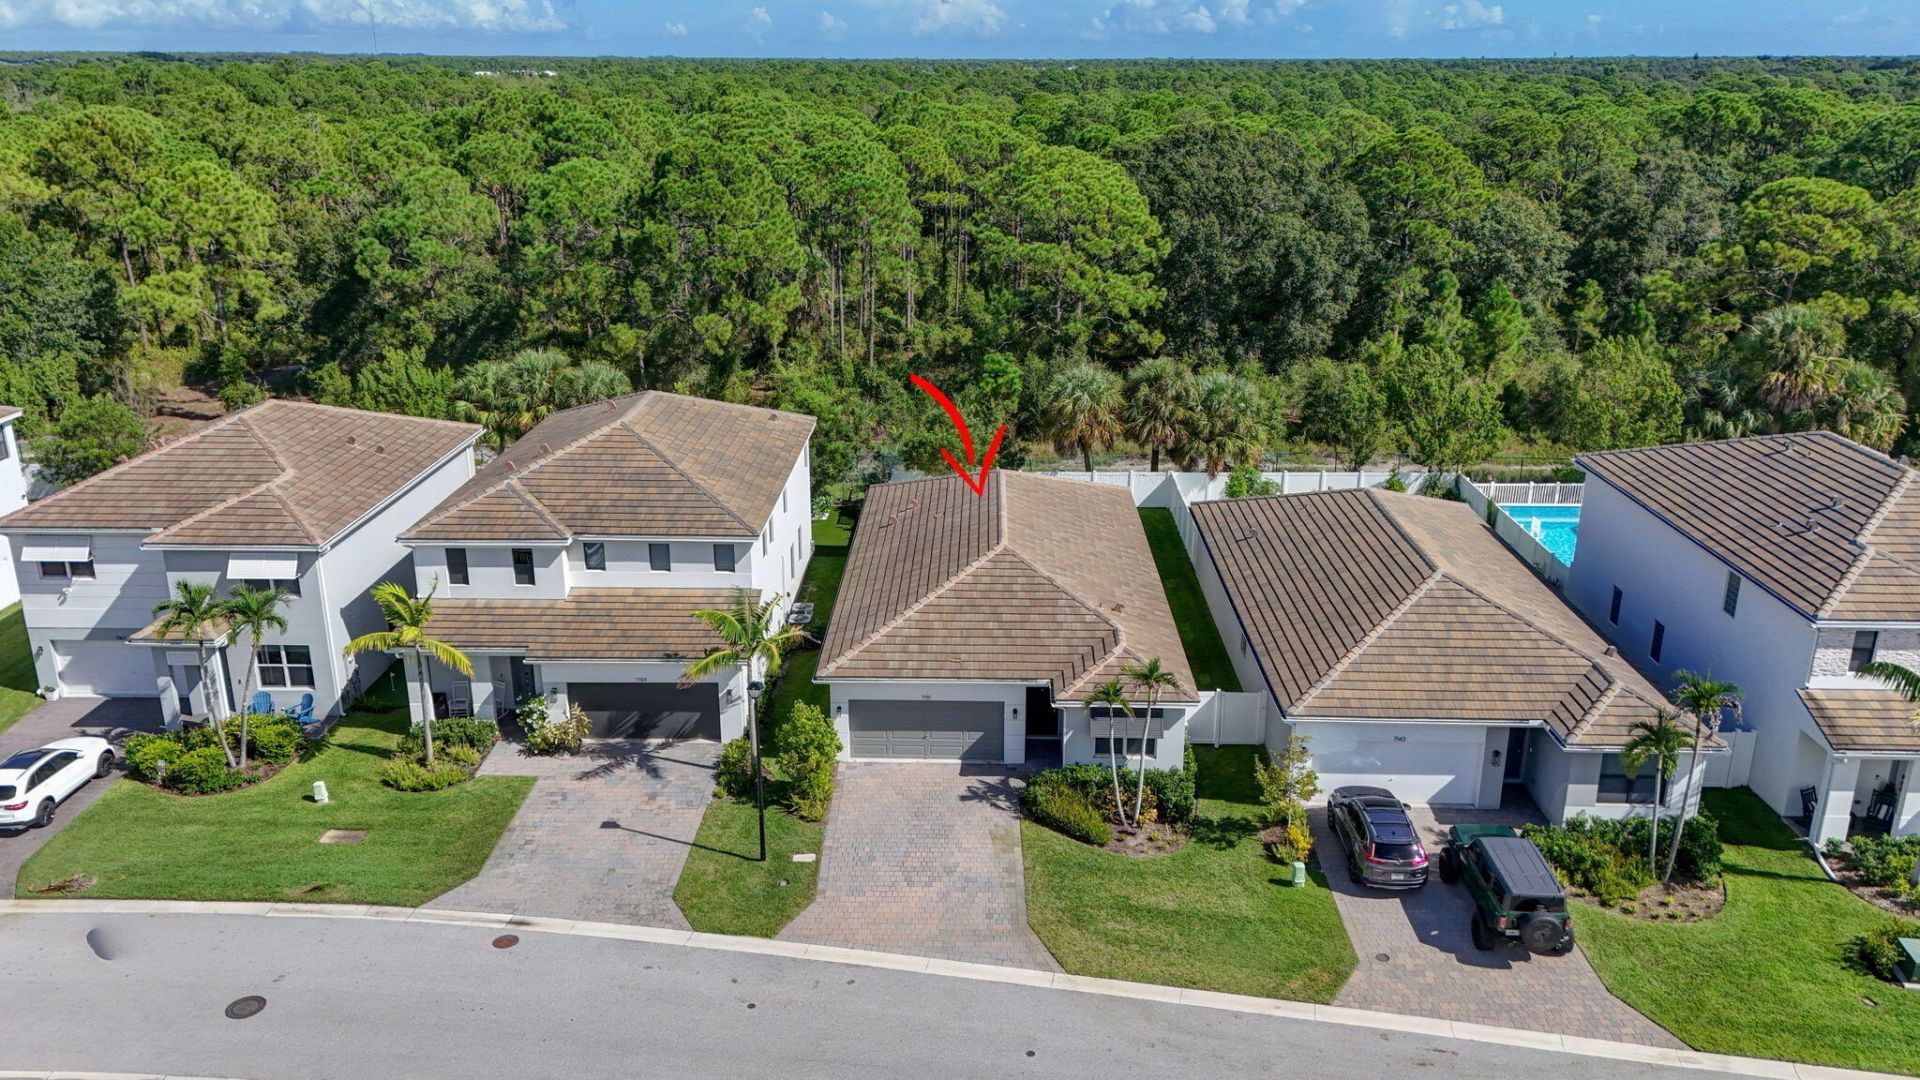
7151 Rockwood Road Jupiter, FL 33458
$795,000
  • Beds
    4
  • Baths
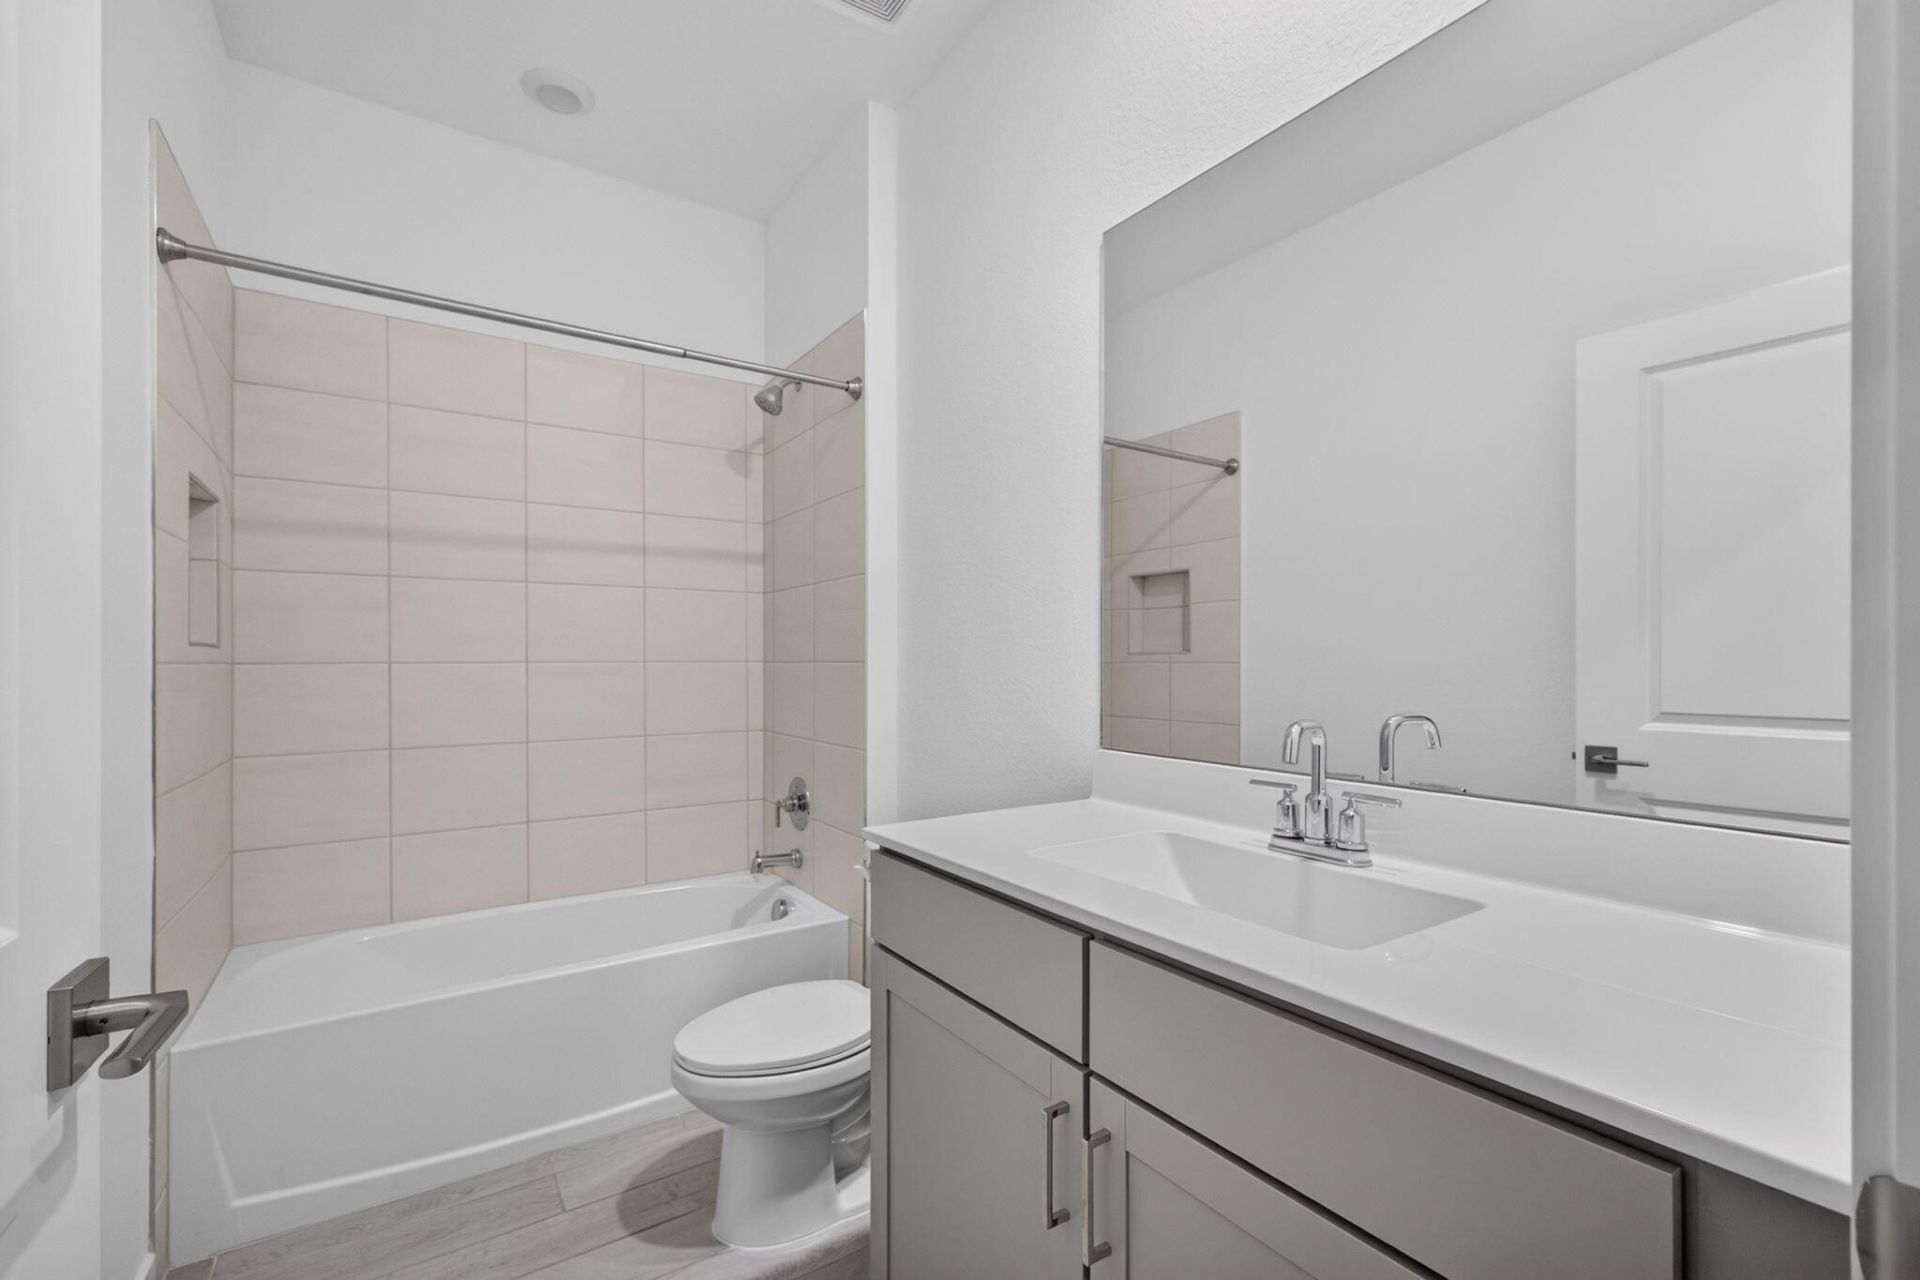
    2 full
  • Total Square Feet
    2,330
  • Lot Size
    0.12 acre(s)

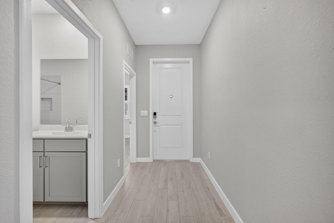
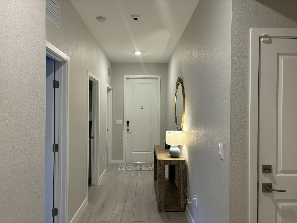
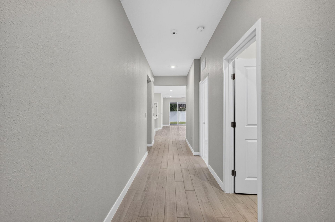
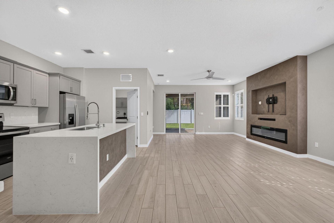
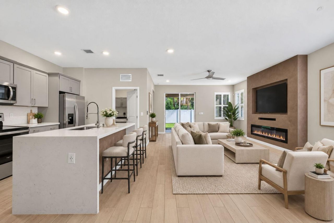
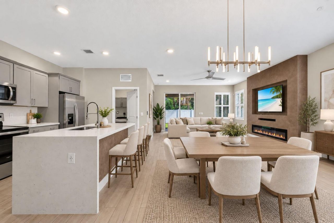
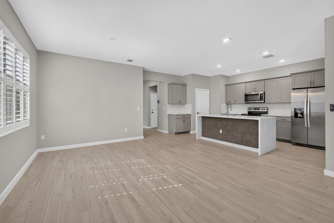
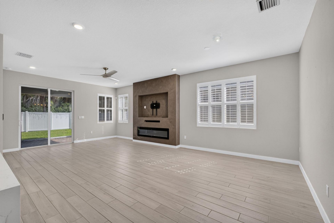
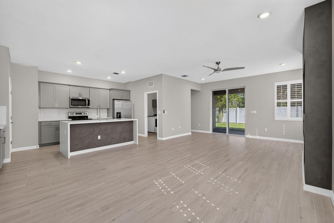
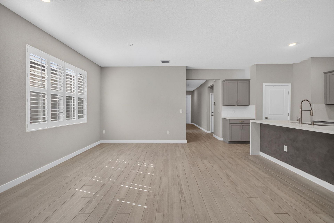
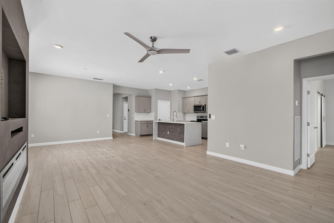
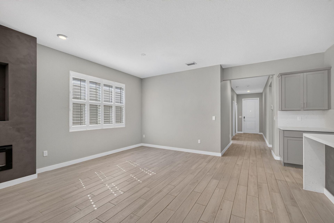
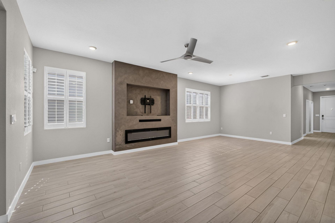
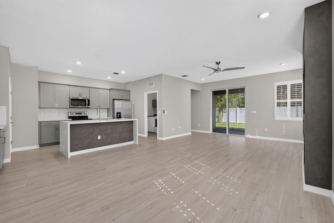
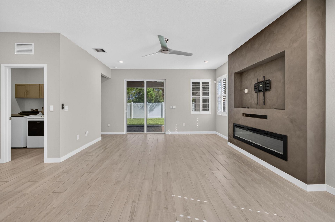
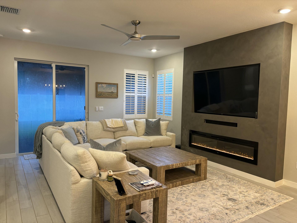
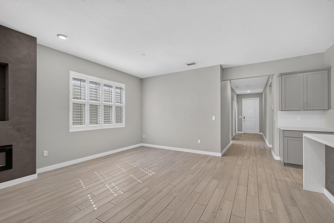
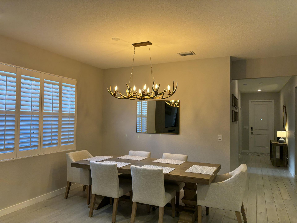
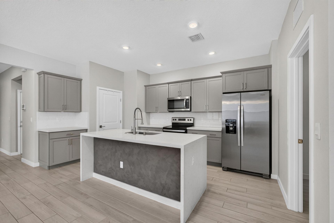
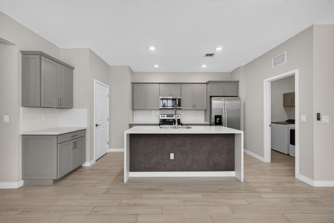
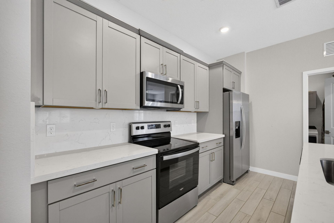
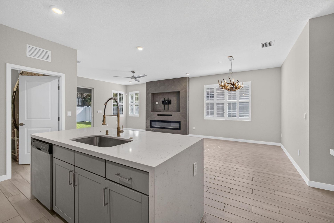
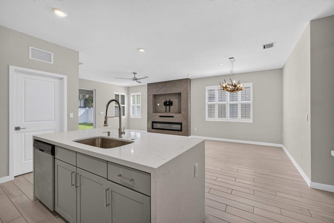
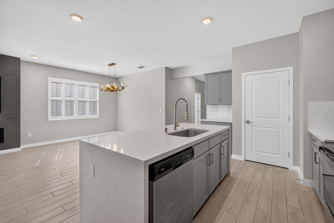
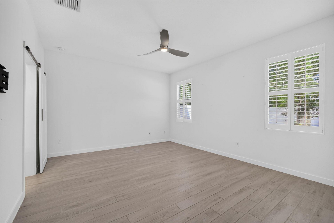
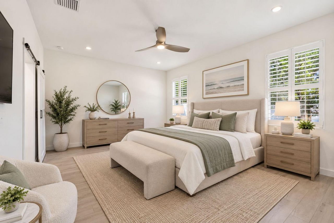
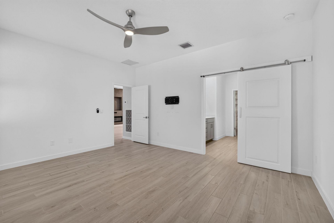
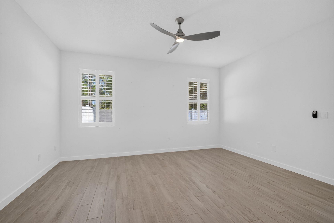
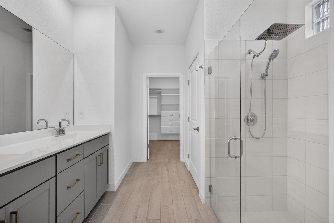
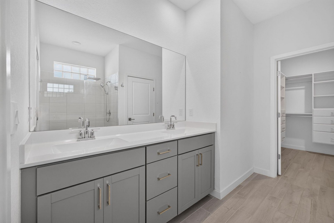
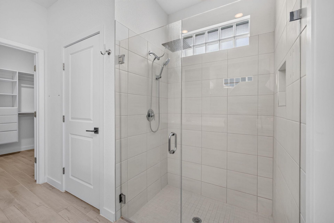
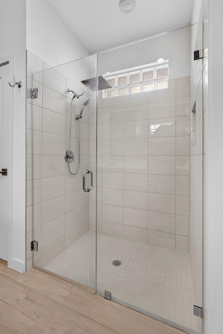
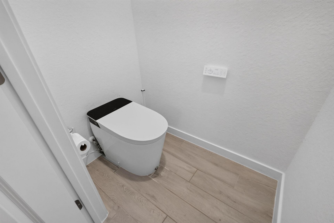
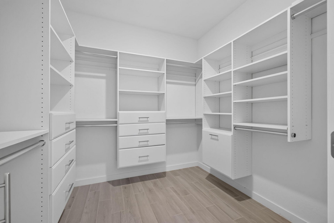
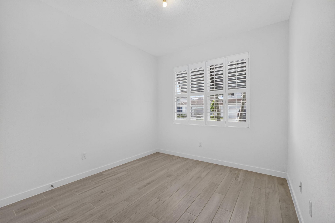
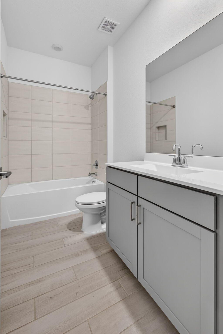
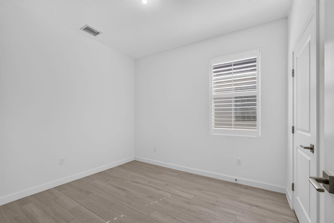
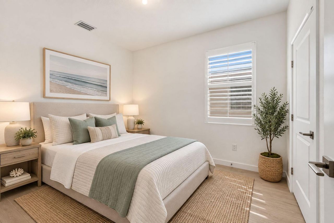
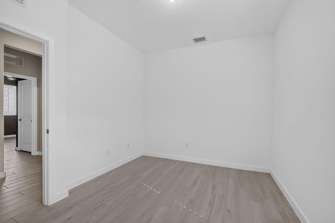
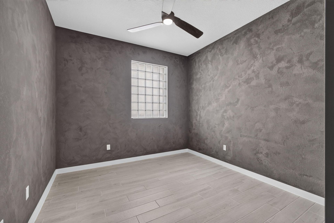
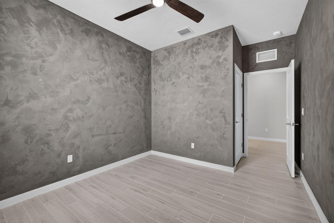
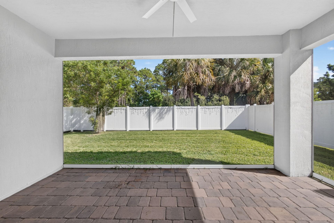
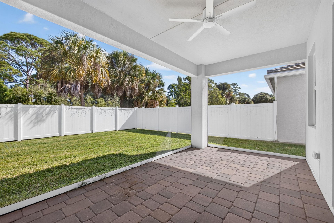
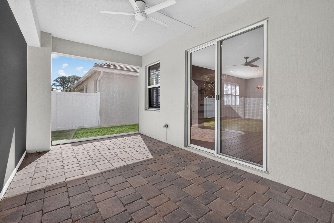
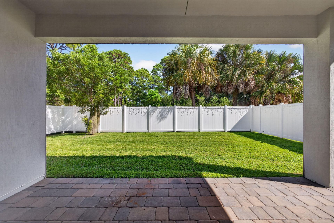
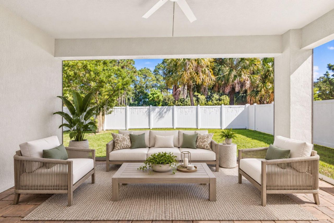
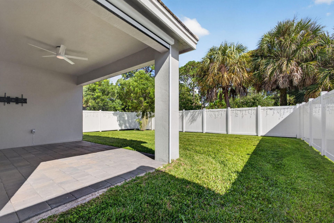
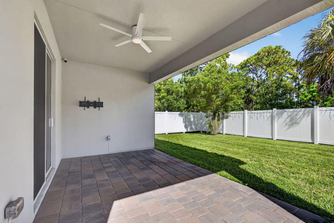
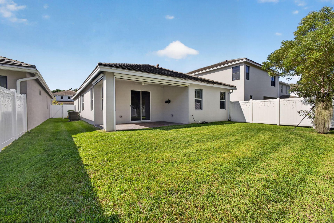
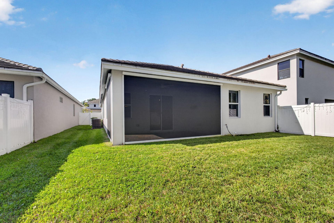
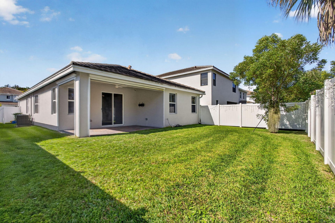
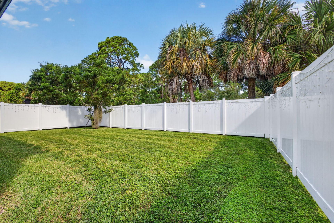
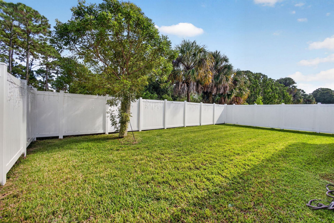
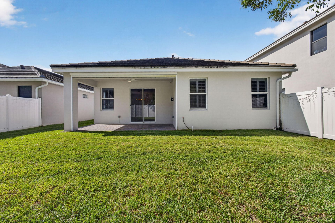
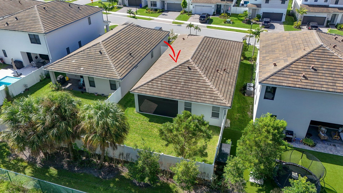
Welcome to 7151 Rockwood Rd in the Reserve at Jupiter, a beautifully appointed 4-bedroom, 2-bathroom home offering modern style, thoughtful upgrades, and exceptional Florida living. Built in 2023 with CBS construction, impact windows and doors, and a tile roof, this residence features an open-concept layout, custom feature wall with built-in fireplace, plantation shutters, custom paint, upgraded security system, built-in owner's suite closet with barn door, smart toilet in master, quartz kitchen...

View More

Property Summary

MLS Number: B26068461
Status: Active
Days on Market: 12
Subdivision: RESERVE AT JUPITER
County: Palm Beach
Bedrooms: 4
Total Square Feet: 2,330
Price Per Sq. Ft.: $341
Style: Contemporary
New Constuction: No
Waterfront: No
Property Type: Residential - Single Family
Cooling: Ceiling Fan(s), Electric
Fenced: Yes
Garage: 2 car attached
Heating: Central, Electric
Lot Size: 0.12 Acres
Roof Type: Flat, Tile
Stories: 1.0
Year Built: 2023
Taxes: $9,801
Association Fee Includes: Maintenance Grounds
HOA Fee: $216/ Monthly

Featured Amenities

Walk-In Closet(s)
Bedroom Layout - Split
Closet Cabinetry
Pull Down Stairs
Sidewalks
Gated

Property Details

Appliances: Disposal, Dishwasher, Electric Range, Ice Maker, Oven
Days on Site: 12
Exterior: Block, CBS
Fencing: Fenced
Fireplace: Electric
Flooring: Tile
Furnished: Unfurnished
Home Style: Contemporary
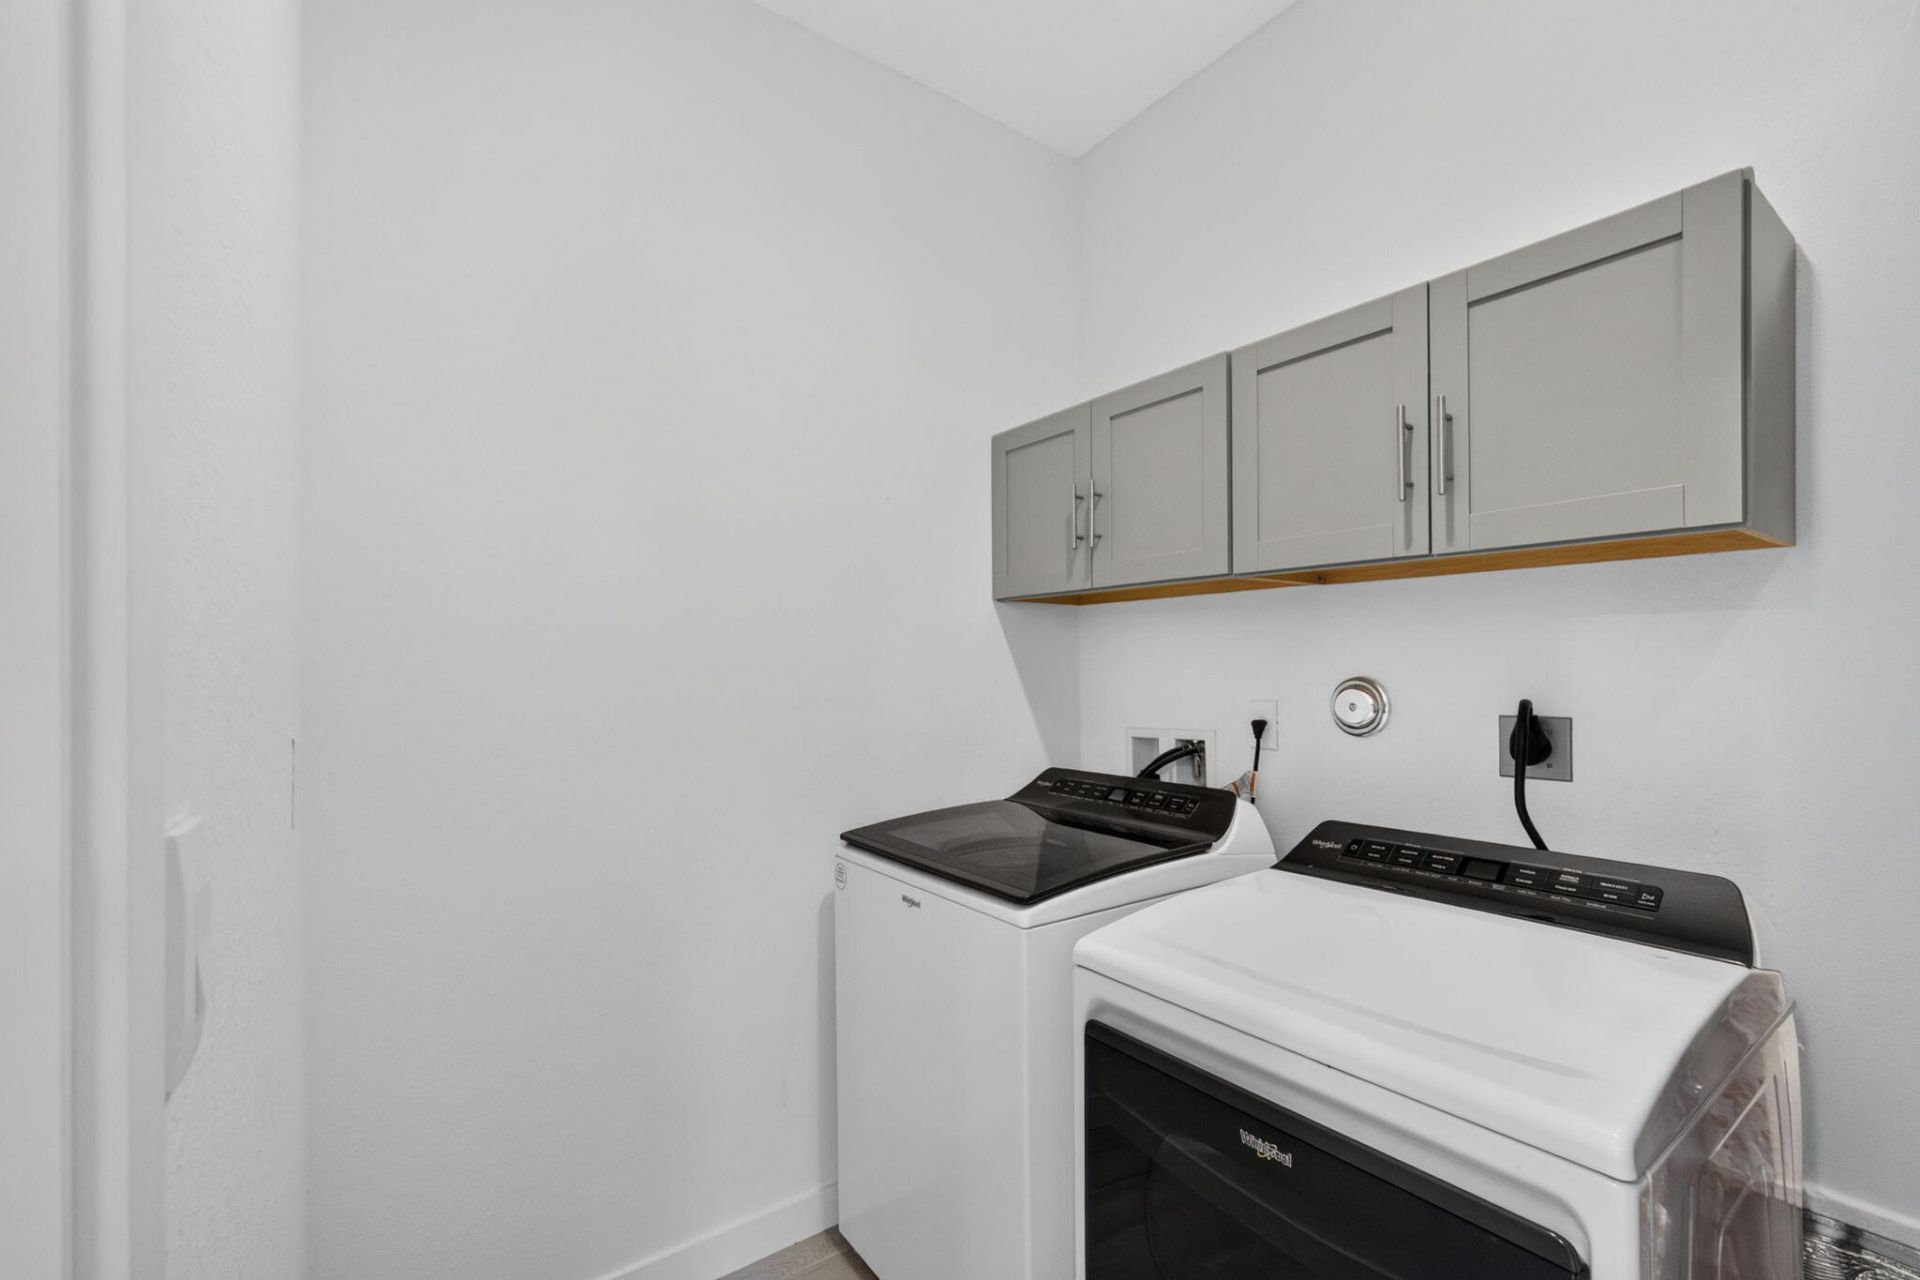
Laundry: Washer Hookup
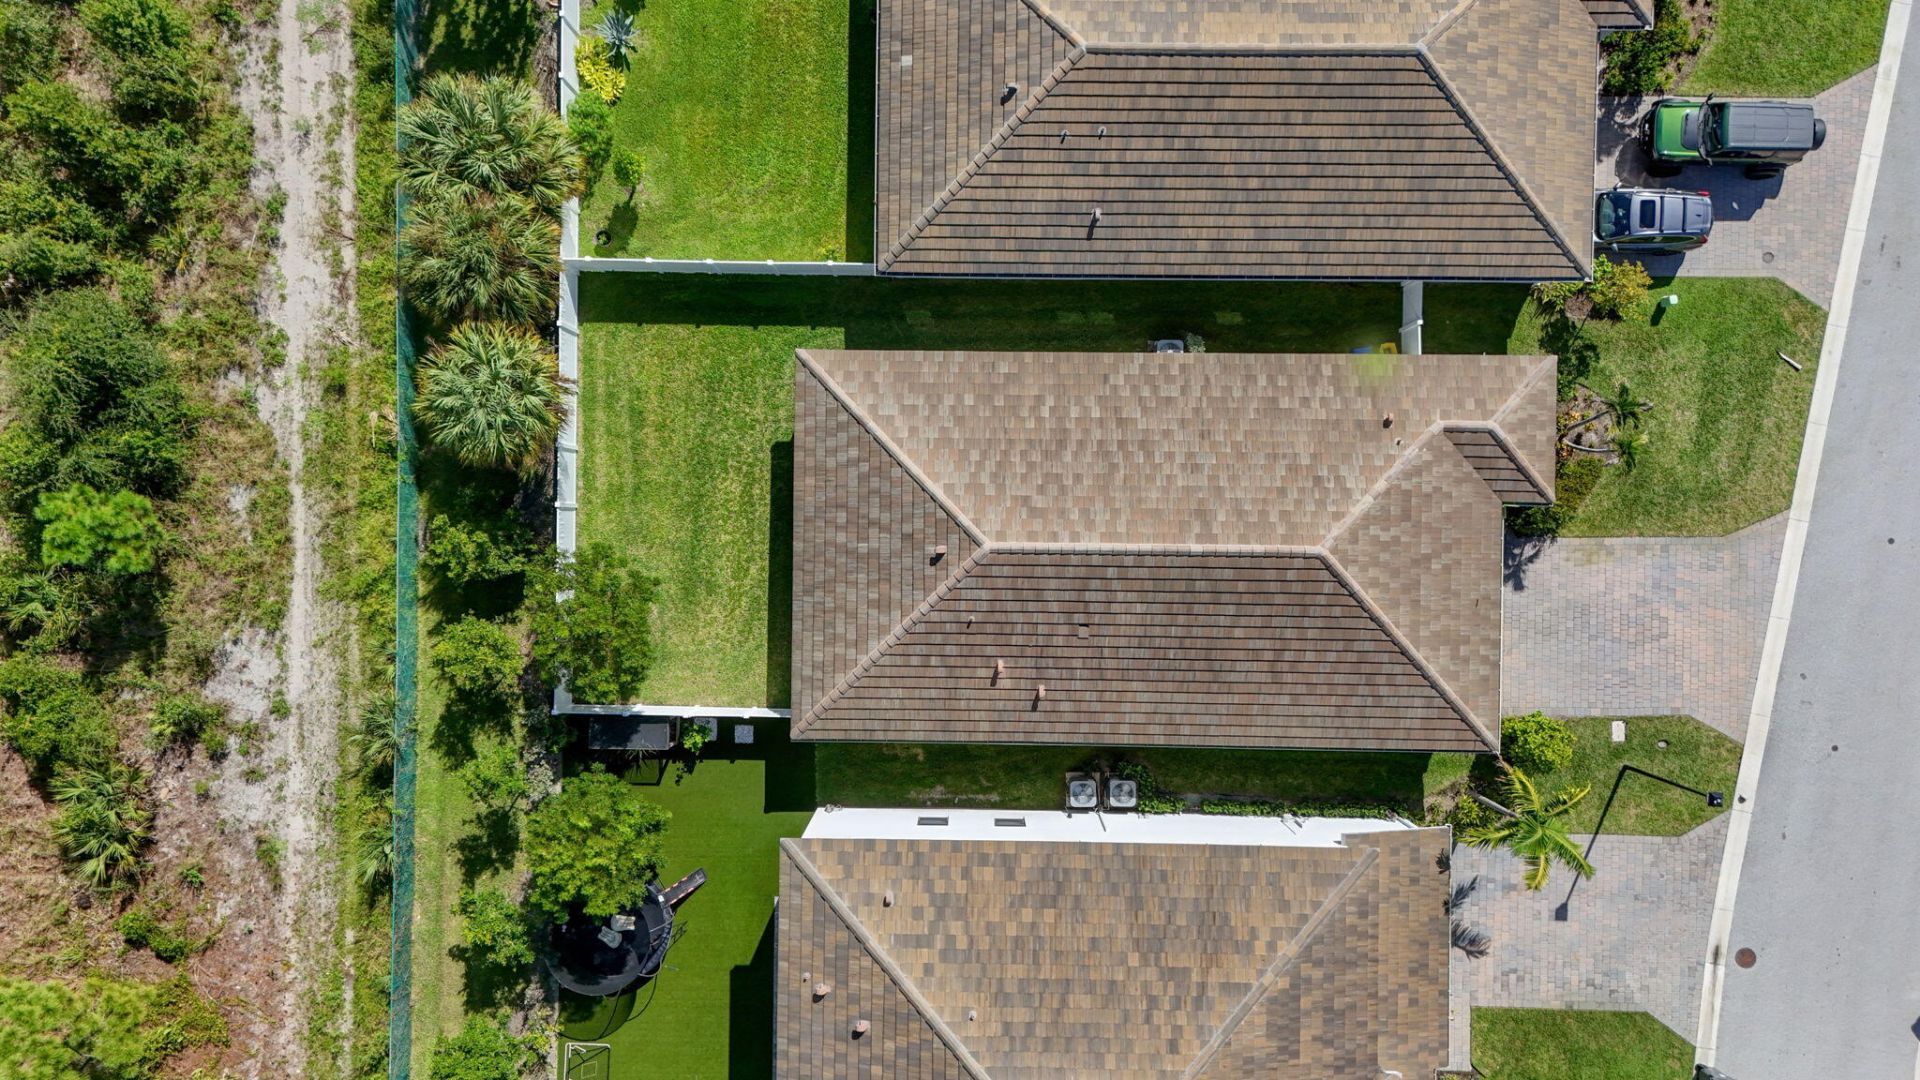
Lot: Room for Pool
Parcel#: 00424033080000790
Parking: Driveway, Garage Door Opener, Garage, Attached Garage
Parking Notes: Driveway, Garage Door Opener, Garage, Attached Garage
Patio/Porch: Patio - Open, Patio
Pets Allowed: Yes, Pet Restrictions Possible
Restrictions: No Restrictions
Security: Smoke Detector(s)
Sewer: Public Sewer
Special View Info: Garden
Sprinkler: Auto Sprinkler
SQFT Living: 1710
Structure Type: House
Total Rooms: 9
Utilities: Cable Available
Water: Public
Construction: Block,CBS

Room Sizes

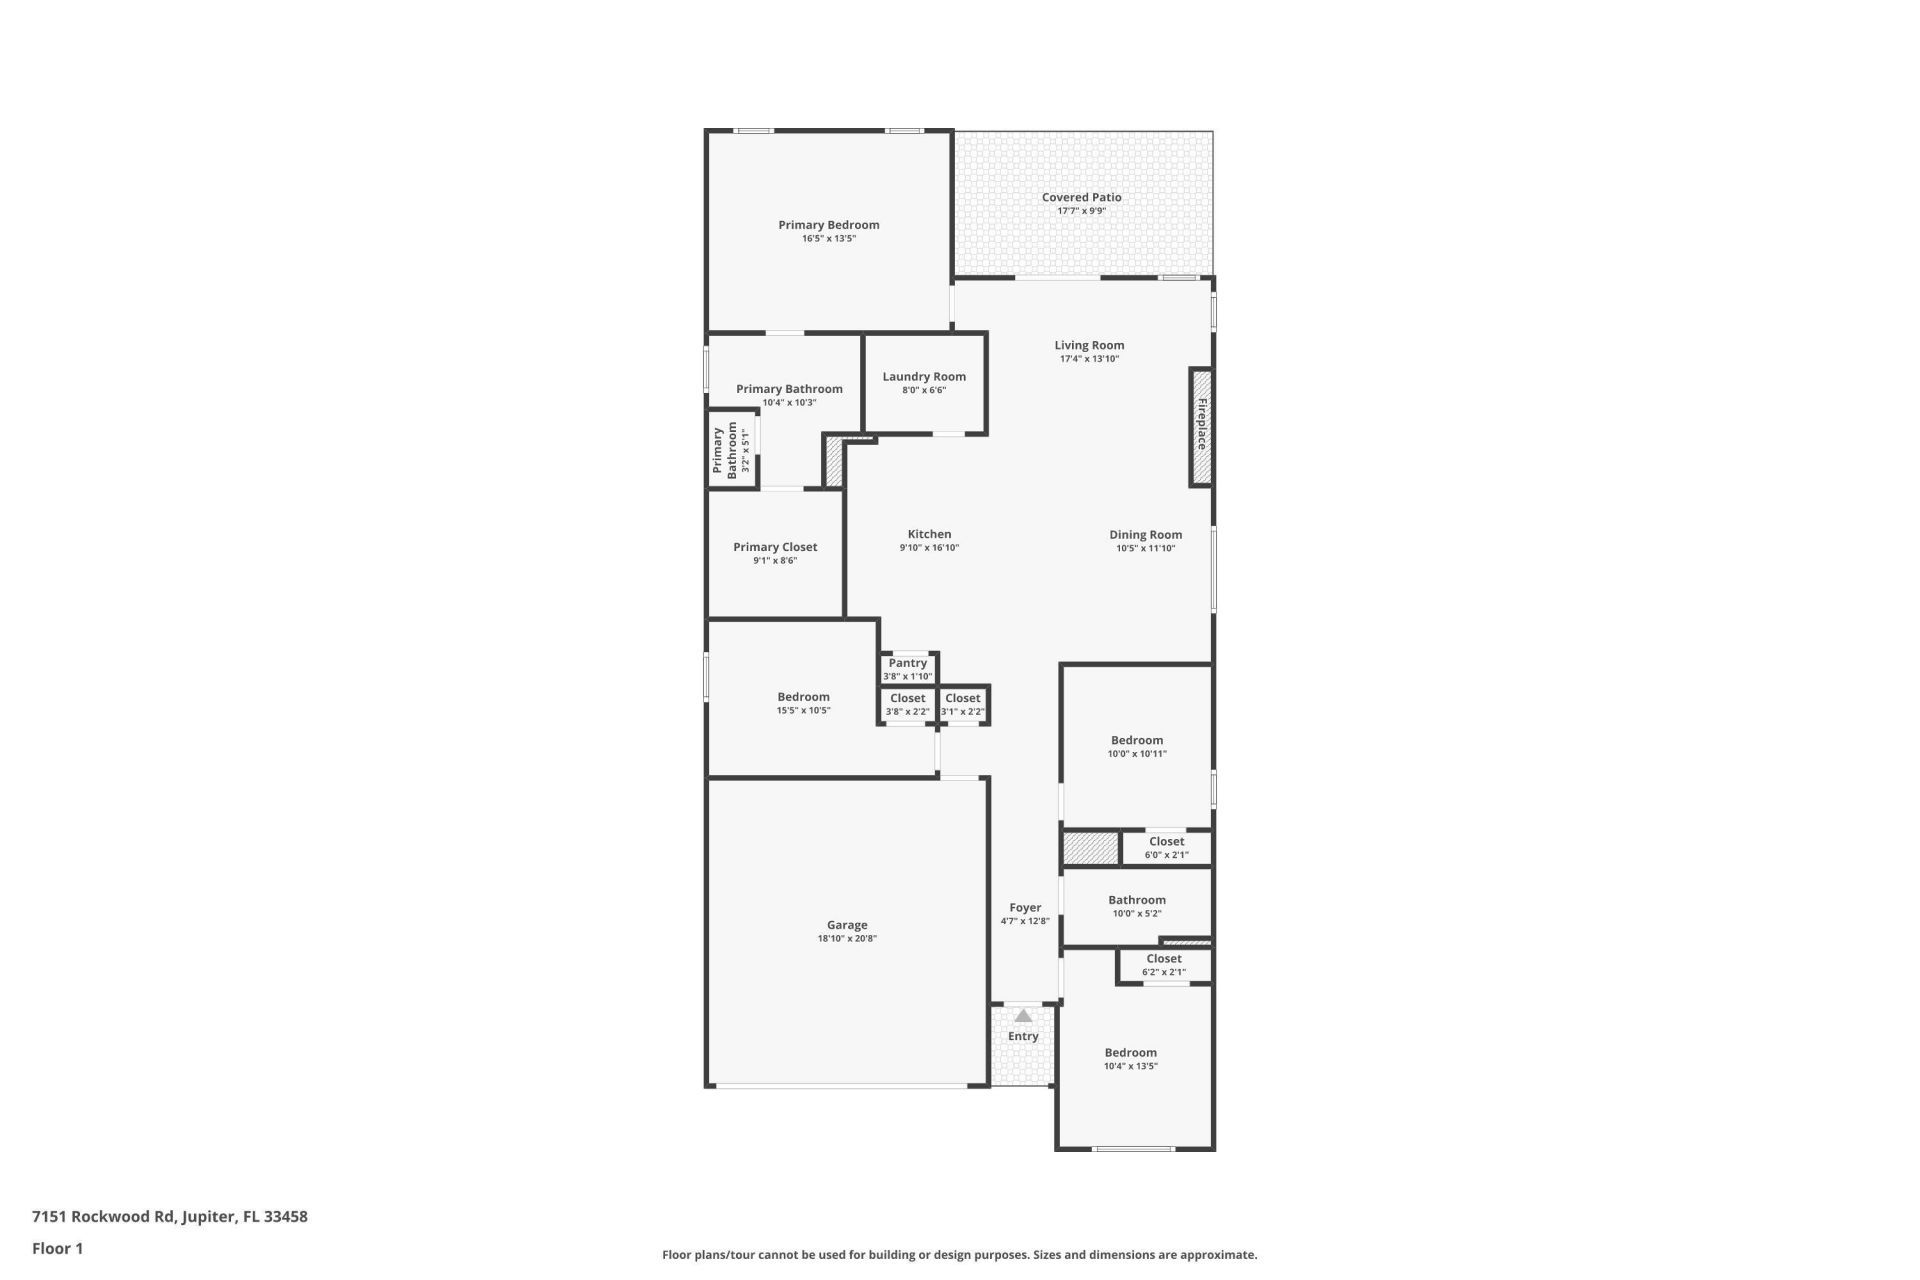
Primary Bedroom: 13 X 16
Kitchen: 9 X 14
Dining Room: 10 X 11
Bedroom 2: 10 X 11
Other: 10 X 17
Living Room: 14 X 15
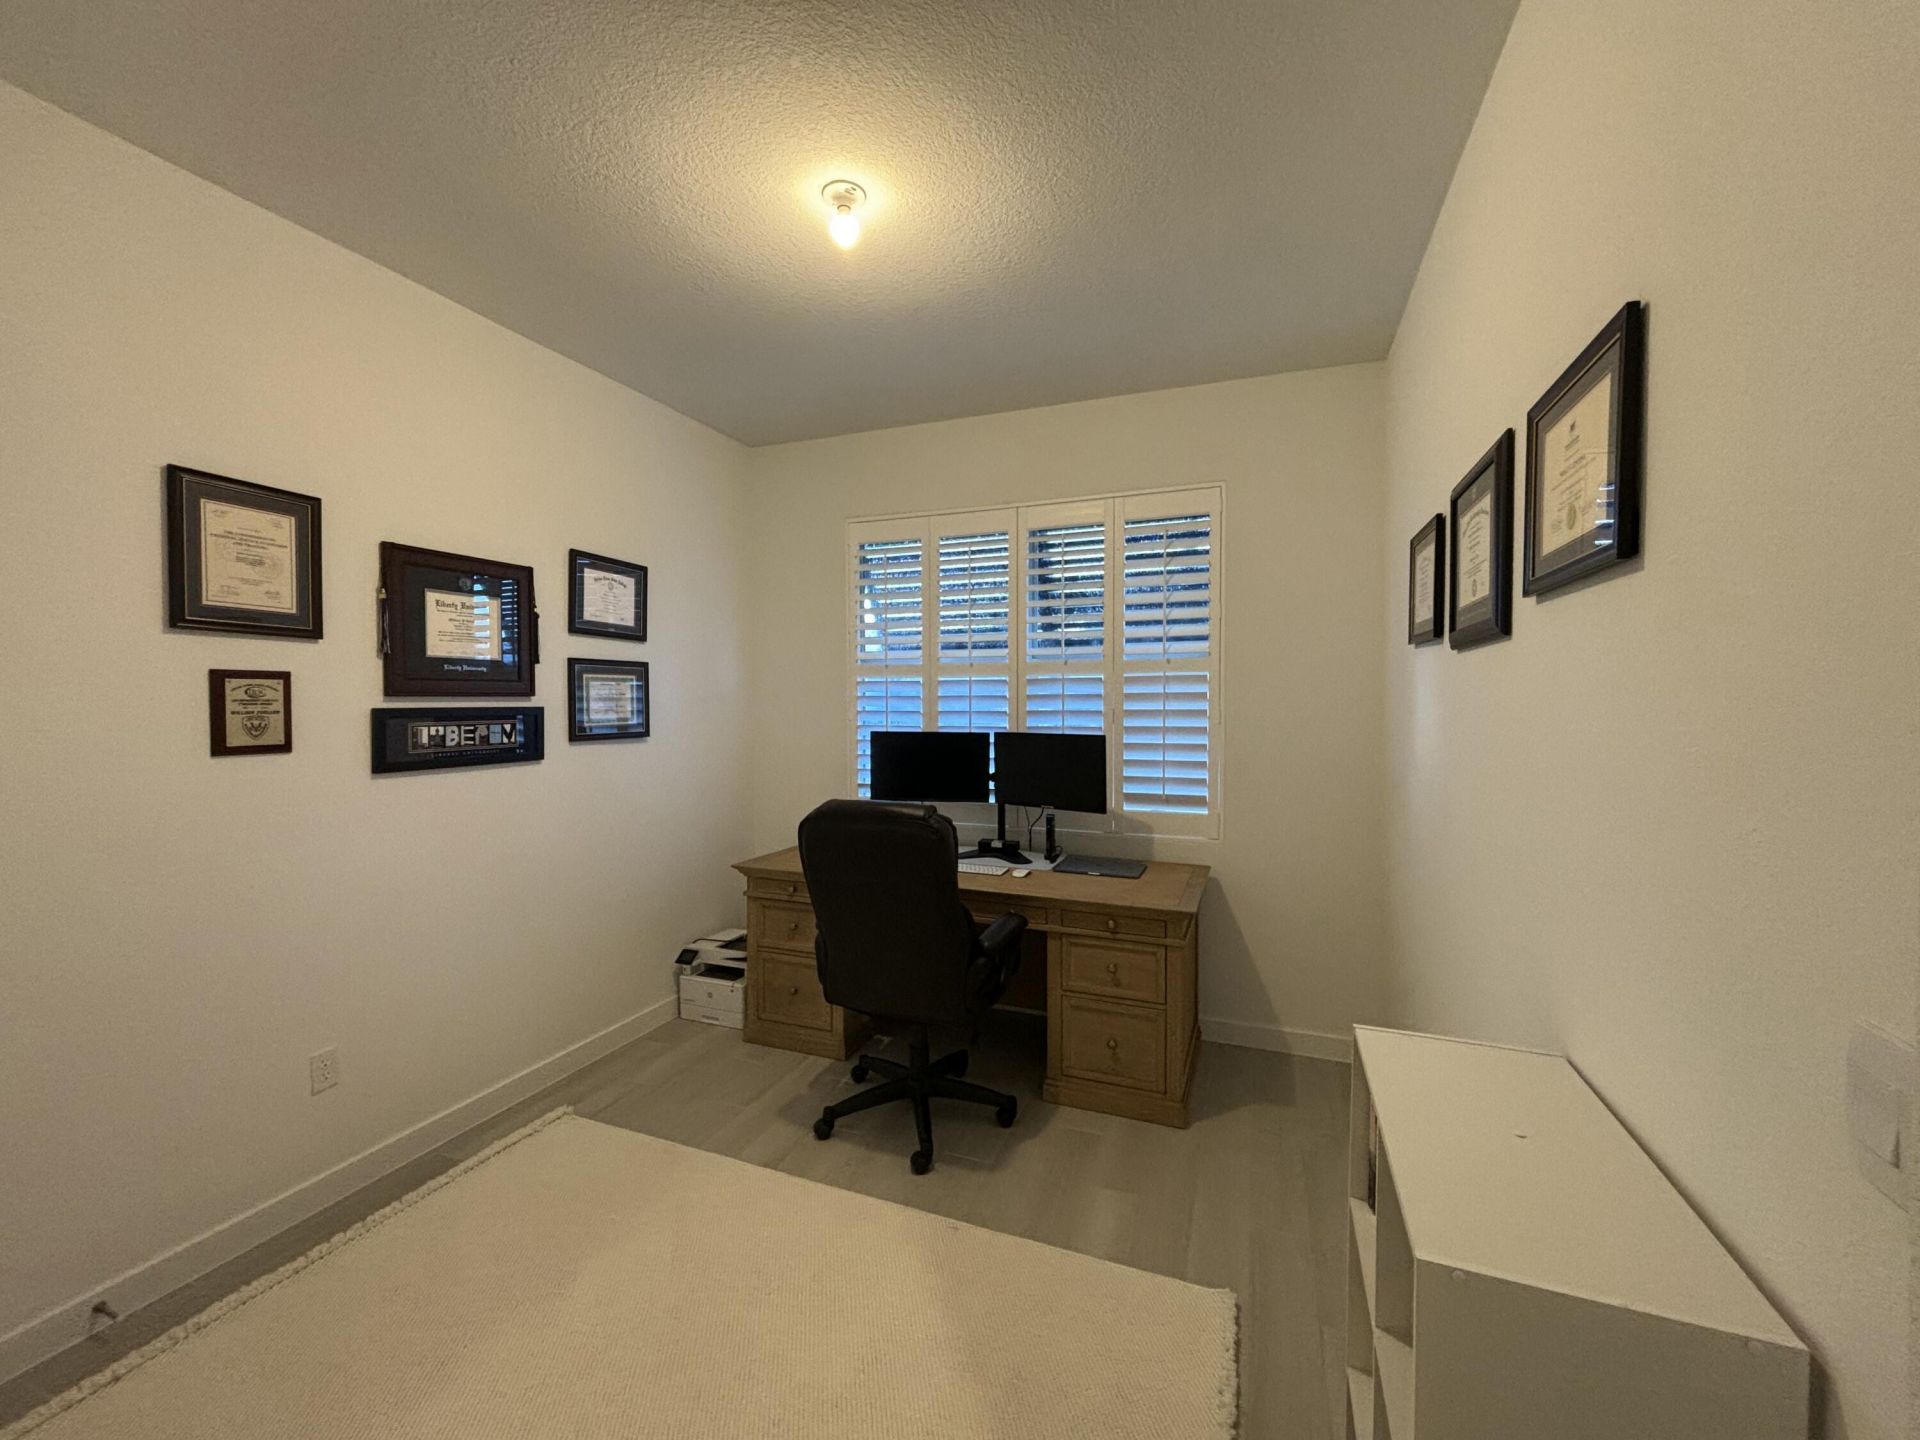
Den: 10 X 11
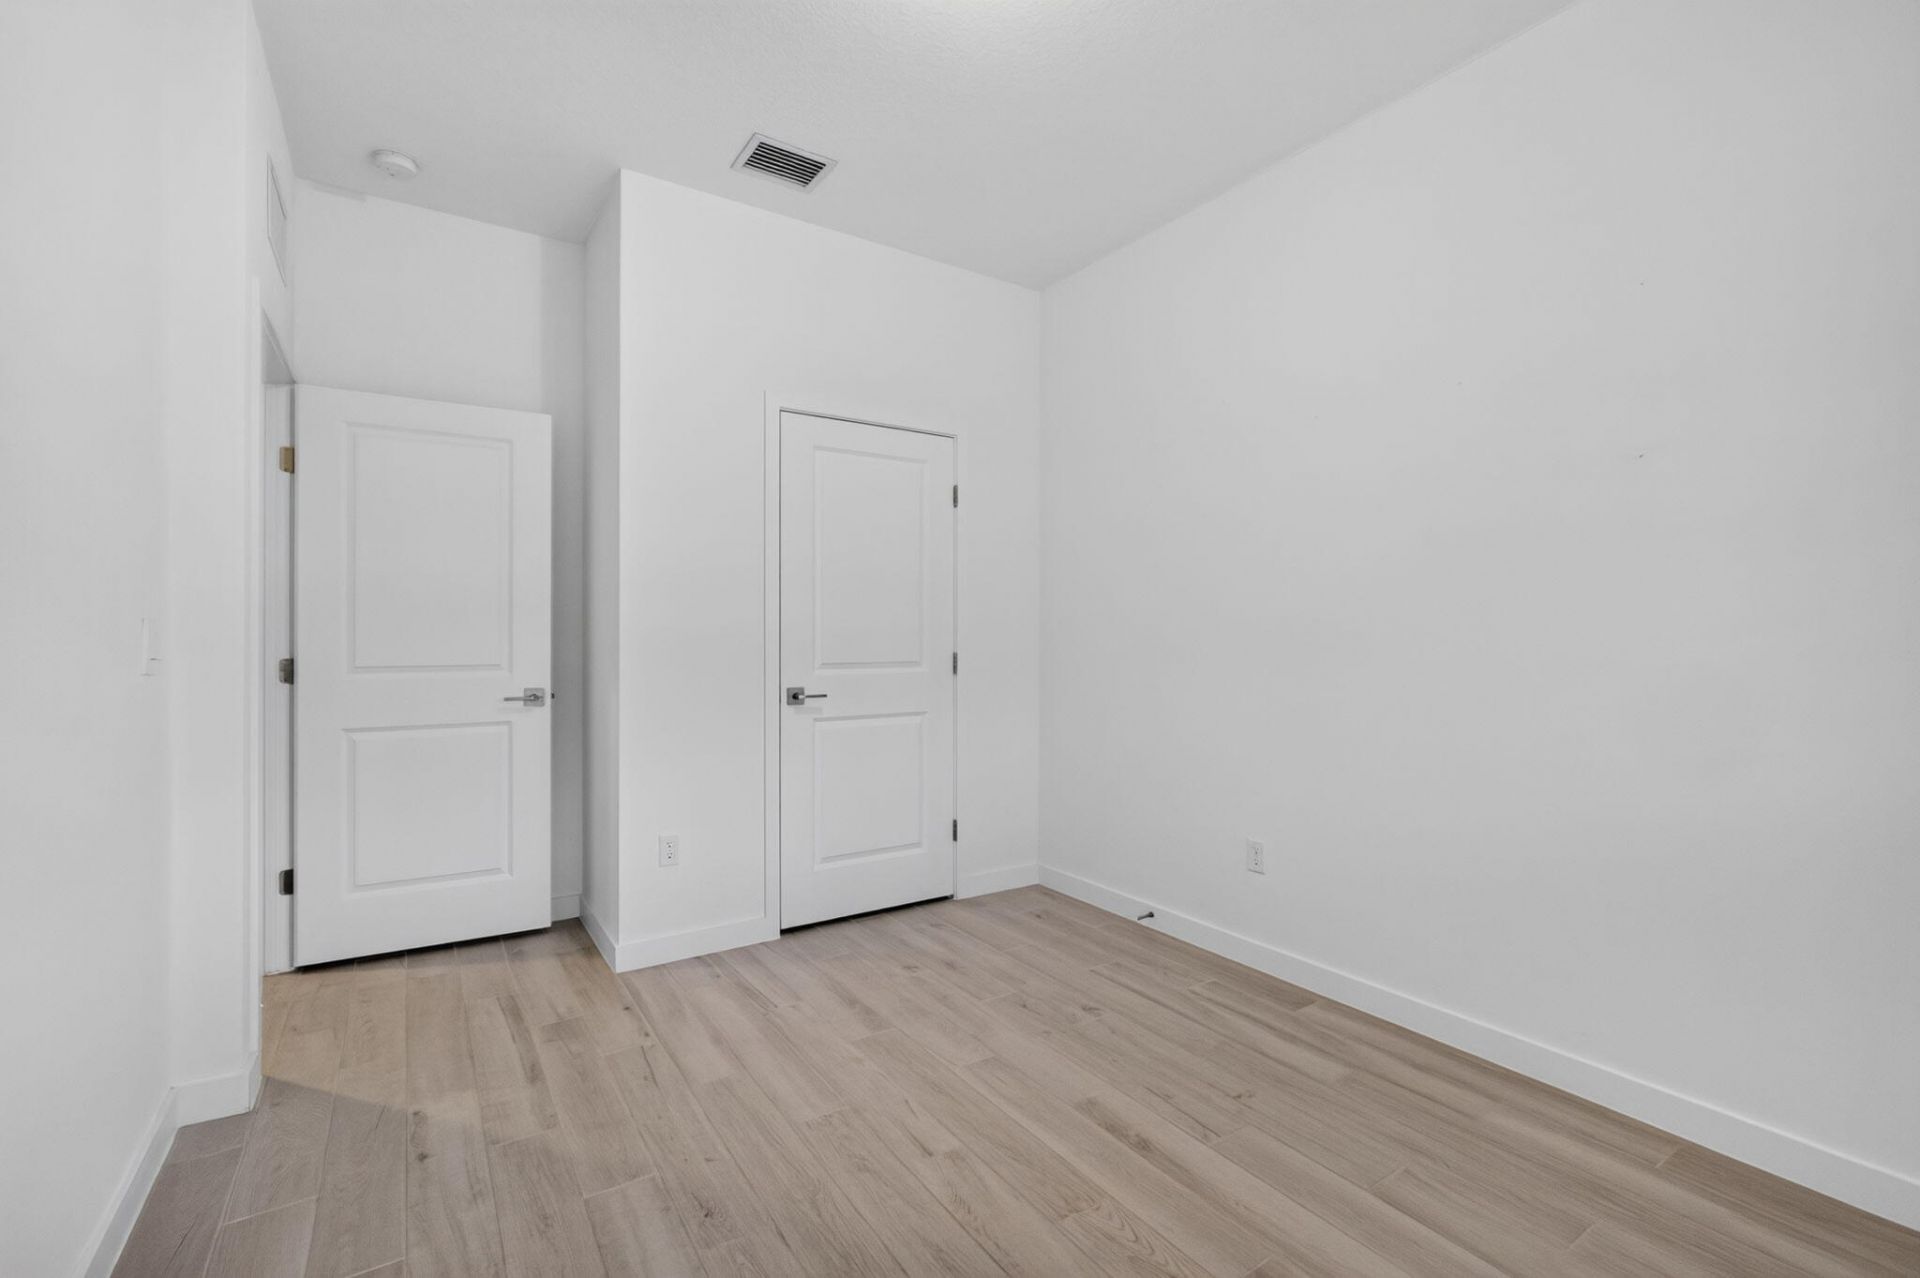
Bedroom 3: 10 X 11

Local Schools

High School: Jupiter
Middle School: Jupiter
Elementary School: Limestone Creek

Neighborhood Information

Neighborhood Map

Neighborhood Hero

Neighborhood Highlights

Neighborhood Characteristics

Neighborhood Market Trend

Neighborhood Schools

Courtesy of

Agency Name: Sandals Realty Group, Inc.
Agent Name: Jennifer Rebecca Thron
Agency Phone: 561-651-4159

agent picture

Presented by

Agent Name: Claudia Paradeda PA
Agent Phone: 305.978.7598
Agency Title: The Keyes Company
Request Info

IDX logo

Claudia Paradeda PA
keyes.com
Agent Cell:
305.978.7598
Office Phone:
305.978.7598

Mortgage Calculator

%
years/fixed
yearly
yearly (est.)

Estimated Payment

$ 4,952.19 Principal & Interest $3,903.56 Property Tax $816.75 Homeowner's Insurance $231.88
Mortgage Logo

Login to My Keyes Account


