
100 Keyes, 1926 - 2026
SIGN UP Login/Register
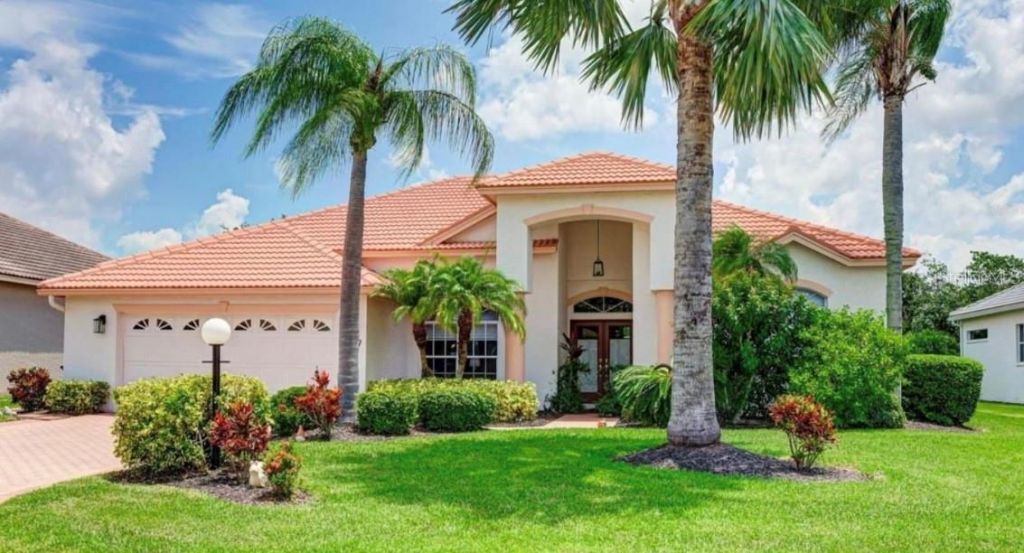
7207 39th Lane E, Sarasota, FL 34243 Photo
Pending
7207 39th Lane E, Sarasota, FL 34243 Photo
Pending
7207 39th Lane E, Sarasota, FL 34243 Photo

31 Photos

7207 39th Lane E Sarasota, FL 34243
$574,990
  • Beds
    4
  • Baths
    2 full 1 partial
  • Total Square Feet
    2,253
  • Lot Size
    0.20 acre(s)

Under contract-accepting backup offers. Virtually Staged. Nicely updated, open plan pool home located in the beautiful, deed restricted neighborhood of The Trails. This home features real hardwood & ceramic tile floors, vaulted ceilings, updated baths & kitchen with granite counter tops, stainless appliances and cozy wood burning fireplace. The back yard features a pond view backed by trees so plenty of privacy. The pool features a vertical descent waterfall, newer pool heater, large screened la...

View More

Property Summary

MLS Number: A4684258
Status: Pending
Days on Market: 236
Subdivision: THE TRAILS
County: Manatee
Bedrooms: 4
Total Square Feet: 2,253
Price Per Sq. Ft.: $255
New Construction: No
Waterfront: Yes
Property Type: Residential - Single Family
Cooling: Central Air
Garage: 2 car attached
Heating: Central
Lot Size: 0.20 Acres
Roof Type: Tile
Stories: 1.0
Year Built: 1997
Taxes: $7,260
HOA Y/N: Yes

Featured Amenities

Ceiling Fans(s)
Eat-in Kitchen
High Ceilings
Kitchen/Family Room Combo
Open Floorplan
Primary Bedroom Main Floor
Stone Counters
Walk-In Closet(s)

Property Details

Appliances: Built-In Oven, Dishwasher, Disposal, Dryer, Ice Maker, Microwave, Range, Refrigerator, Washer
Days on Site: 236
Directions: Take Tuttle north, go approx 1 mile north of Tallevast then make right on 39th Ln. House will be approx 1/4 mile up on right side.
Exterior: Block
Outdoor Features: Sidewalk
Fireplace: Wood Burning
Fireplace Y/N: Yes
Flood Zone Code: X
Flooring: Ceramic Tile, Laminate
Foundation: Block
Frontage Pond: 75
Home Warranty Y/N: No
Lot Dimensions: 0.2
Ownership: Fee Simple
Pets Allowed: Cats OK, Dogs OK
Pool: Gunite, Heated, In Ground
Property Attached Y/N: No
Property Sub-Type: Single Family Residence
Sewer: Public Sewer
Showing Instructions: Supra Lock Box, ShowingTime
Special Sale Provisions: None
Special View Info: Water
Swimming Pool: Yes
Utilities: Cable Connected, Electricity Connected, Sewer Connected, Underground Utilities, Water Connected
Water: Public
Water Access: Pond
Water Access Y/N: Yes
Waterfront Features: Pond
Water View: Pond
Zoning: PDR/WPE
Construction: Block

Room Sizes

Primary Bedroom: 18x12
Bedroom 2: 12x11
Bedroom 3: 12x11
Great Room: 18x16
Living Room: 14x14
Kitchen: 17x14
Office: 12x12

Local Schools

High School: Southeast High
Middle School: Braden River Middle
Elementary School: Kinnan Elementary

Neighborhood Information

Neighborhood Map

Neighborhood Hero

Neighborhood Highlights

Neighborhood Characteristics

Neighborhood Market Trend

Neighborhood Schools

Courtesy of

Agency Name: PILEGGI REALTY GROUP LLC
Agency Contact: 941-376-0282
Agent Name: Stephen Pileggi

agent picture

Presented by

Agent Name: Claudia Paradeda PA
Agent Phone: 305.978.7598
Agency Title: The Keyes Company
Request Info

IDX logo

Claudia Paradeda PA
keyes.com
Agent Cell:
305.978.7598
Office Phone:
305.978.7598

Mortgage Calculator

%
years/fixed
yearly
yearly (est.)

Estimated Payment

$ 3,595.99 Principal & Interest $2,823.28 Property Tax $605.00 Homeowner's Insurance $167.71
Mortgage Logo

Login to My Keyes Account


