
100 Keyes, 1926 - 2026
SIGN UP Login/Register
7215 Pine Valley Street, Bradenton, FL 34202 Photo

28 Photos

7215 Pine Valley Street Bradenton, FL 34202
$699,000
  • Beds
    3
  • Baths
    2 full
  • Total Square Feet
    2,532
  • Lot Size
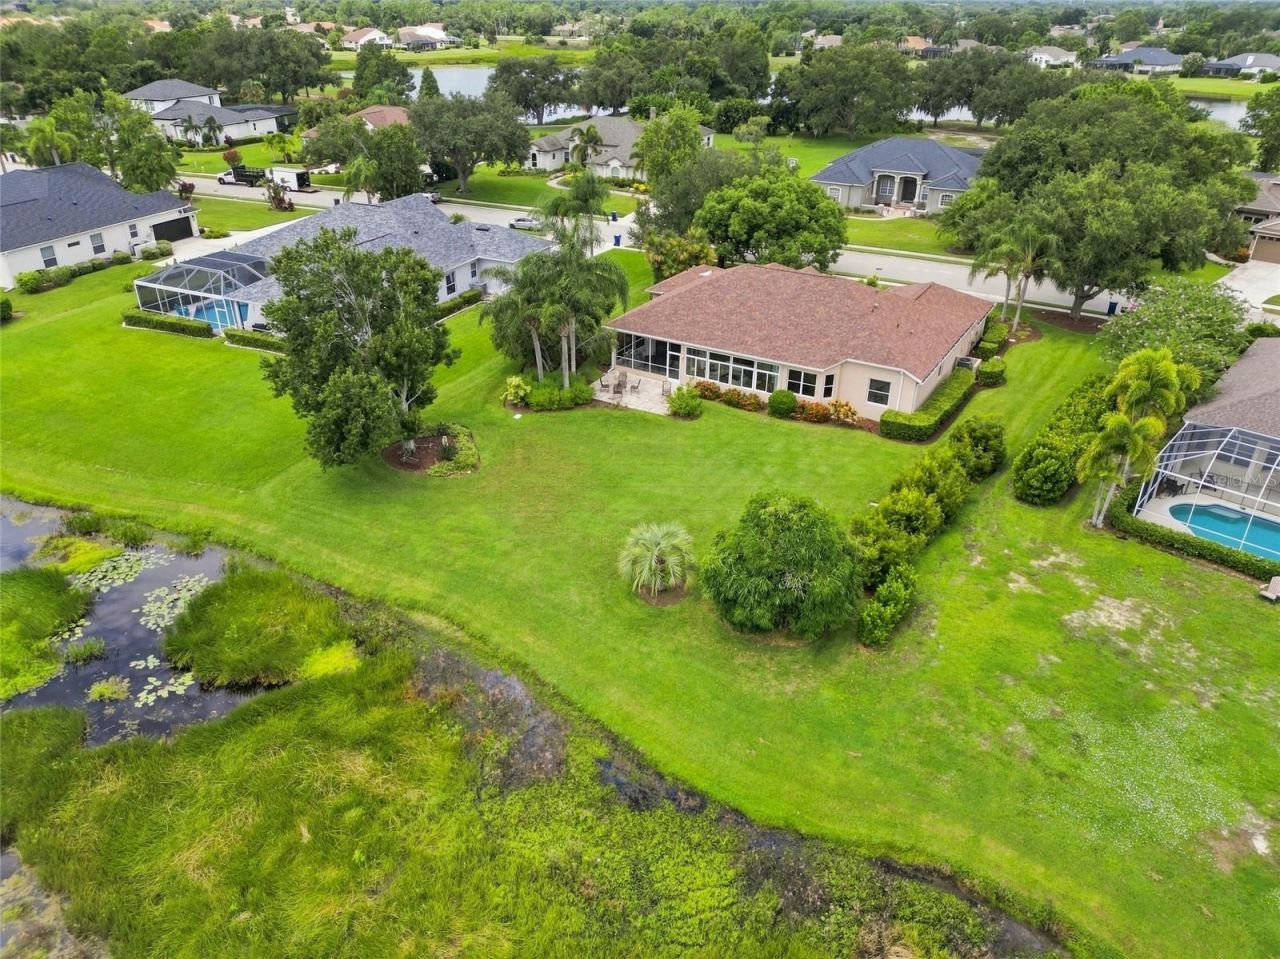
    0.45 acre(s)

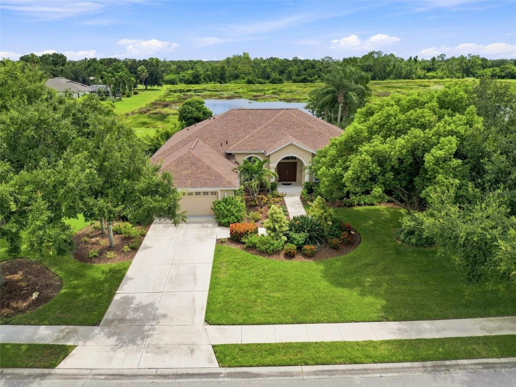
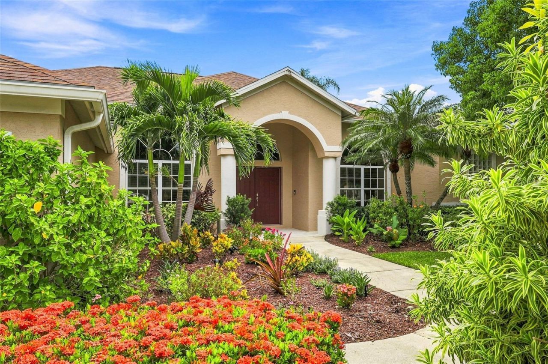
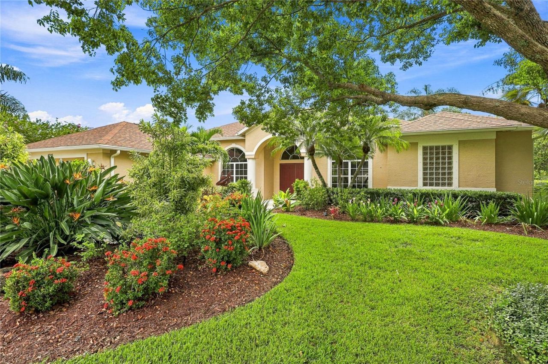
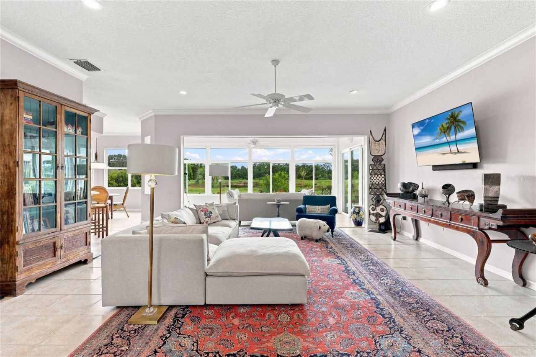
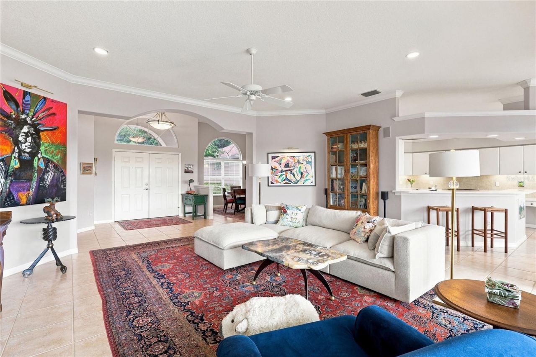
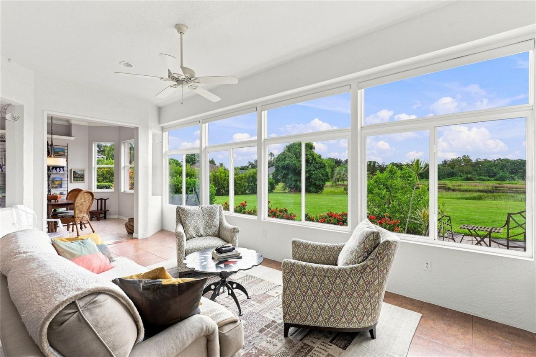
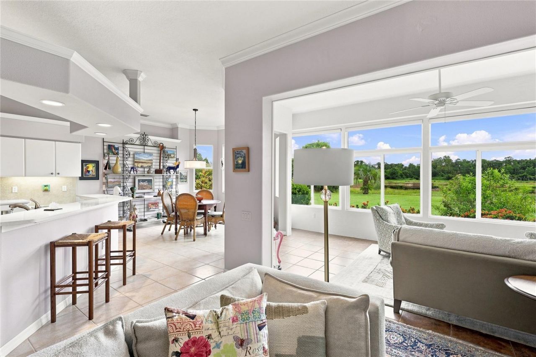
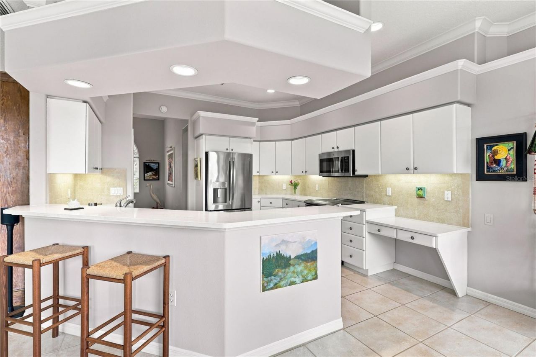
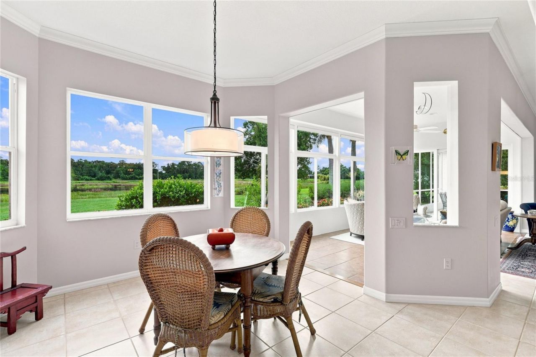
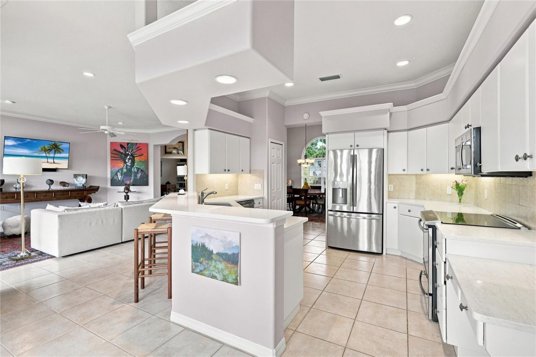
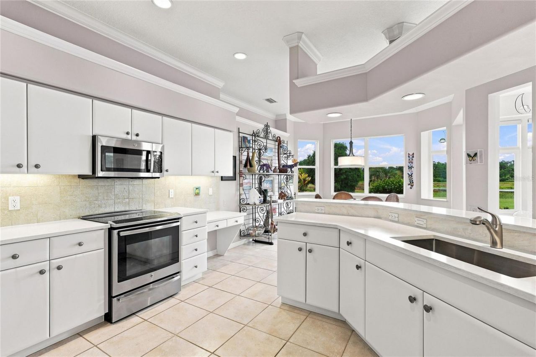
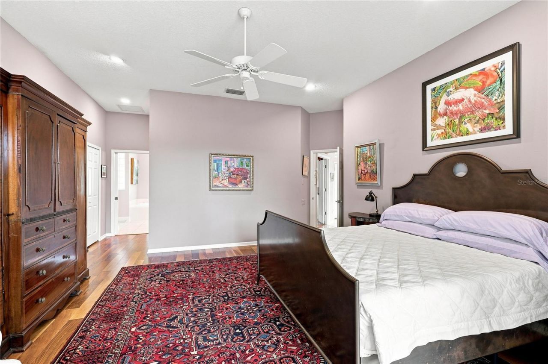
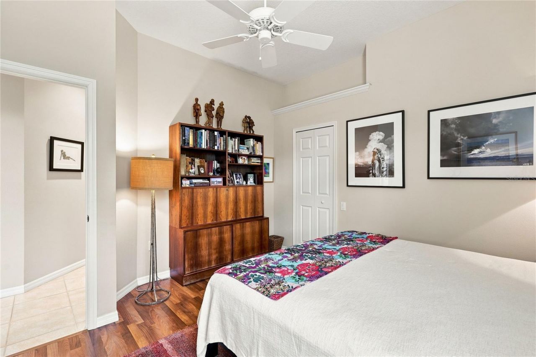
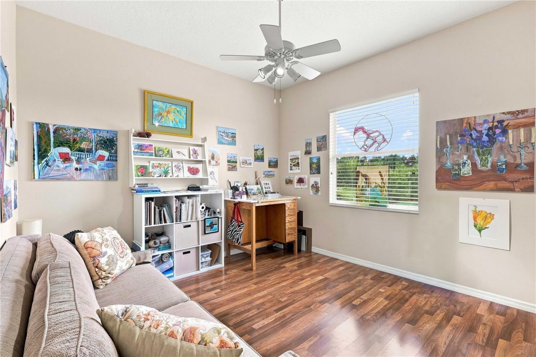
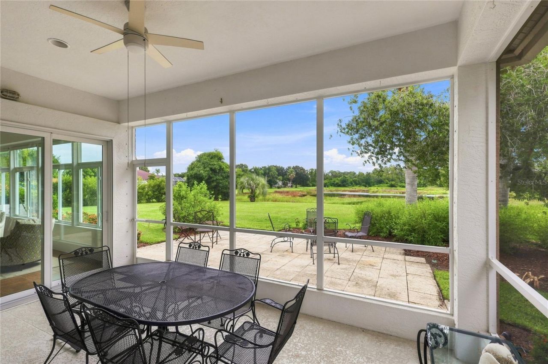
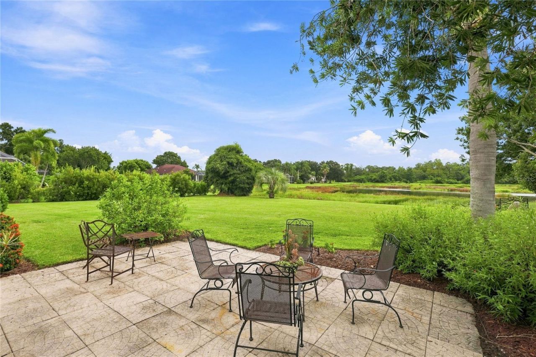
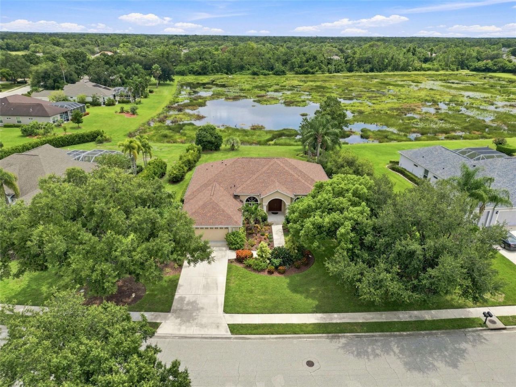
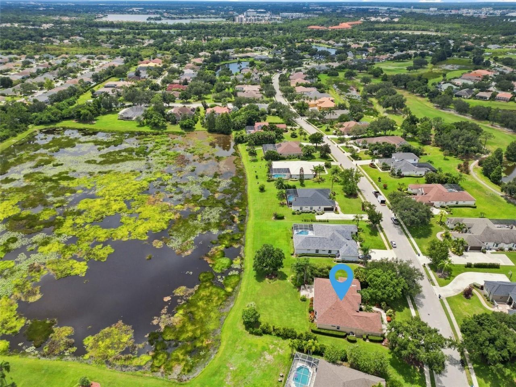
Welcome to River Club where this, beautifully maintained home offers a wonderful combination of space, thoughtful updates, and Florida living along with the added benefits of low HOA fees and NO CDD fees. Set on a generously sized lot, this inviting home features a comfortable, functional floor plan with plenty of room for both everyday living and entertaining. Recent improvements include quartz kitchen countertops and fresh interior paint throughout much of the home, creating a light, refreshed...

View More

Property Summary

MLS Number: A4703668
Status: Active
Days on Market: 13
Subdivision: RIVER CLUB
County: Manatee
Bedrooms: 3
Total Square Feet: 2,532
Price Per Sq. Ft.: $276
Style: Custom
New Constuction: No
Waterfront: No
Property Type: Residential - Single Family
Cooling: Central Air
Garage: 2 car attached
Heating: Electric
Lot Size: 0.45 Acres
Roof Type: Shingle
Stories: 1.0
Year Built: 1999
Taxes: $7,396
HOA Y/N: Yes

Featured Amenities

Built-in Features
Ceiling Fans(s)
Crown Molding
Eat-in Kitchen
High Ceilings
Open Floorplan
Pest Guard System
Primary Bedroom Main Floor
Split Bedroom
Stone Counters
Walk-In Closet(s)
Window Treatments

Property Details

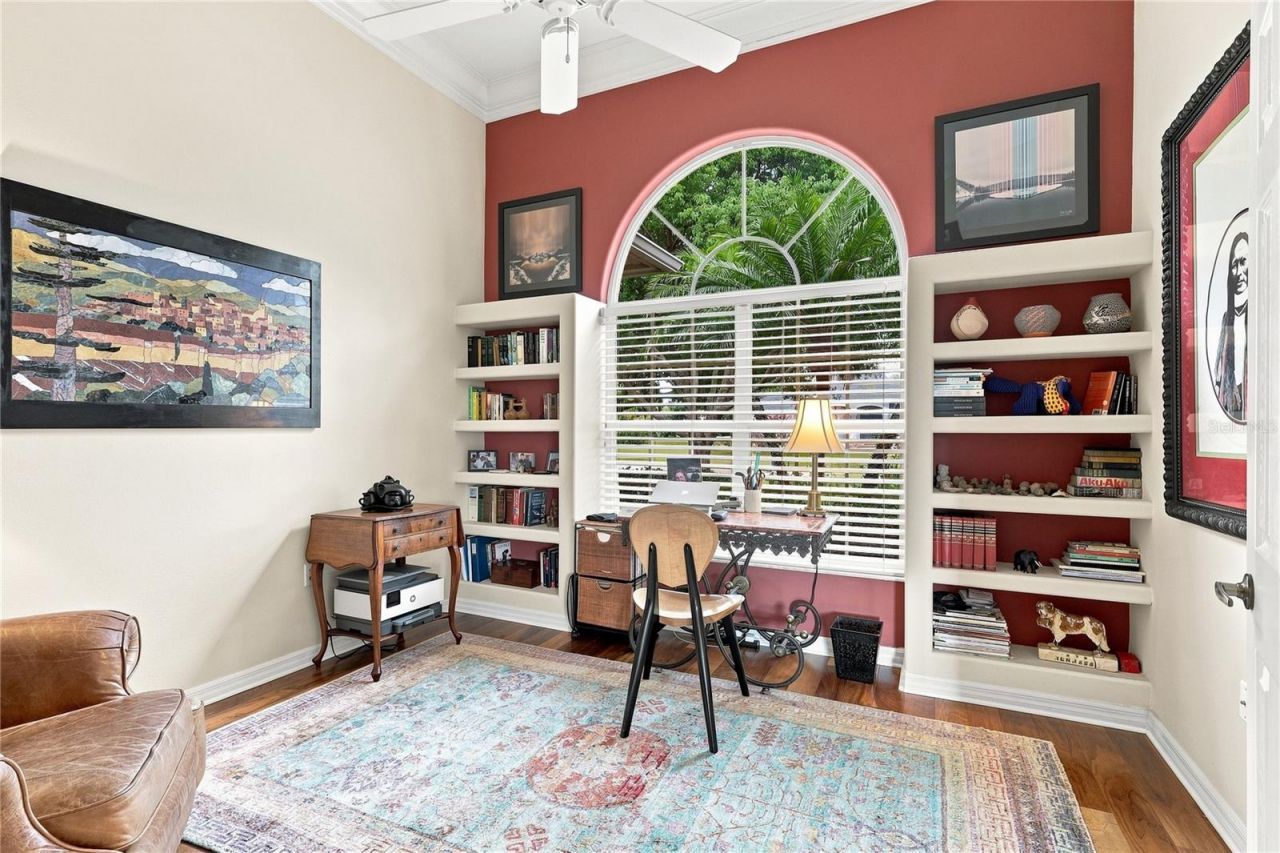
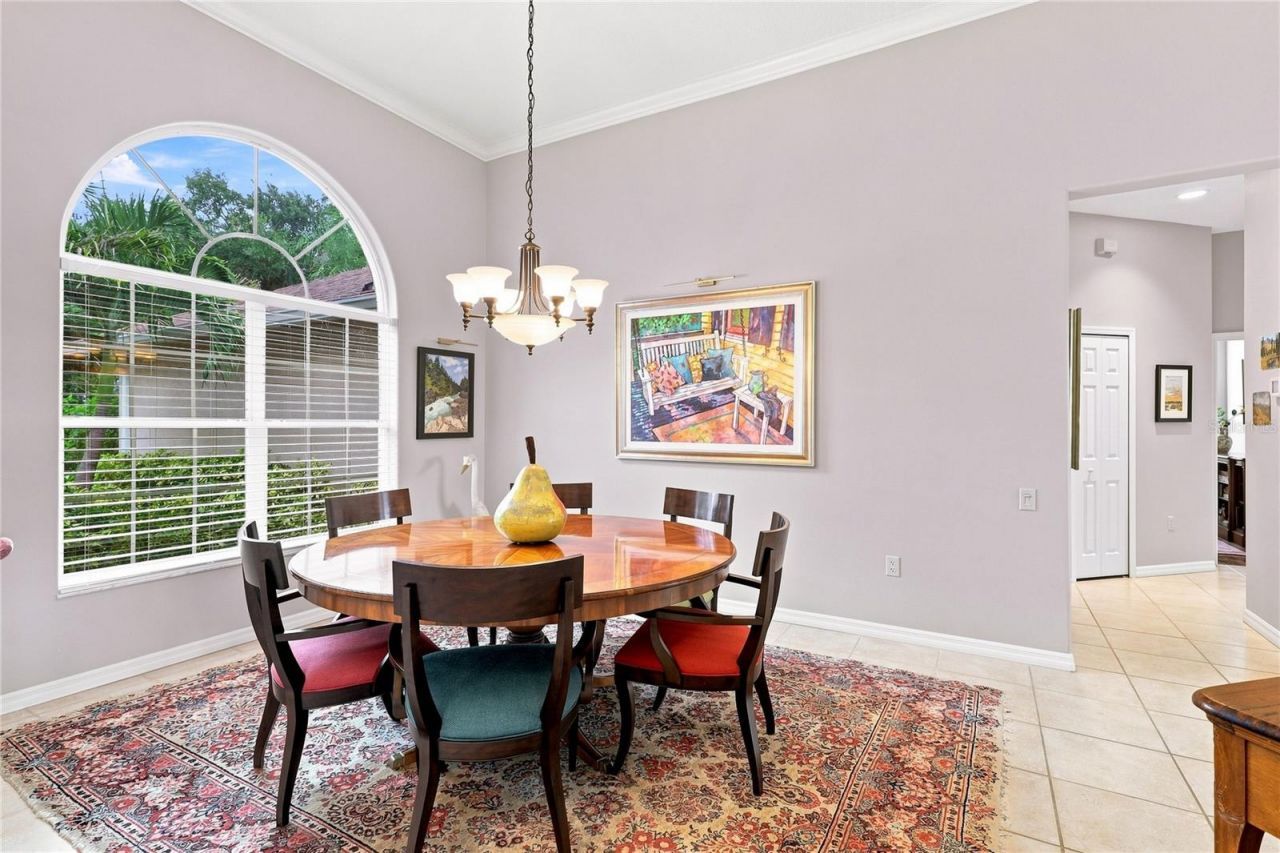
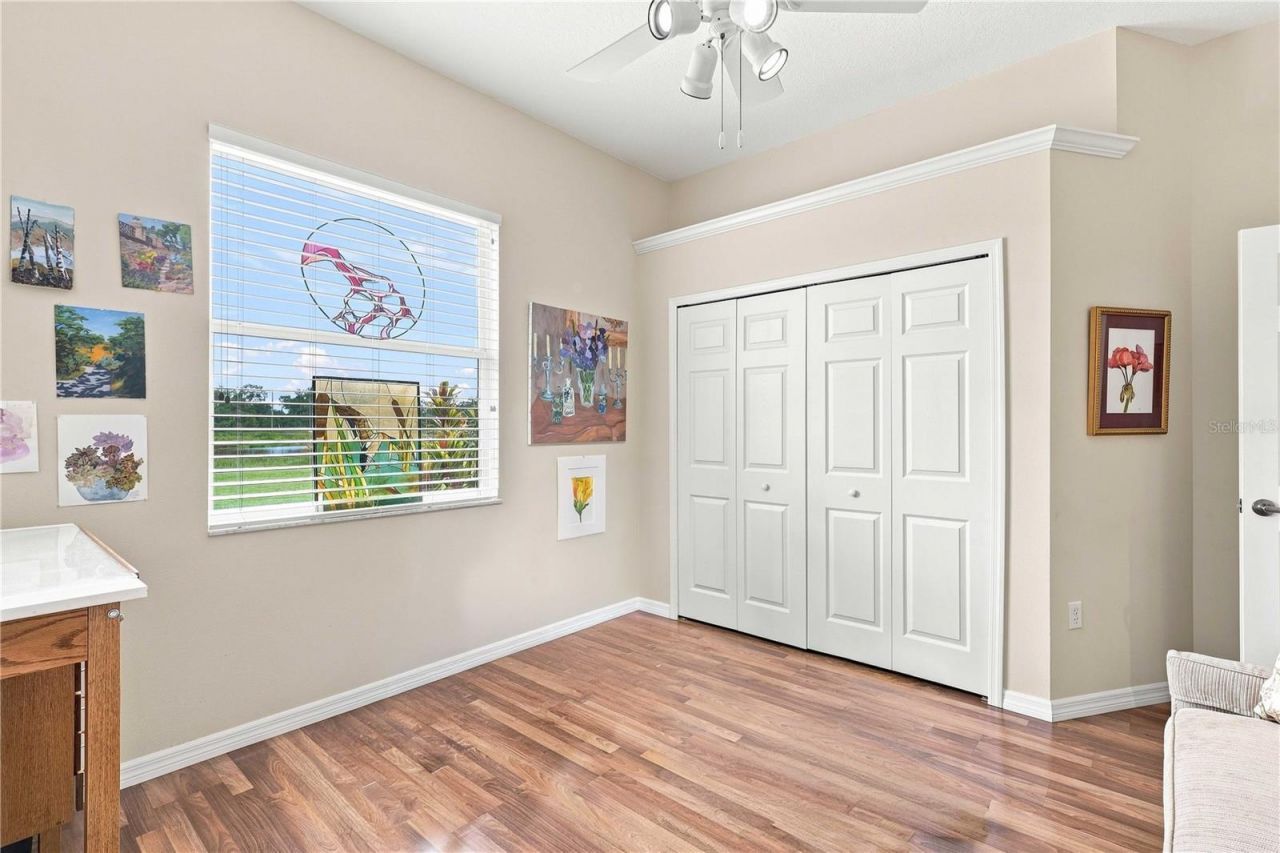
Additional Rooms: Den/Library/Office, Florida Room, Formal Dining Room Separate
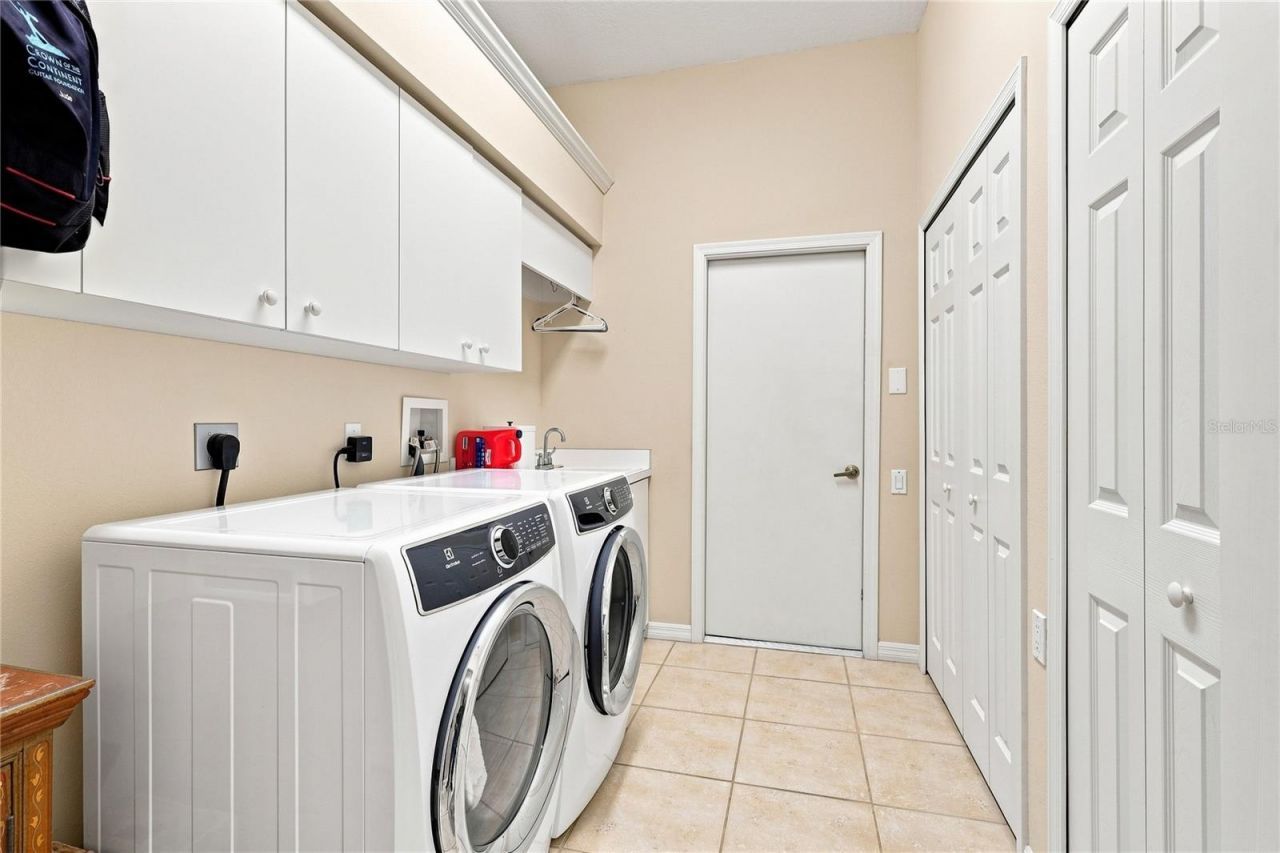
Appliances: Built-In Oven, Cooktop, Dishwasher, Disposal, Dryer, Electric Water Heater, Microwave, Refrigerator, Washer
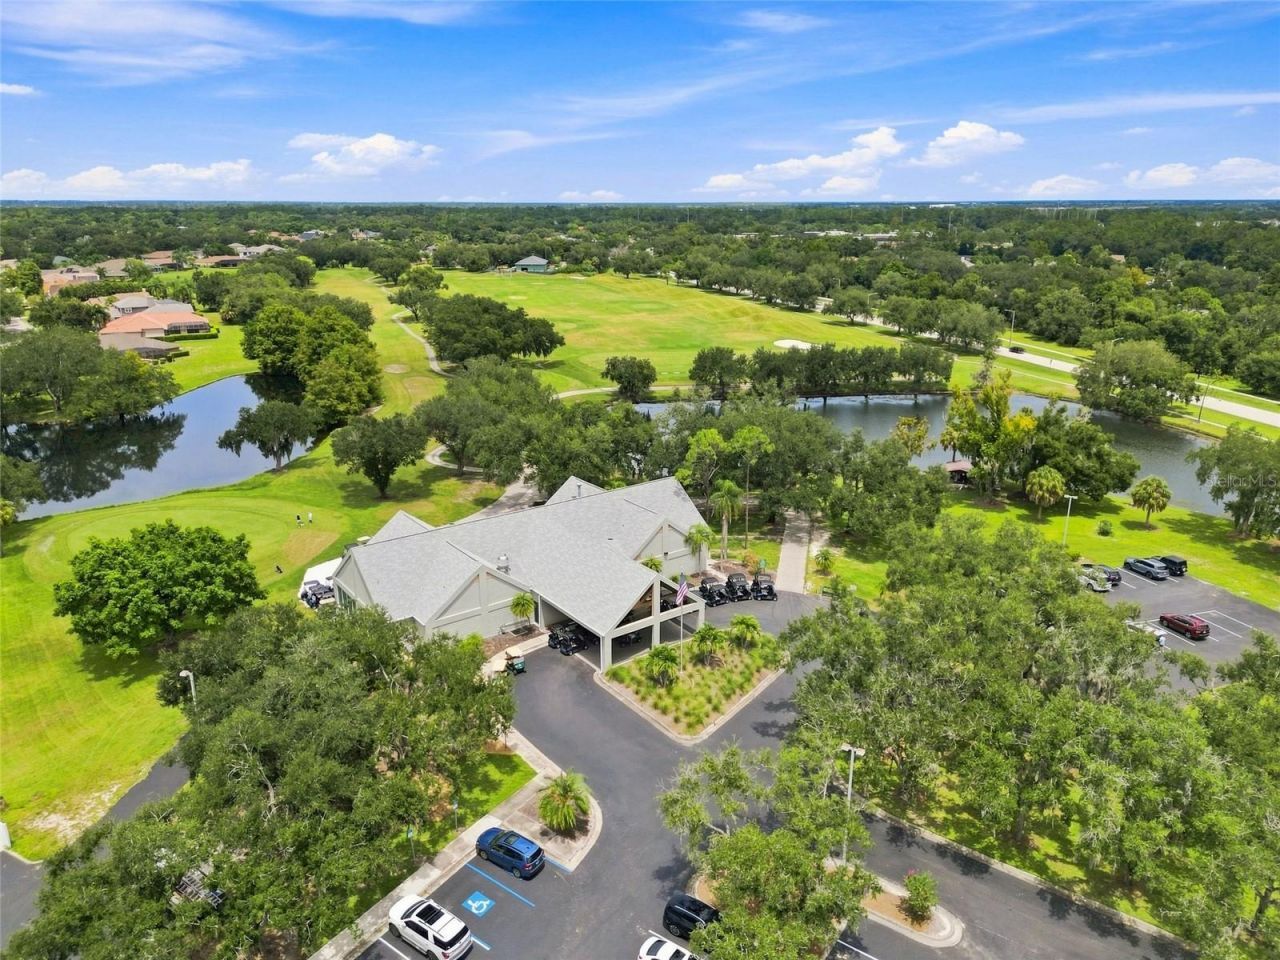
Community Features: Clubhouse, Deed Restrictions, Golf Carts OK, Golf
Days on Site: 13
Directions: East on University Parkway, turn Left onto Lakewood Ranch BLVD to River Club. River Club Blvd to right on Pine Valley. Property will be on the right.
Exterior: Block, Stucco
Outdoor Features: Garden, Hurricane Shutters, Lighting, Private Yard, Rain Gutters, Sidewalk
Flood Zone Code: X
Flooring: Luxury Vinyl, Tile, Wood
Foundation: Slab
Home Style: Custom
Home Warranty Y/N: No
Lot: In County, Landscaped, Near Golf Course, Oversized Lot, Sidewalk, Paved
Lot Dimensions: 0.45
Other Equipment: Irrigation Equipment, Private Yard
Ownership: Fee Simple
Parking: Driveway, Golf Cart Garage, Oversized
Parking Notes: Driveway, Golf Cart Garage, Oversized
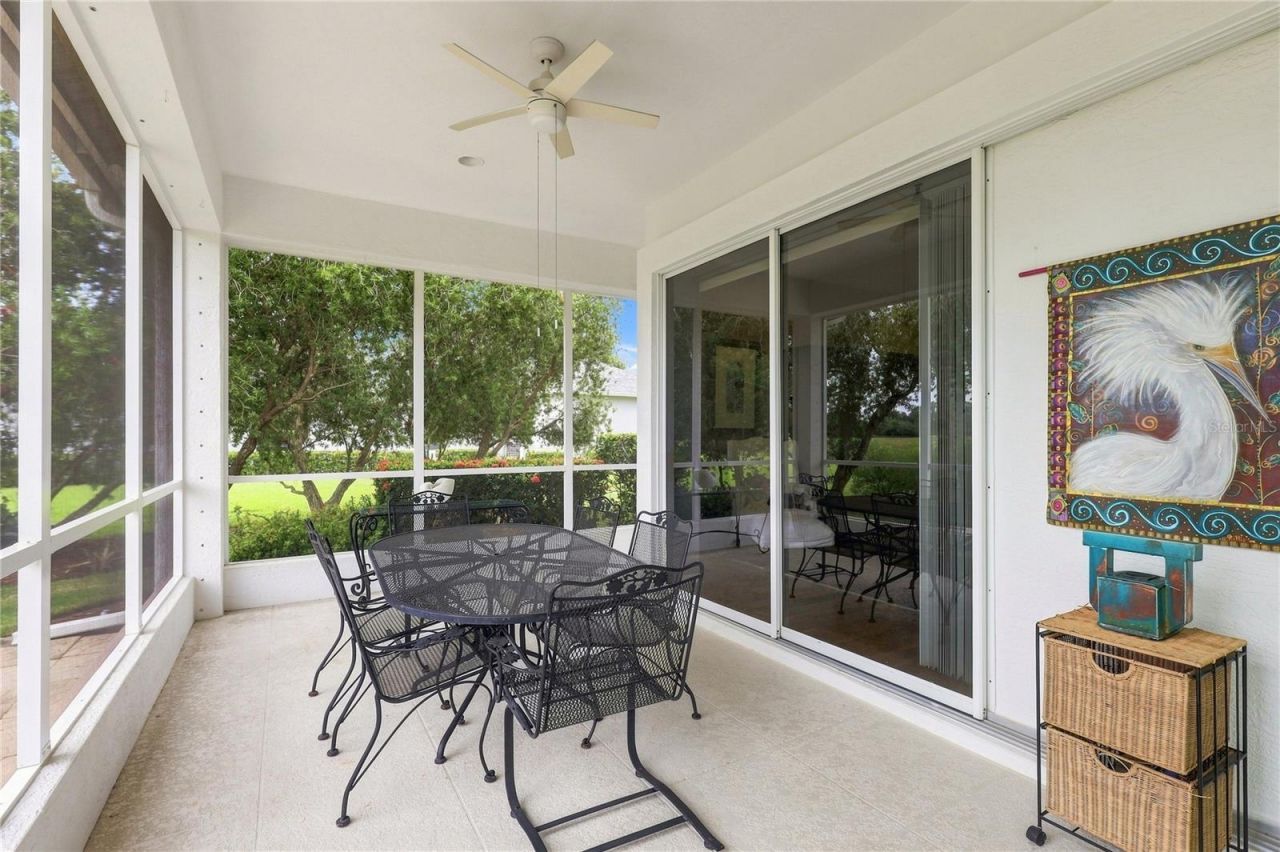
Patio/Porch: Covered, Porch, Rear Porch, Screened
Pets Allowed: Yes
Pets Restrictions: Per HOA Documents
Property Attached Y/N: No
Property Sub-Type: Single Family Residence
Sewer: Public Sewer
Showing Instructions: Listing Agent Must Accompany, ShowingTime
Special Sale Provisions: None
Utilities: Cable Connected, Electricity Connected, Sewer Connected, Underground Utilities, Water Connected
Vegetation: Mature Landscaping, Trees/Landscaped
Water: Public
Water Access Y/N: No
Water View: Pond
Windows: Shades, Storm Window(s)
Zoning: PDR/WPE/
Construction: Block,Stucco

Room Sizes

Great Room: 20x18
Dining Room: 12x17
Dinette: 12x10
Kitchen: 16x16
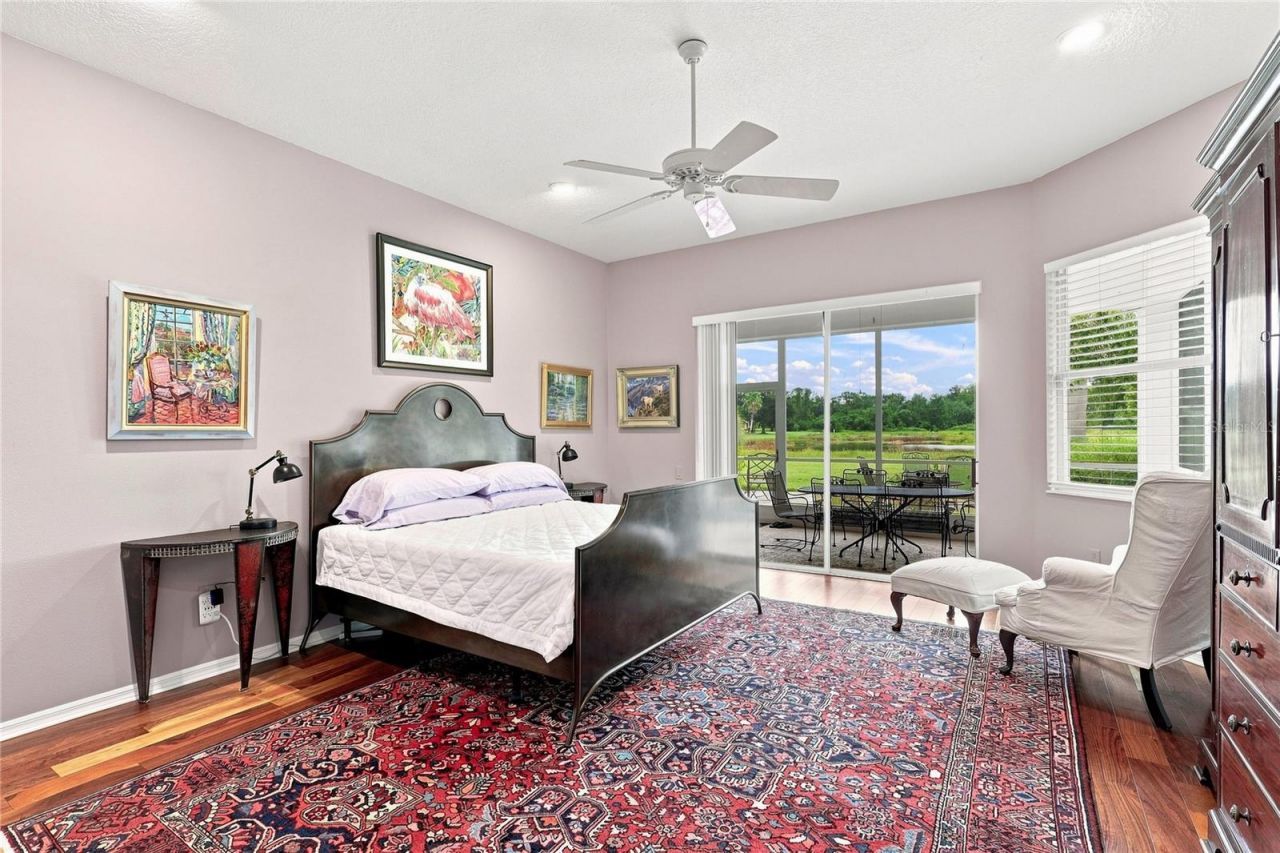
Primary Bedroom: 16x18
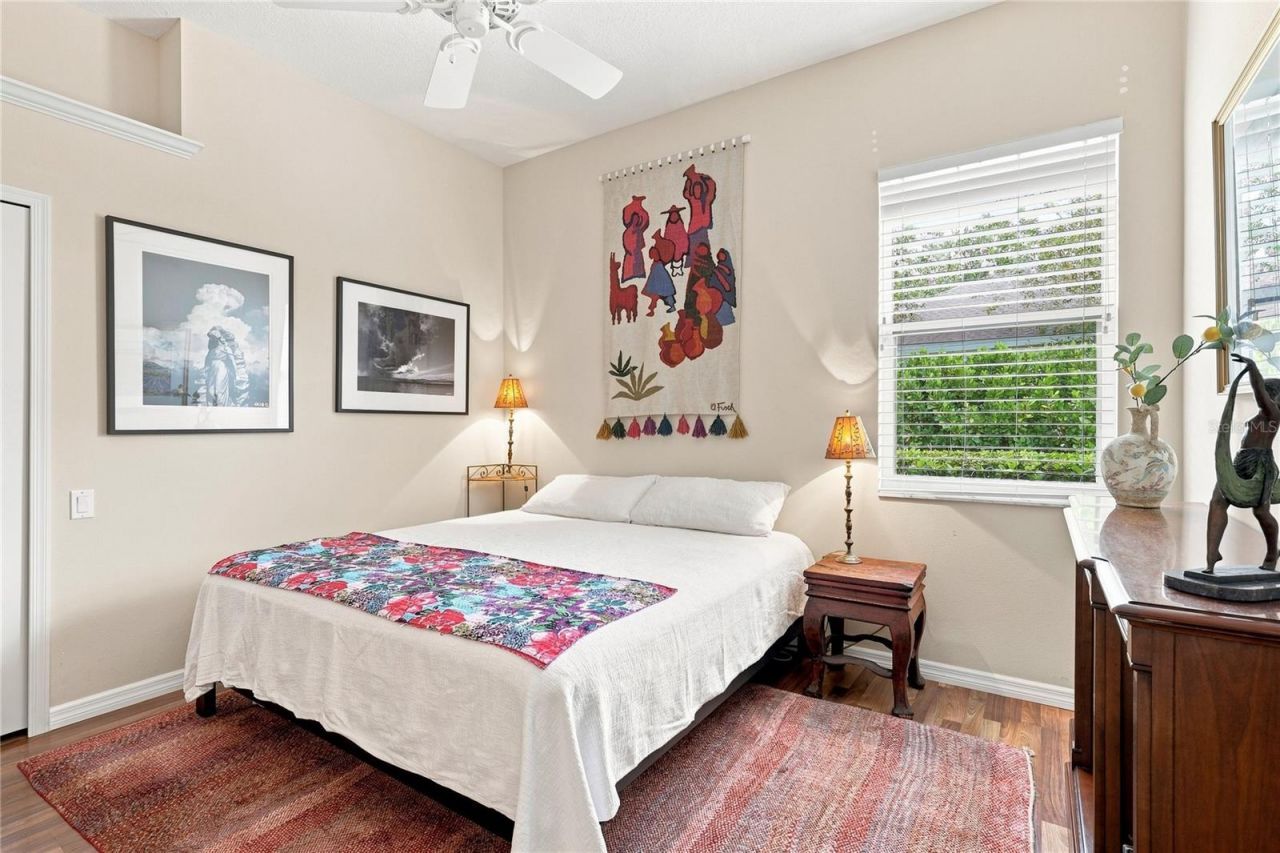
Bedroom 2: 12x11
Bedroom 3: 14x12
Office: 12x14
Balcony/Porch/Lanai: 17x14

Local Schools

High School: Lakewood Ranch High
Middle School: Braden River Middle
Elementary School: Braden River Elementary

Neighborhood Information

Neighborhood Map

Neighborhood Hero

Neighborhood Highlights

Neighborhood Characteristics

Neighborhood Market Trend

Neighborhood Schools

Courtesy of

Agency Name: MICHAEL SAUNDERS & COMPANY
Agency Contact: 941-951-6660
Agent Name: Mary Pat Phillips Radford

agent picture

Presented by

Agent Name: Claudia Paradeda PA
Agent Phone: 305.978.7598
Agency Title: The Keyes Company
Request Info

IDX logo

Claudia Paradeda PA
keyes.com
Agent Cell:
305.978.7598
Office Phone:
305.978.7598

Mortgage Calculator

%
years/fixed
yearly
yearly (est.)

Estimated Payment

$ 4,252.40 Principal & Interest $3,432.19 Property Tax $616.33 Homeowner's Insurance $203.88
Mortgage Logo

Login to My Keyes Account


