
100 Keyes, 1926 - 2026
SIGN UP Login/Register
7400 NW 1st Ct , Pembroke Pines, FL 33024 Photo
New
7400 NW 1st Ct , Pembroke Pines, FL 33024 Photo
New
7400 NW 1st Ct , Pembroke Pines, FL 33024 Photo

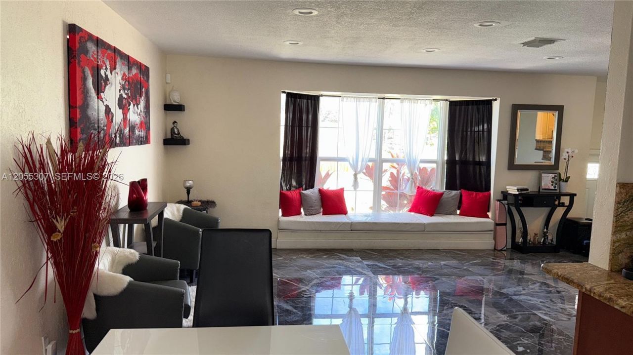
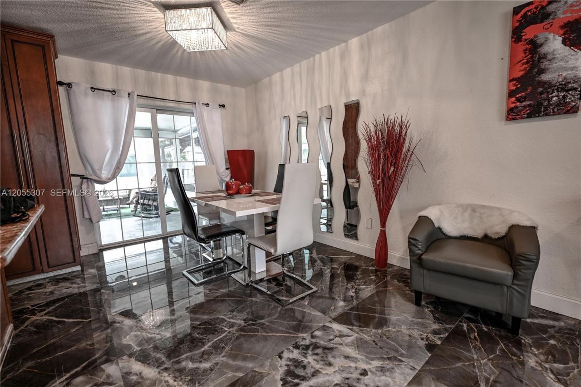
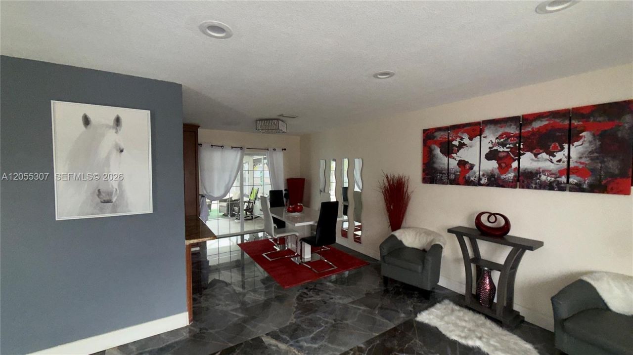
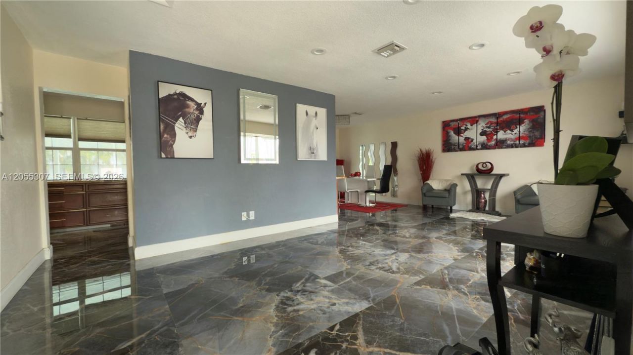
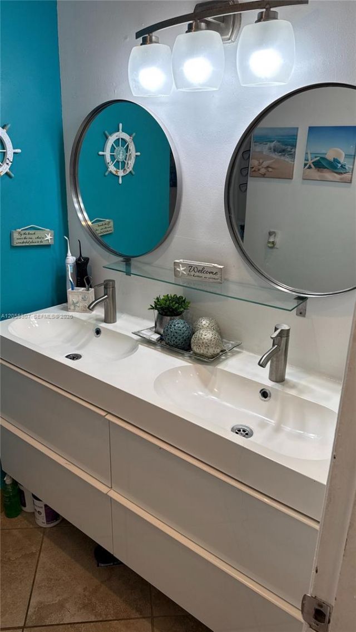
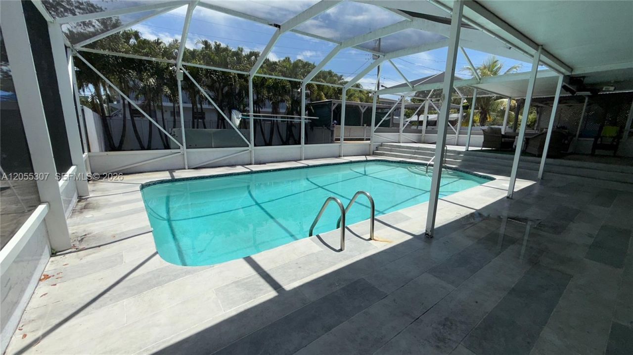
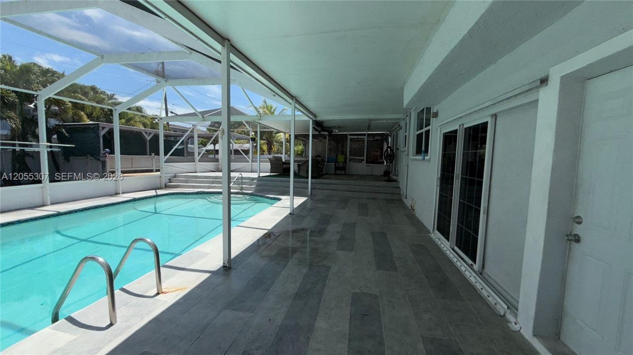
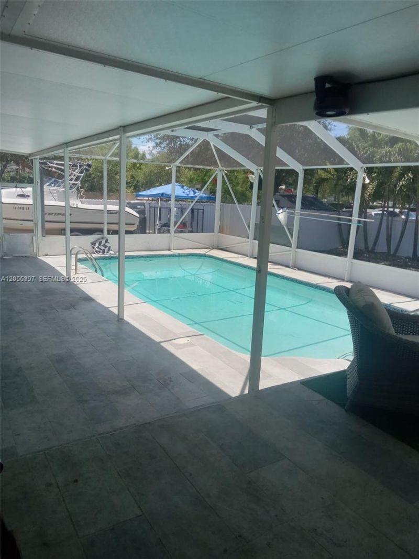
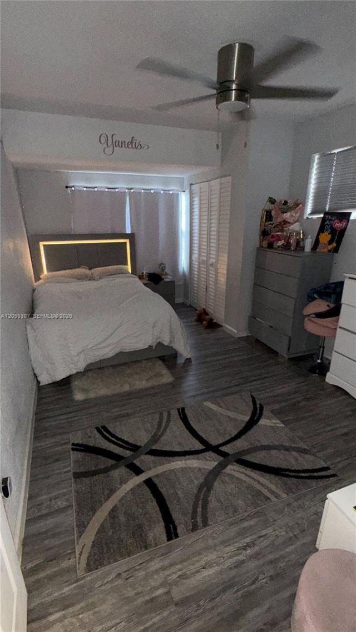
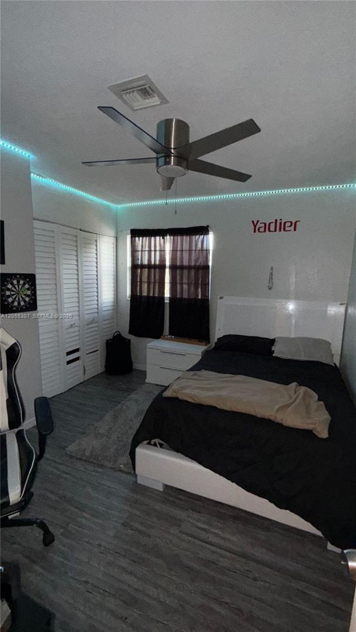
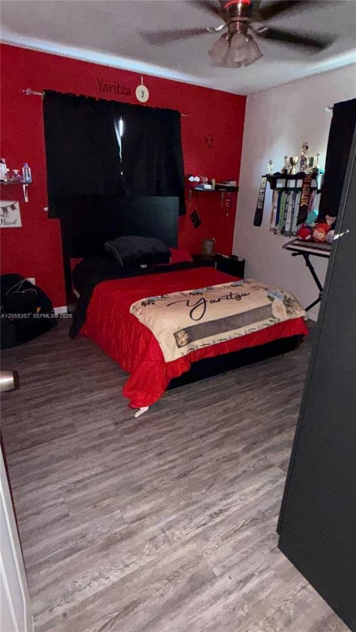
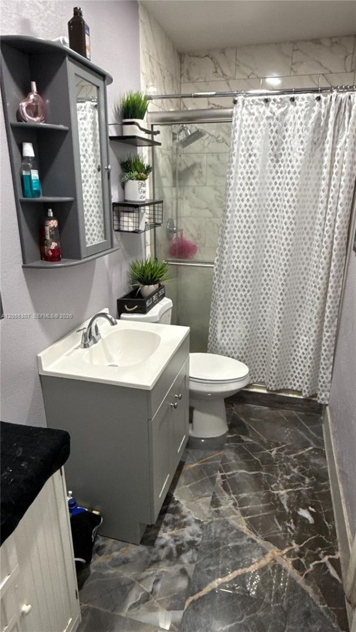
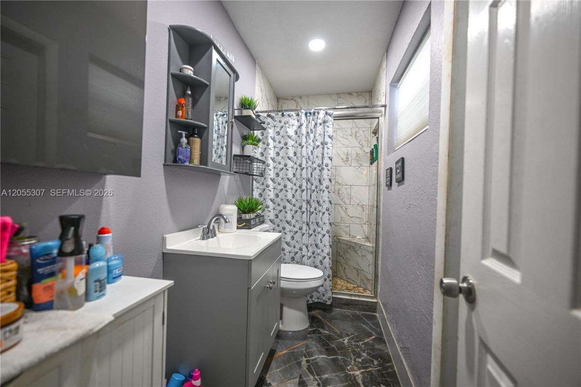
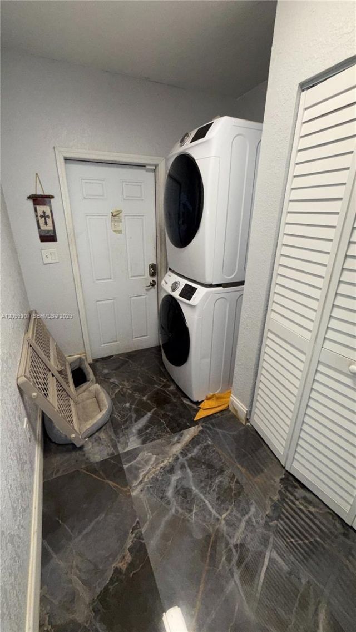
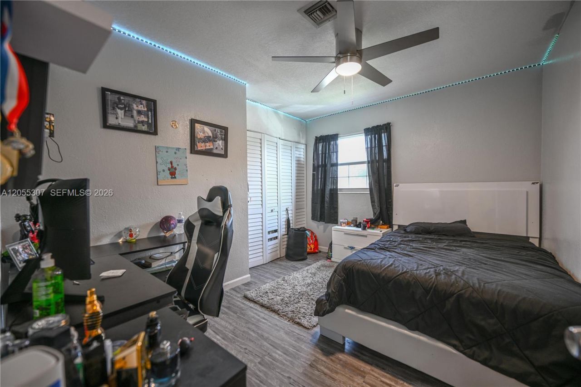
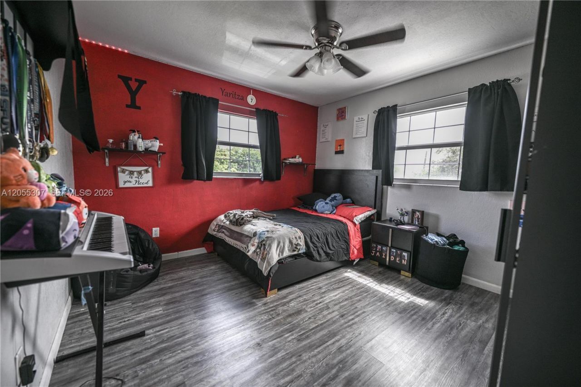
33 Total Photos [Click to View All]

7400 NW 1st Ct Pembroke Pines, FL 33024
$665,000
  • Beds
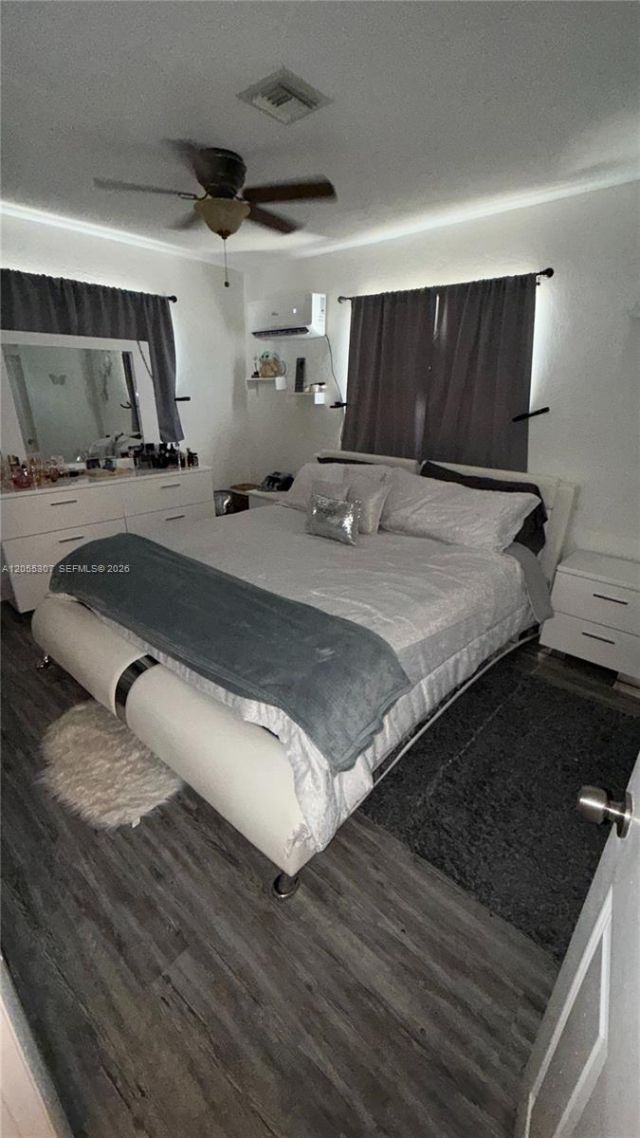
    3
  • Baths
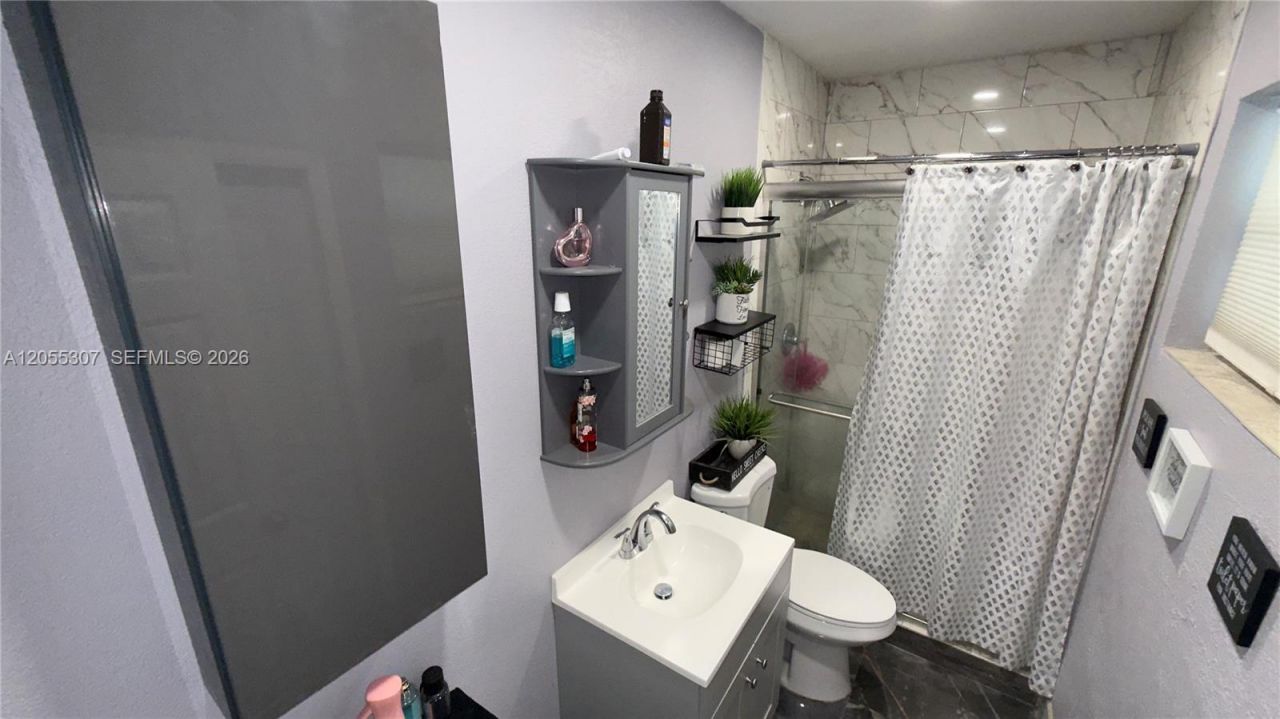
    2 full
  • Total Square Feet
    1,779
  • Lot Size
    0.21 acre(s)

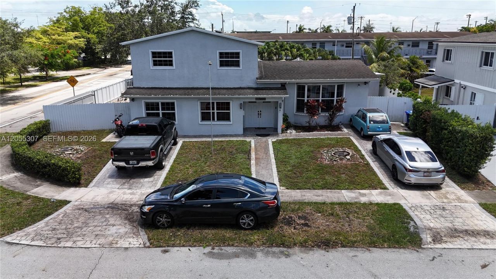
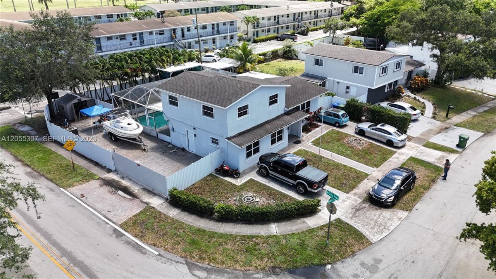
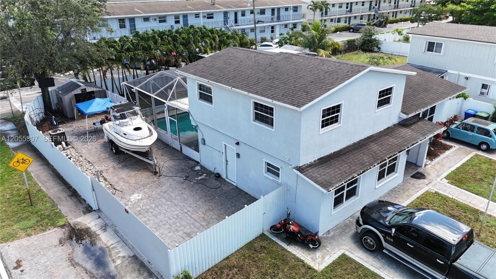
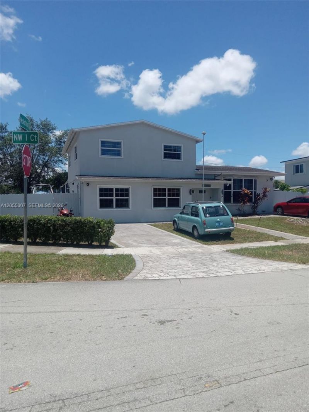
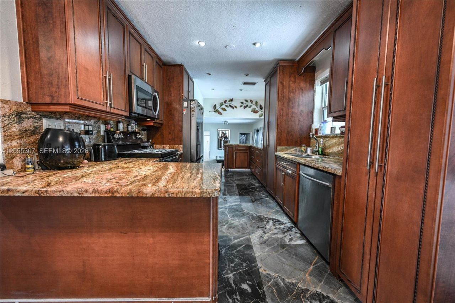
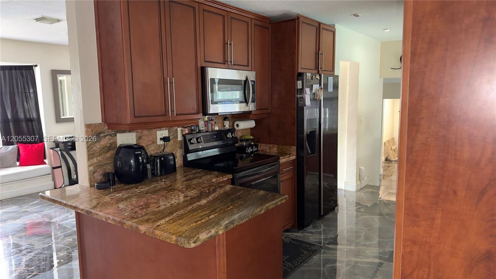
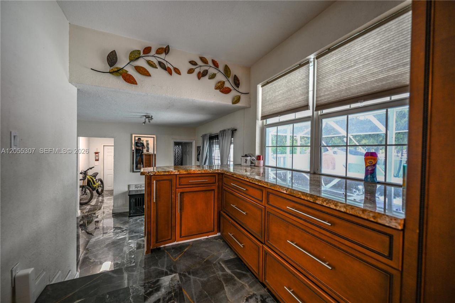
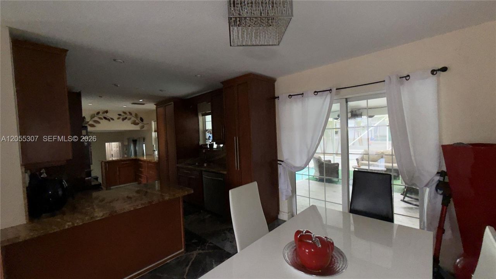
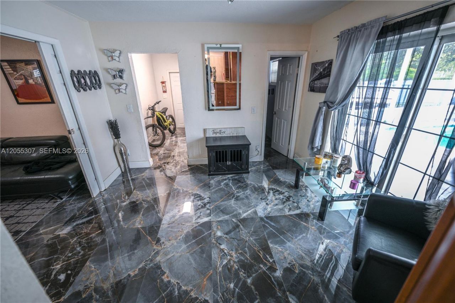
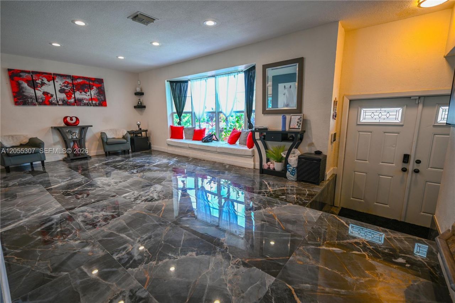
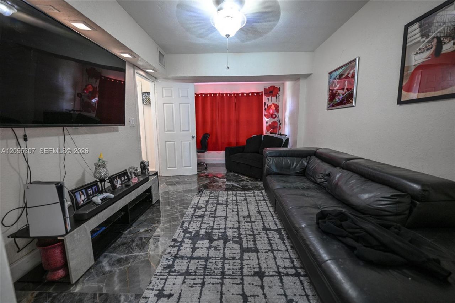
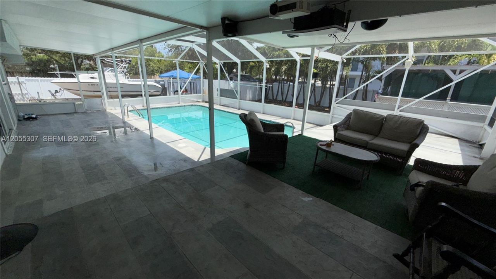
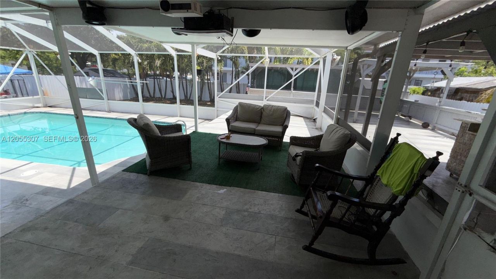
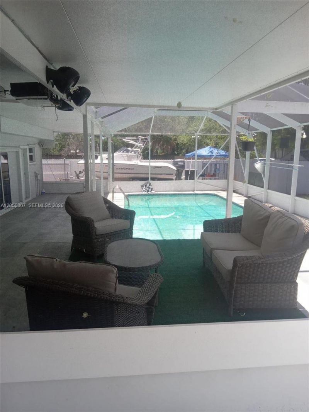
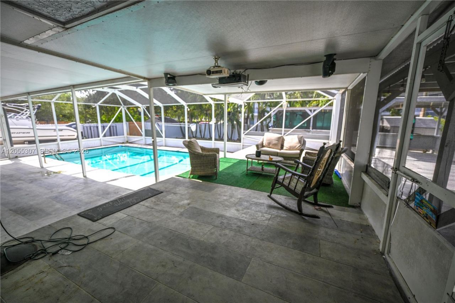
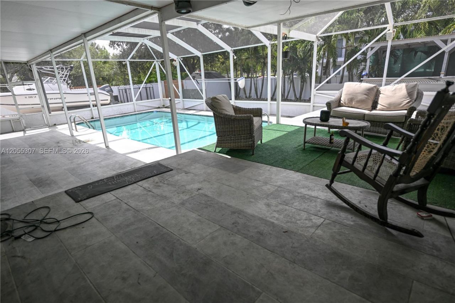
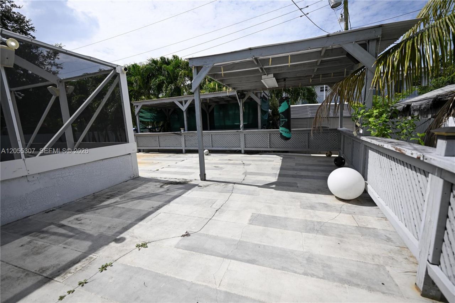
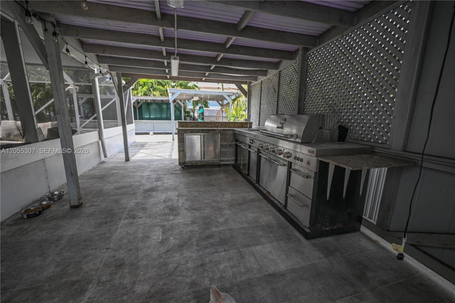
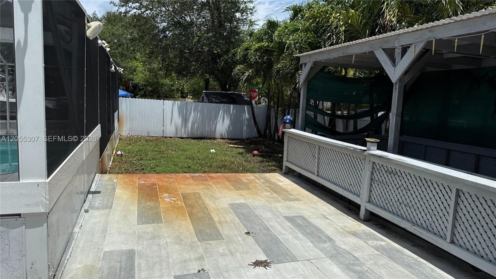
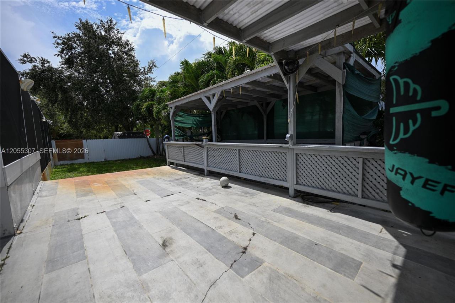
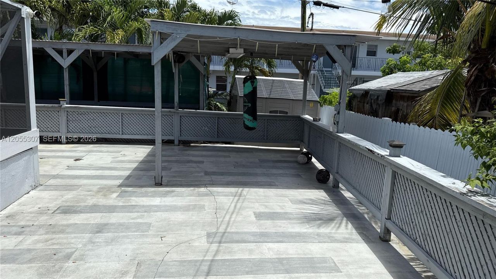
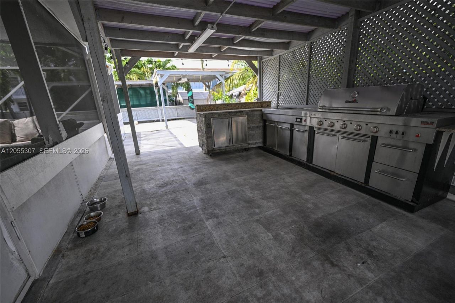
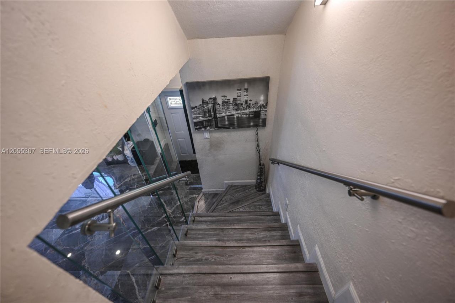
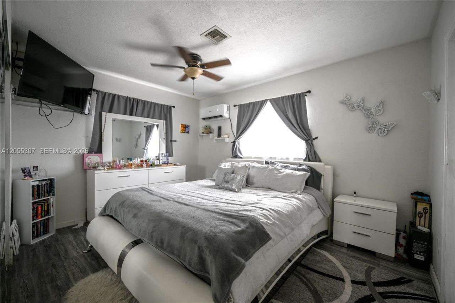
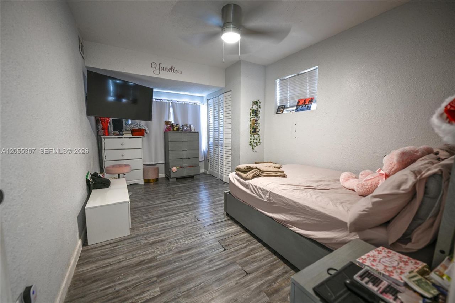
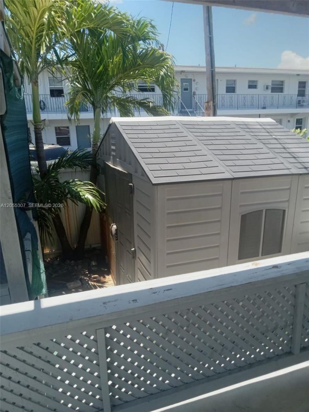
Welcome to a home where comfort, connection, and unforgettable memories come together. Situated on a spacious corner lot in the heart of Pembroke Pines, this beautifully maintained 4-bedroom, 2-bath residence offers nearly 1,800 square feet of inviting living space designed for both everyday living and effortless entertaining. Natural light fills the interior, while the backyard steals the show with a sparkling pool, screened porch, and patio that create the perfect setting for weekend gathering...

View More

Property Summary

MLS Number: A12055307
Status: Active
Days on Market: 3
Subdivision: BOULEVARD HEIGHTS SEC 12BOULEVARD HEIGHTS SE
County: Broward
Bedrooms: 3
Total Square Feet: 1,779
Price Per Sq. Ft.: $374
Style: Detached, Two Story
New Constuction: No
Waterfront: No
Property Type: Residential - Single Family
Cooling: Central Air
Heating: Central
Lot Size: 0.21 Acres
Roof Type: Shingle
Year Built: 1963
Taxes: $6,272

Featured Amenities

First Floor Entry
Second Floor Entry
Other

Property Details

Appliances: Dishwasher, Disposal, Electric Range, Electric Water Heater, Microwave, Refrigerator, Washer
Community Features: None
Crops Included Y/N: No
Days on Site: 3
Door Features: High Impact Doors
Exterior: CBS Construction
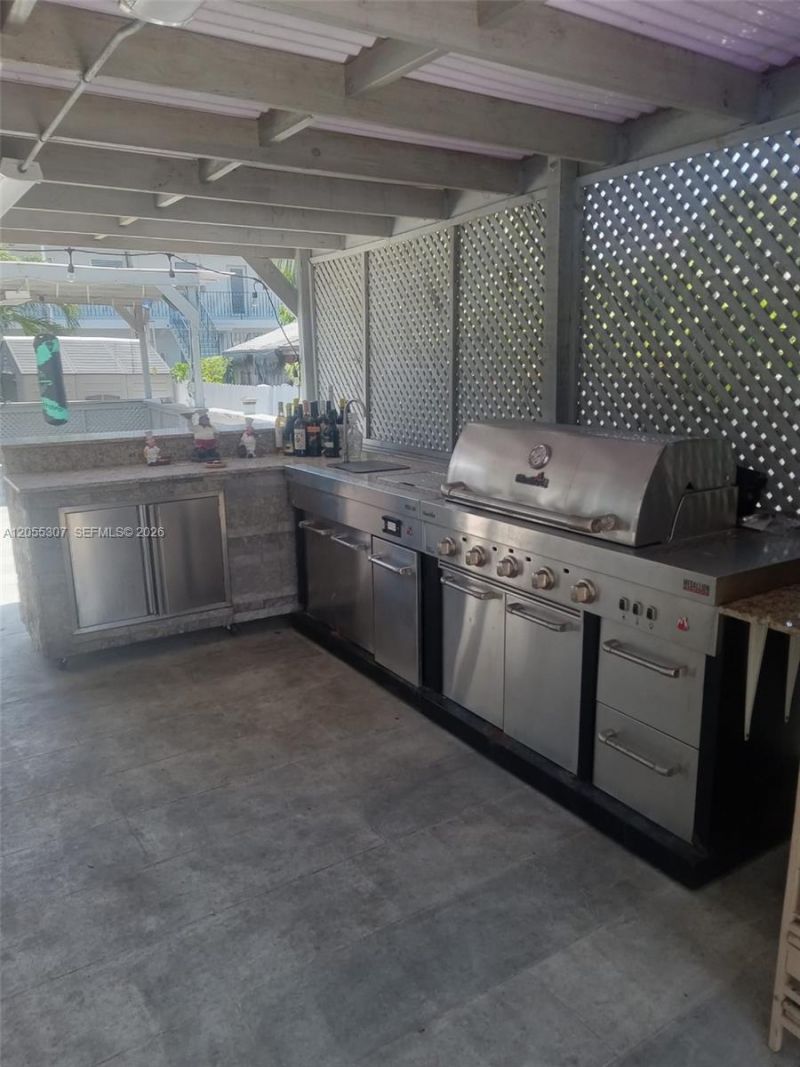
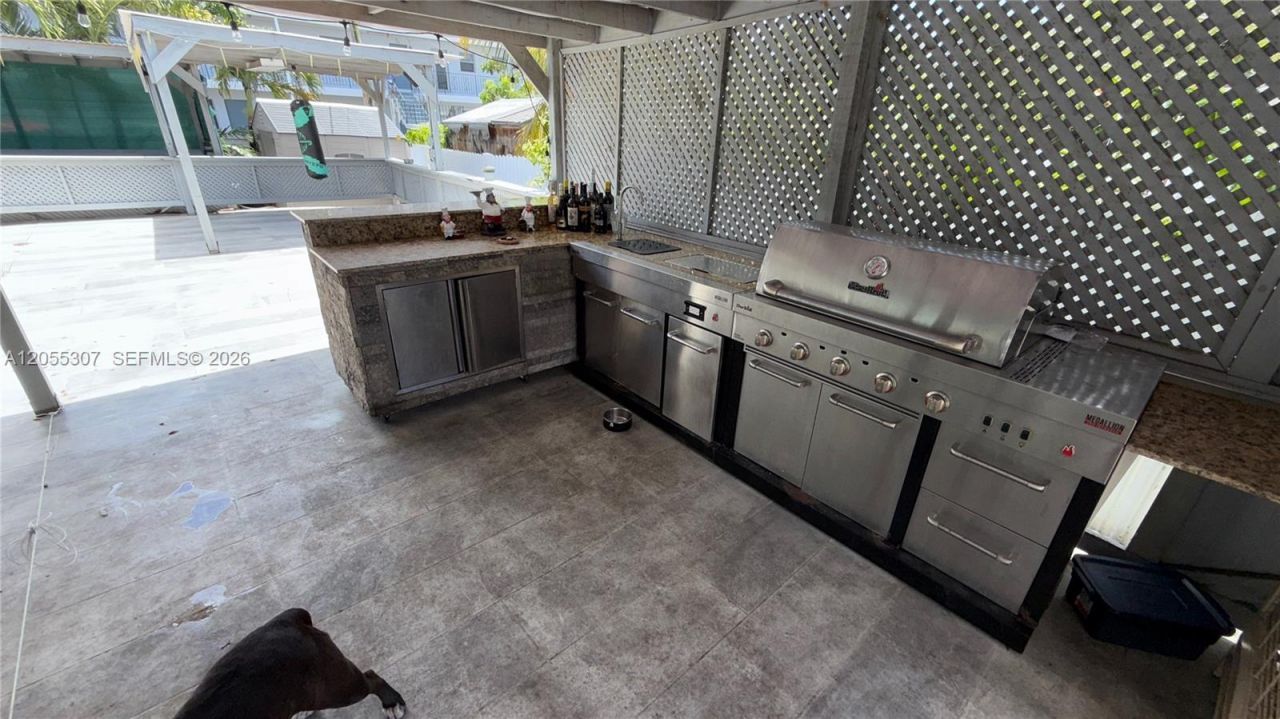
Outdoor Features: Barbeque
Flooring: Tile
Home Style: Detached, Two Story
Home Warranty Y/N: No
Laundry: Washer/Dryer Hook-Up
Lease Considered Y/N: No
Listing Terms: All Cash, Conventional, FHA, VA Loan
Lot: Less Than 1/4 Acre Lot
Parcel#: 514115030720
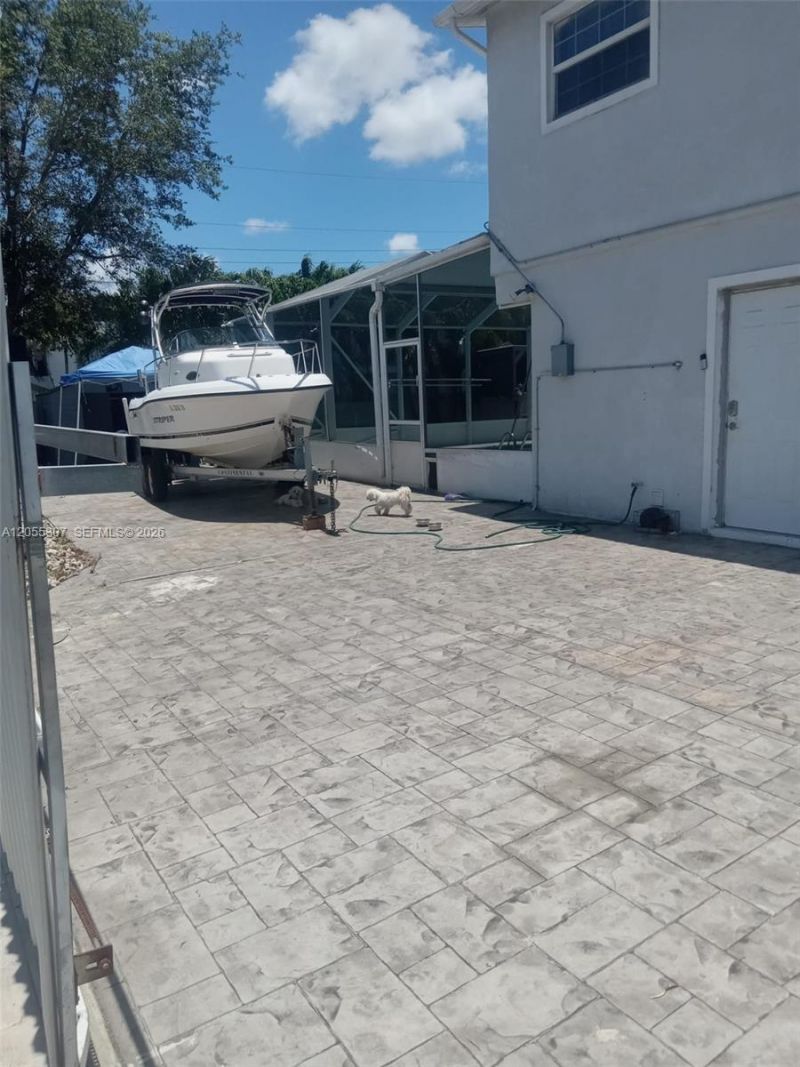
Parking: Driveway, Other, Rv/Boat Parking
Parking Notes: Driveway, Other, Rv/Boat Parking
Patio/Porch: Patio, Screened Porch
Pool: In Ground
Property Attached Y/N: No
Property Sub-Type: Single Family Residence
Security: Smoke Detector
Sewer: Public Sewer
Special View Info: Other
Water: Municipal Water
Construction: CBS Construction

Local Schools

High School: Mcarthur
Middle School: Apollo
Elementary School: Boulevard Hgts

Neighborhood Information

Neighborhood Map

Neighborhood Hero

Neighborhood Highlights

Neighborhood Characteristics

Neighborhood Market Trend

Neighborhood Schools

Courtesy of

Agency Name: Legacy Group Real Estate, LLC.
Agent Name: Ana Vega
Agency Phone: 305-556-8685

agent picture

Presented by

Agent Name: Claudia Paradeda PA
Agent Phone: 305.978.7598
Agency Title: The Keyes Company
Request Info

IDX logo

Claudia Paradeda PA
keyes.com
Agent Cell:
305.978.7598
Office Phone:
305.978.7598

Mortgage Calculator

%
years/fixed
yearly
yearly (est.)

Estimated Payment

$ 3,981.87 Principal & Interest $3,265.24 Property Tax $522.67 Homeowner's Insurance $193.96
Mortgage Logo

Login to My Keyes Account

Pixel


