
100 Keyes, 1926 - 2026
SIGN UP Login/Register
7434 35th Lane E, Sarasota, FL 34243 Photo

20 Photos

7434 35th Lane E Sarasota, FL 34243
$445,000
  • Beds
    4
  • Baths
    2 full
  • Total Square Feet
    1,983
  • Lot Size
    0.15 acre(s)

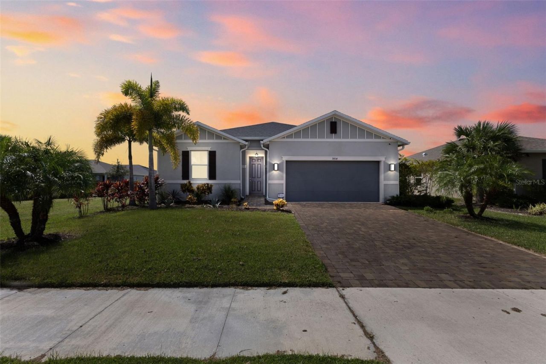
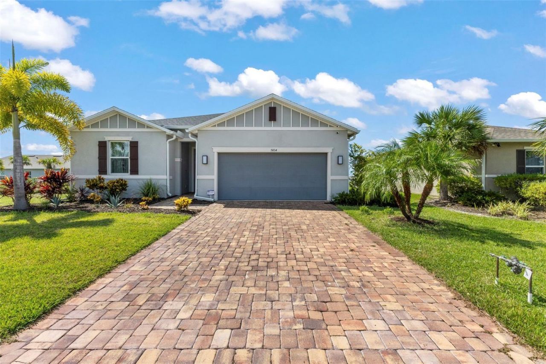
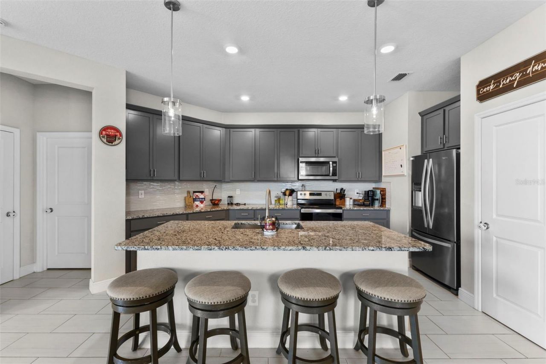
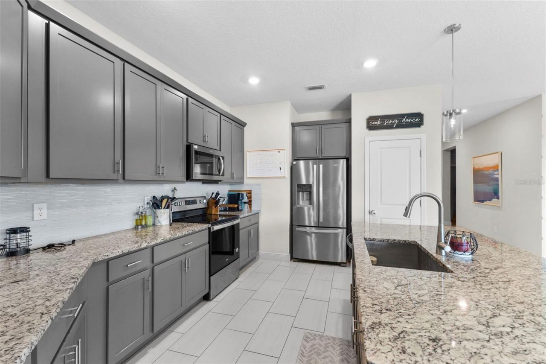
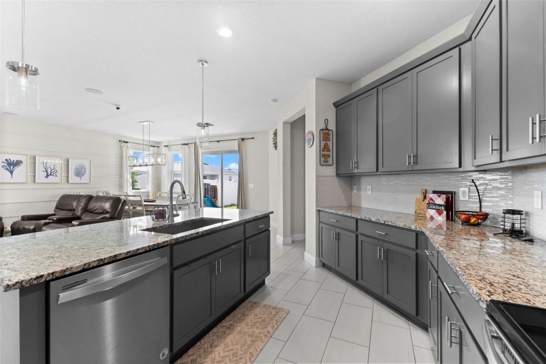
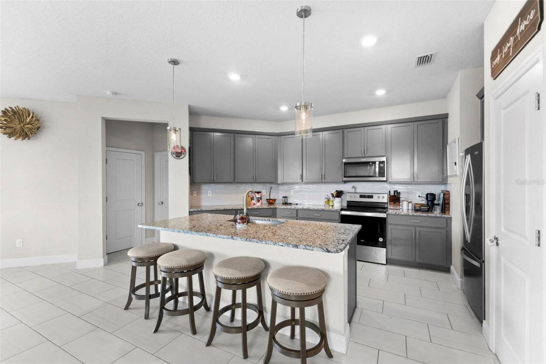
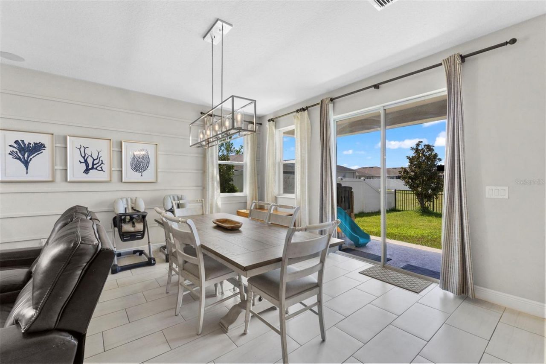
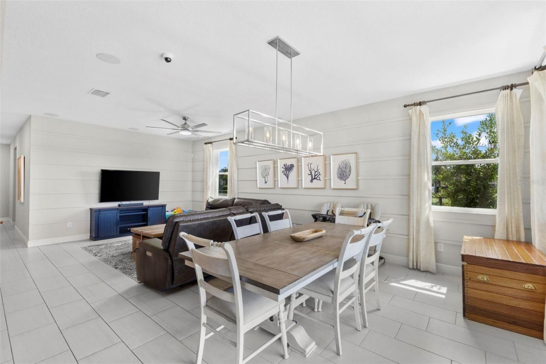
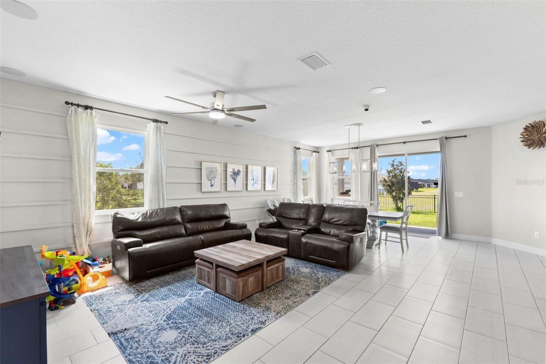
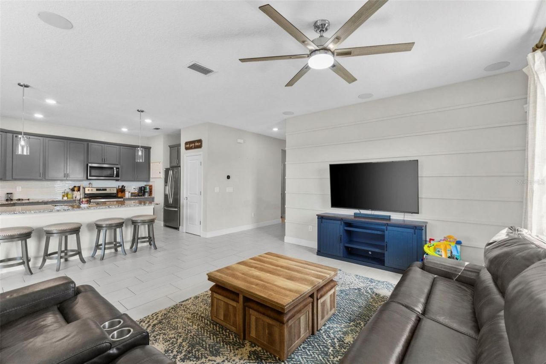
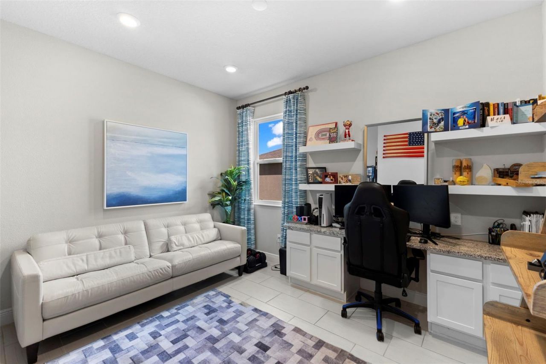
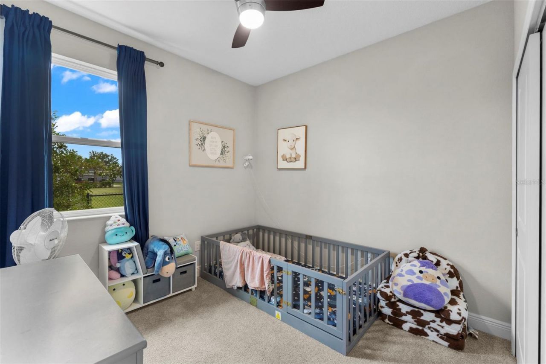
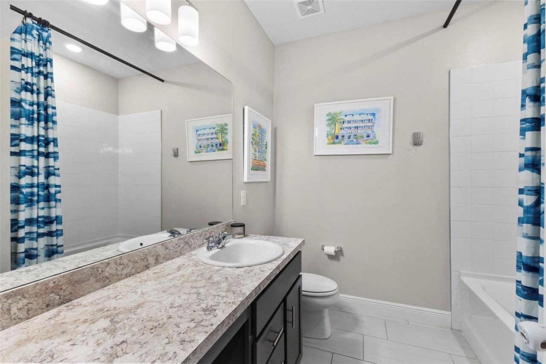
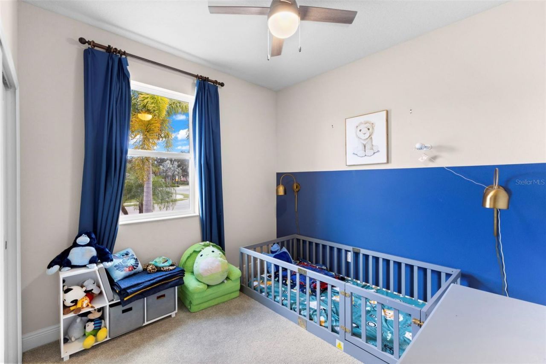
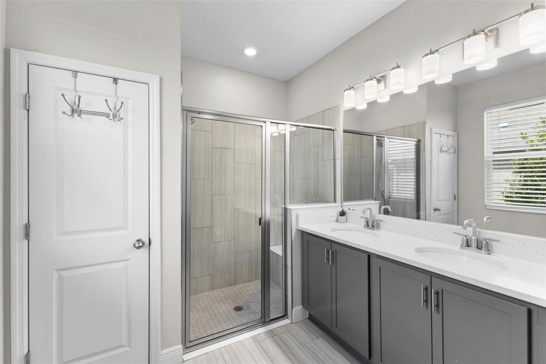
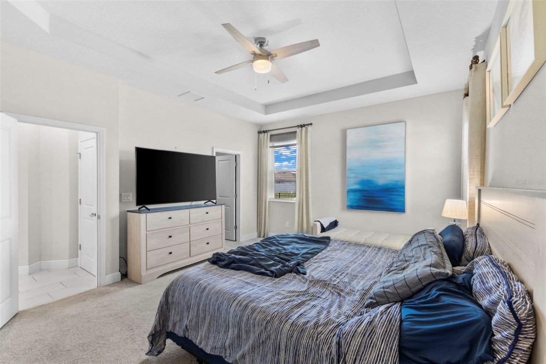
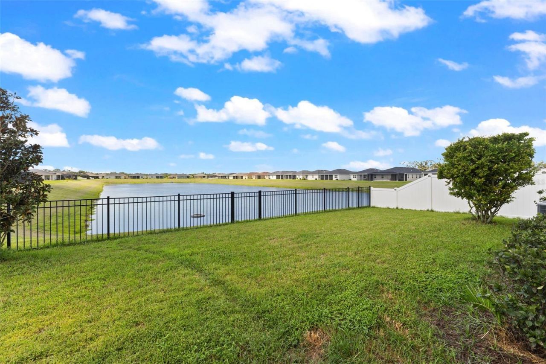
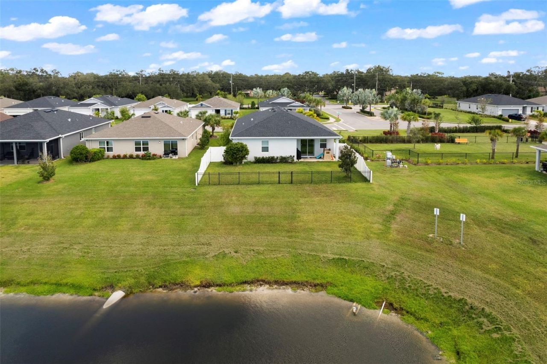
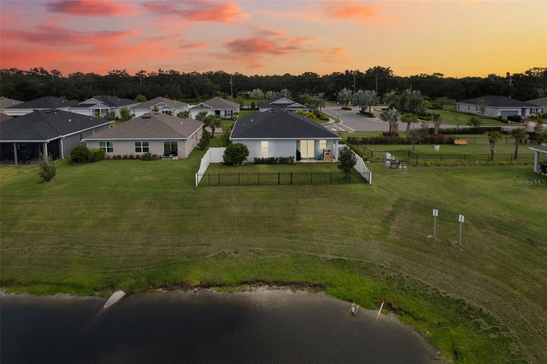
Stunning Former Model Home in Grady Pointe! Discover this exquisite former model home in Grady Point, featuring an array of luxurious upgrades! This spacious 3-bedroom plus den, 2-bath residence is now available and ready for you to call home. As you step inside, you're greeted by soaring high ceilings and elegant upgraded moldings that set the tone for this sophisticated space. The open floor plan is thoughtfully designed with a split layout, offering both privacy and a seamless flow for entert...

View More

Property Summary

MLS Number: A4686705
Status: Active
Days on Market: 217
Subdivision: GRADY POINTE
County: Manatee
Bedrooms: 4
Total Square Feet: 1,983
Price Per Sq. Ft.: $224
Style: Florida
New Construction: No
Waterfront: No
Property Type: Residential - Single Family
Cooling: Central Air
Fenced: Yes
Garage: 2 car attached
Heating: Central
Lot Size: 0.15 Acres
Roof Type: Shingle
Stories: 1.0
Year Built: 2021
Taxes: $6,355
HOA Y/N: Yes

Featured Amenities

Built-in Features
Eat-in Kitchen
High Ceilings
Kitchen/Family Room Combo
Living Room/Dining Room Combo
Open Floorplan
Primary Bedroom Main Floor
Solid Surface Counters
Split Bedroom
Tray Ceiling(s)
Walk-In Closet(s)
Window Treatments
Cable TV

Property Details

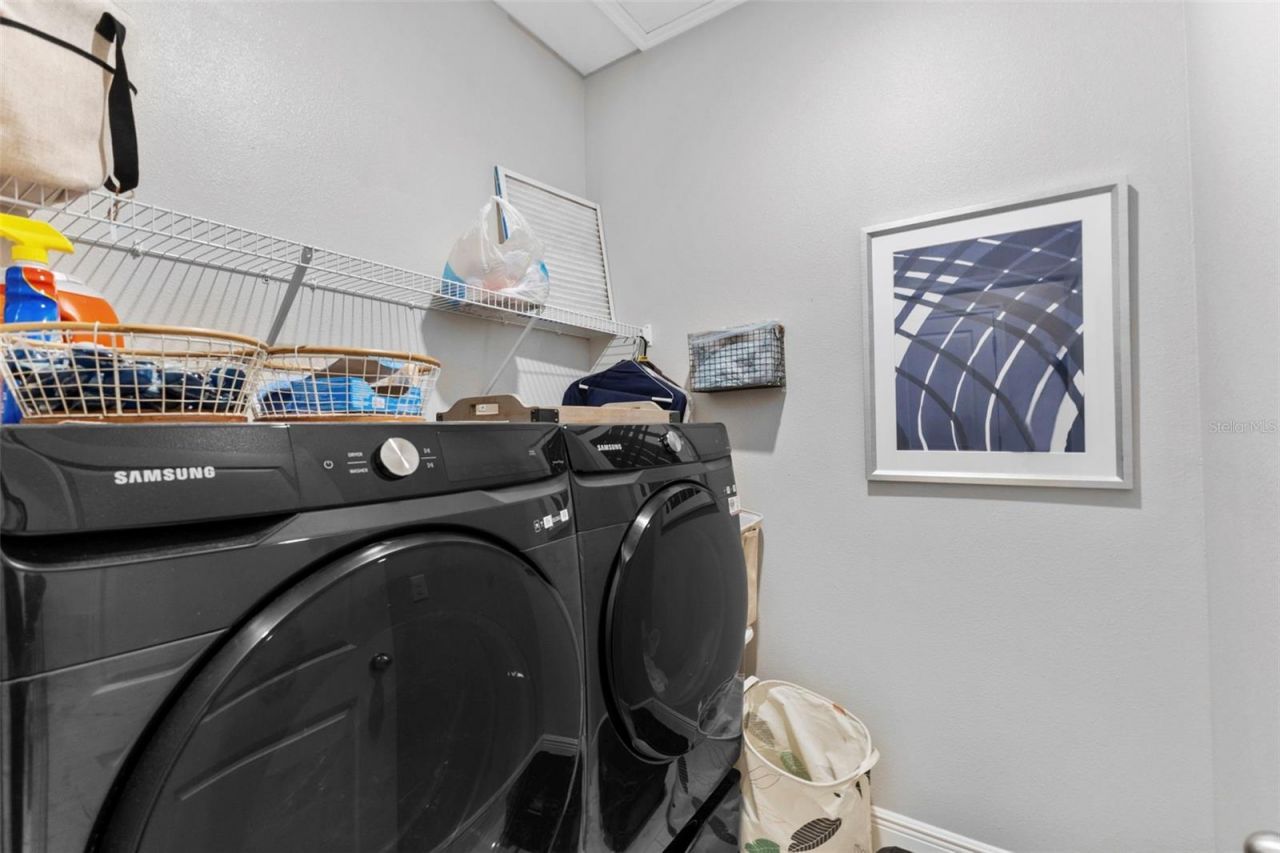
Appliances: Dishwasher, Electric Water Heater, Microwave, Range, Refrigerator
Days on Site: 217
Directions: From I-75, exit University Pkwy going west, turn right on Tuttle Ave., left on 77th Ave. E./Tallevast Rd. and right on 36th St. E./Prospect Rd. to community entrance on the left
Exterior: Block, Stucco
Outdoor Features: Hurricane Shutters, Rain Gutters, Sidewalk
Fencing: Vinyl
Flood Zone Code: A
Flooring: Carpet, Tile
Foundation: Slab
Home Style: Florida
Home Warranty Y/N: No
Listing Terms: Cash, Conventional, FHA, VA Loan
Lot: Flood Insurance Required, FloodZone, In County, Landscaped
Lot Dimensions: 0.15
Other Equipment: Irrigation Equipment
Ownership: Fee Simple
Patio/Porch: Covered, Porch, Rear Porch
Pets Allowed: Yes
Pets Restrictions: Refer to latest HOA documents for requirements/restrictions
Property Attached Y/N: No
Property Sub-Type: Single Family Residence
Sewer: Public Sewer
Showing Instructions: ShowingTime
Special Sale Provisions: None
Utilities: Public
Vegetation: Mature Landscaping
Water: Public
Water Access Y/N: No
Zoning: PD-R
Construction: Block,Stucco

Room Sizes

Living Room: 20x17
Kitchen: 17x8

Local Schools

High School: Southeast High
Middle School: Braden River Middle
Elementary School: Kinnan Elementary

Neighborhood Information

Neighborhood Map

Neighborhood Hero

Neighborhood Highlights

Neighborhood Characteristics

Neighborhood Market Trend

Neighborhood Schools

Courtesy of

Agency Name: COMPASS FLORIDA LLC
Agency Contact: 941-279-3630
Agent Name: Michelle Ward

agent picture

Presented by

Agent Name: Claudia Paradeda PA
Agent Phone: 305.978.7598
Agency Title: The Keyes Company
Request Info

IDX logo

Claudia Paradeda PA
keyes.com
Agent Cell:
305.978.7598
Office Phone:
305.978.7598

Mortgage Calculator

%
years/fixed
yearly
yearly (est.)

Estimated Payment

$ 2,844.39 Principal & Interest $2,185.01 Property Tax $529.58 Homeowner's Insurance $129.79
Mortgage Logo

Login to My Keyes Account


