
100 Keyes, 1926 - 2026
SIGN UP Login/Register
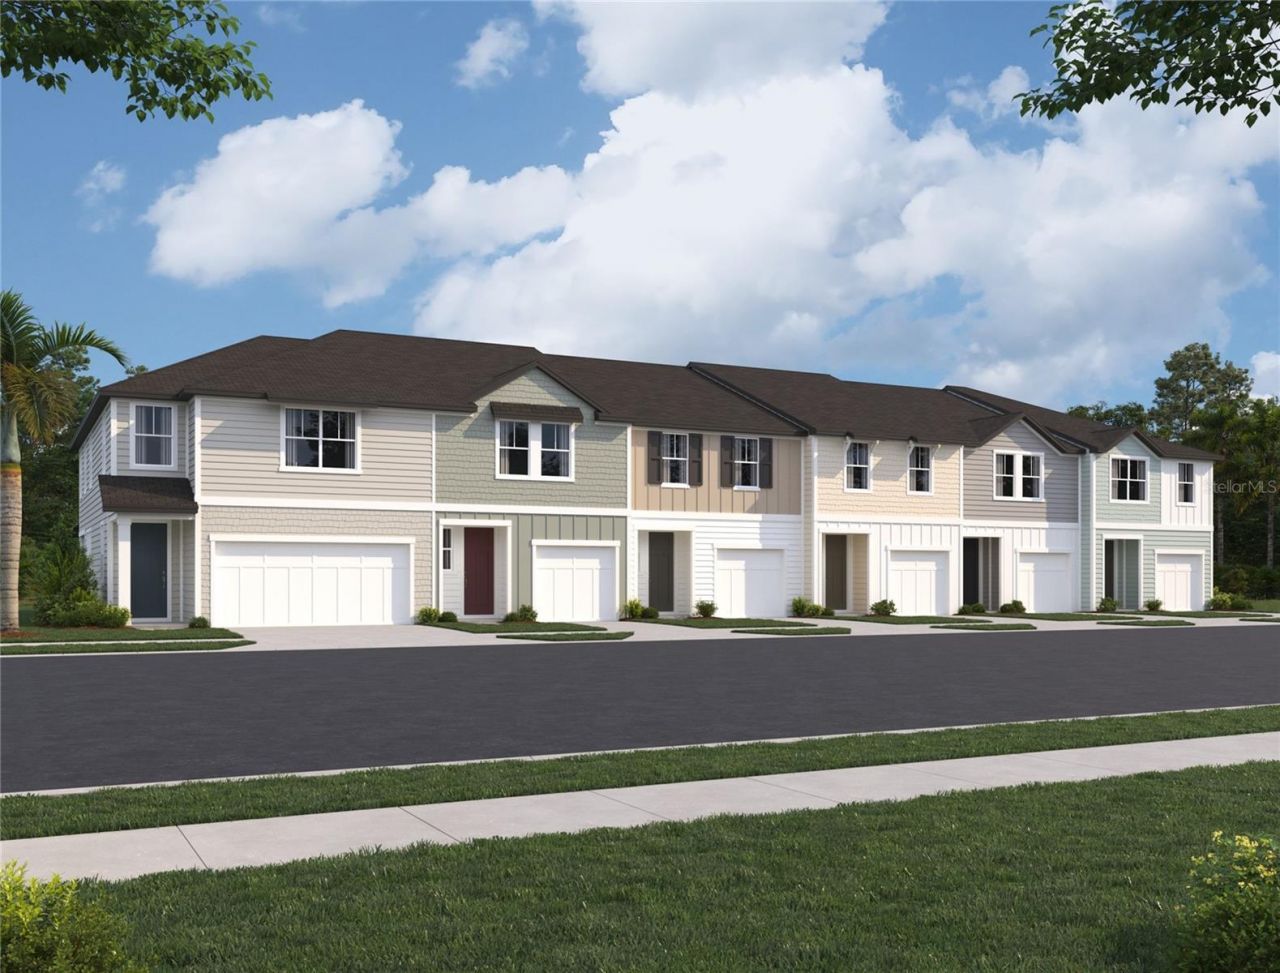
7536 Deer Valley Circle, Tampa, FL 33635 Photo
Reduced
7536 Deer Valley Circle, Tampa, FL 33635 Photo
Reduced
7536 Deer Valley Circle, Tampa, FL 33635 Photo

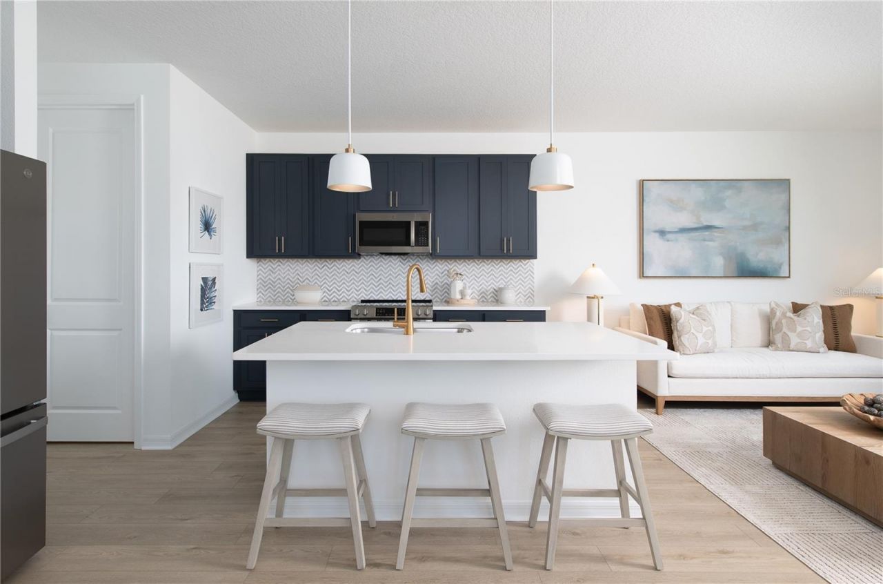
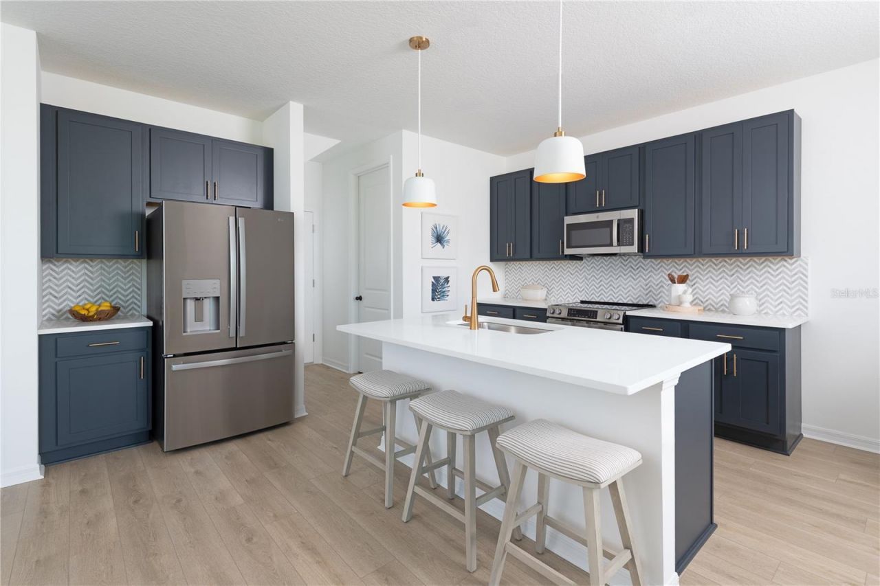
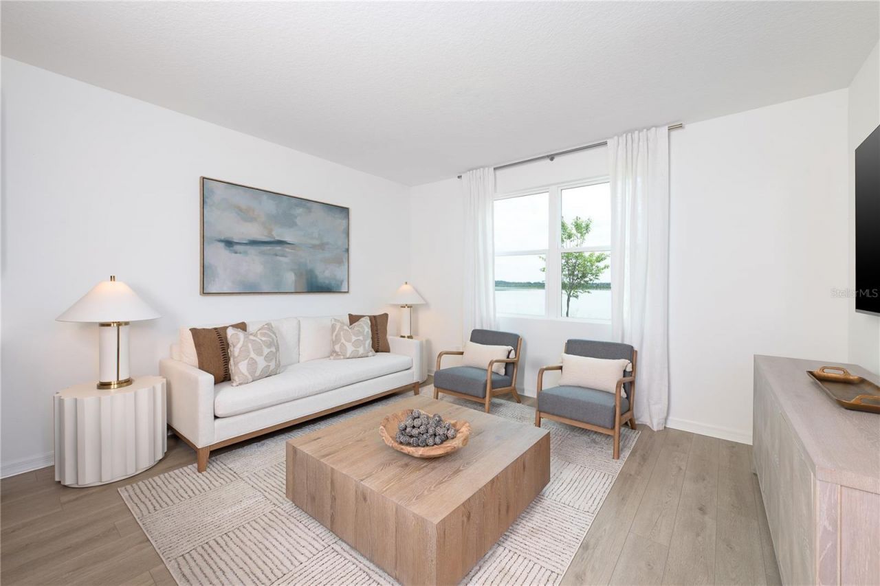
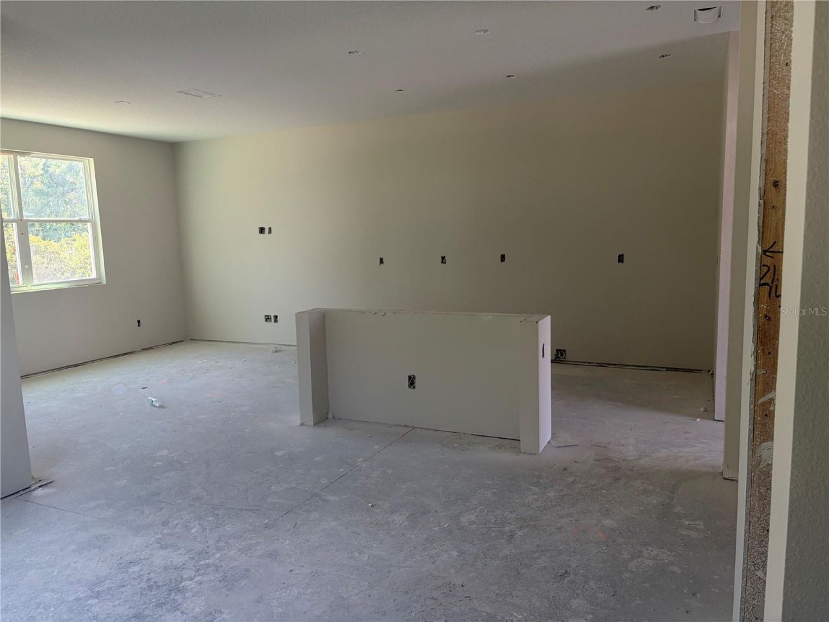
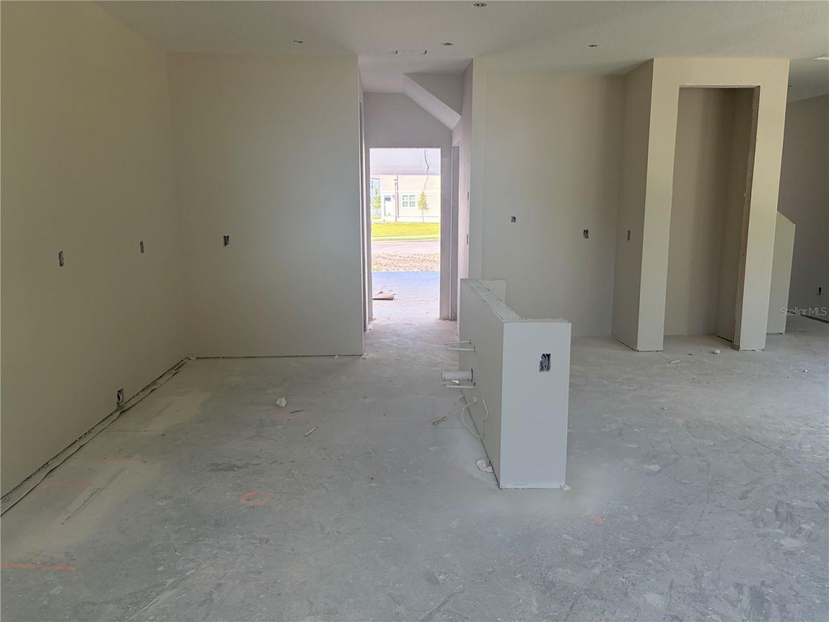
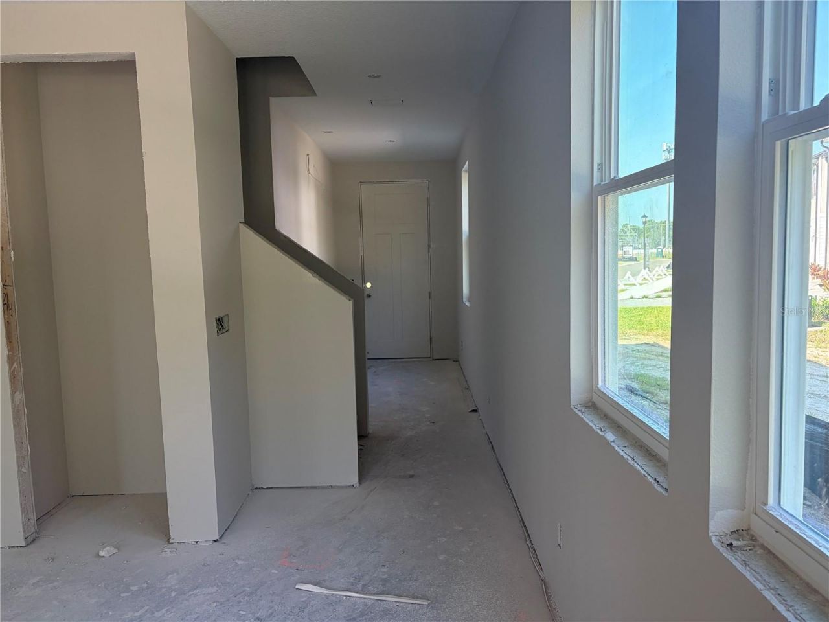
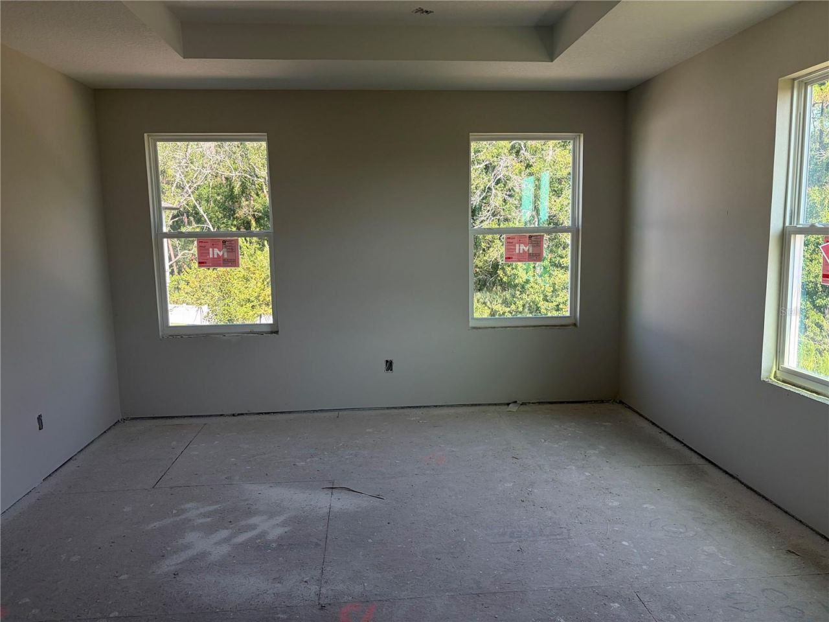
18 Total Photos [Click to View All]

7536 Deer Valley Circle Tampa, FL 33635
$571,076
  • Beds
    4
  • Baths
    2 full 1 partial
  • Total Square Feet
    1,864
  • Lot Size
    0.05 acre(s)

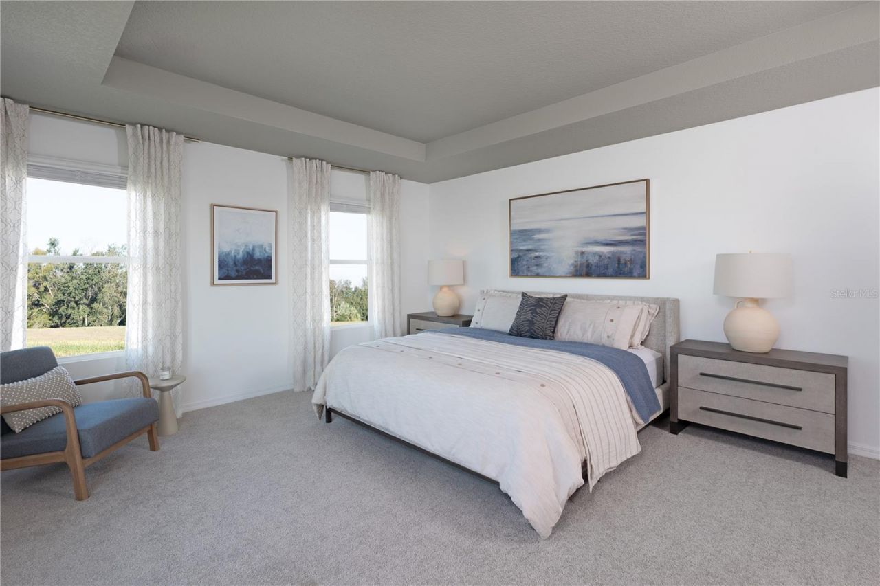
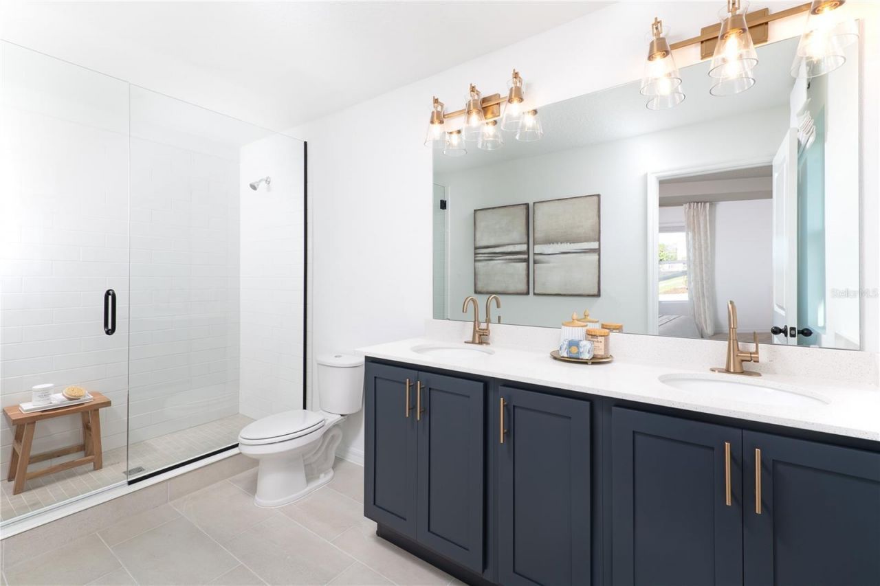
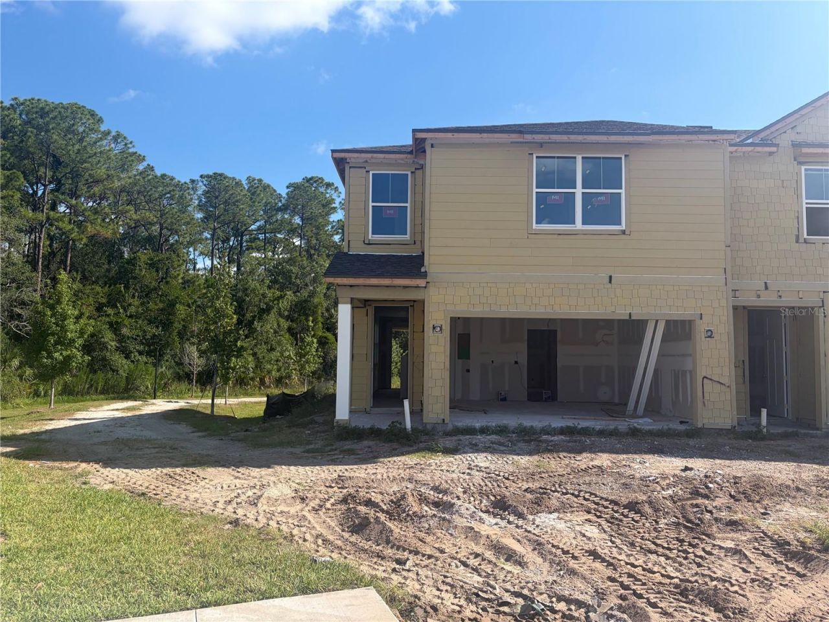
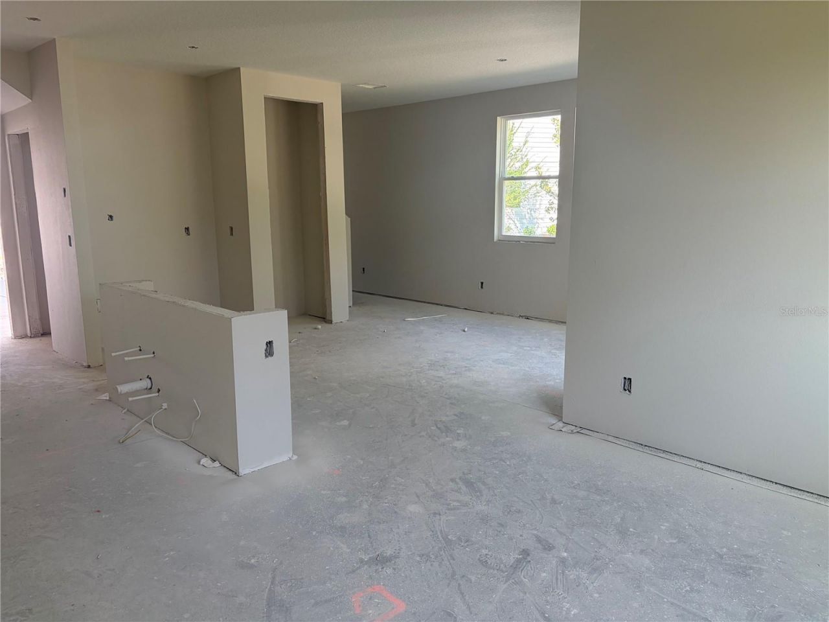
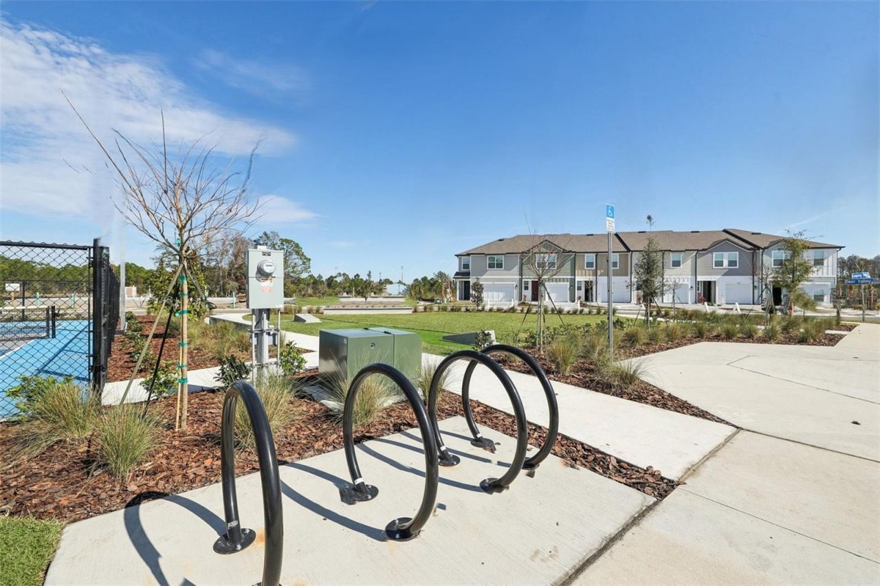
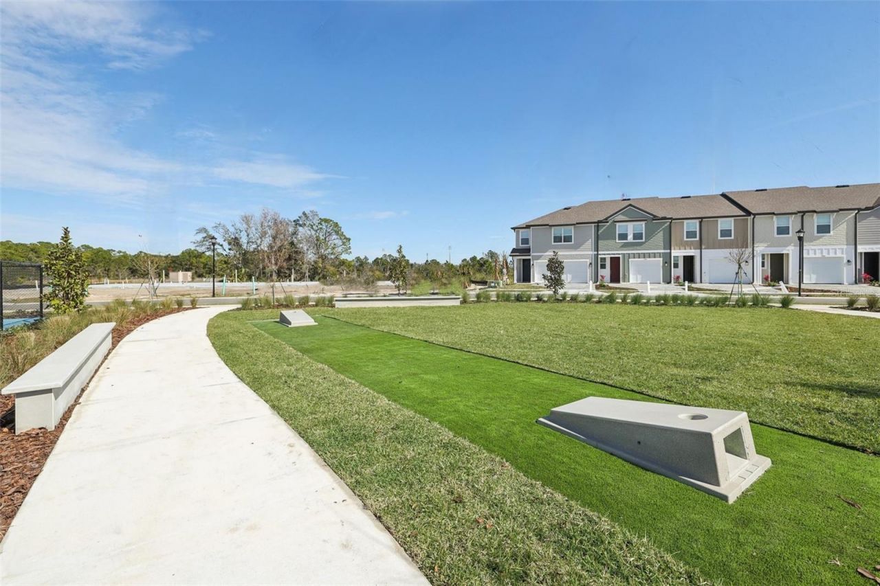
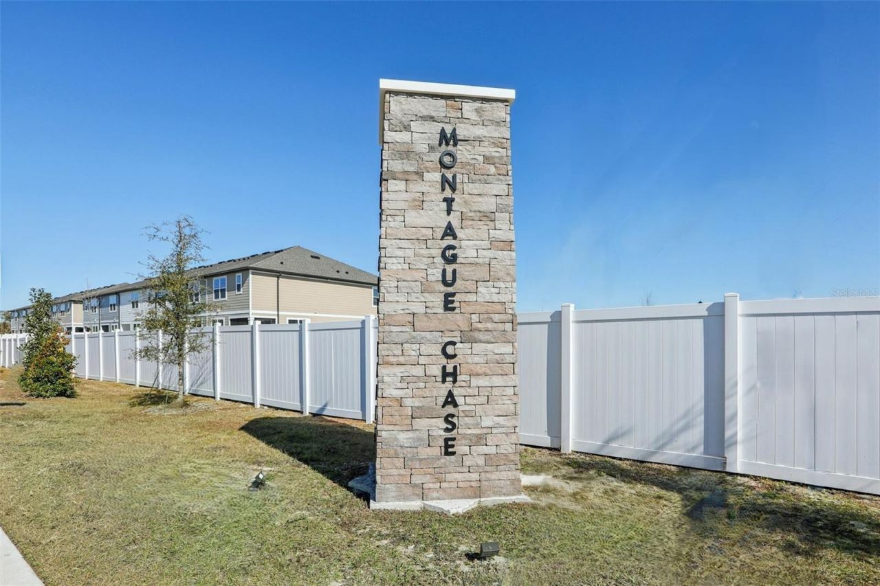
Under Construction. Nestled in the gated community of Montague Chase along Tampa's sought-after Westchase corridor, this striking corner townhome showcases the best of inspired living from acclaimed builder Ashton Woods. Ready for immediate occupancy, this carefully designed home delivers the rare pairing of move-in-ready convenience and upscale finishes - a standout opportunity for buyers who won't settle for anything less than exceptional.Spread across two floors, this four-bedroom, two-and-a-...

View More

Property Summary

MLS Number: TB8521997
Status: Reduced
Days on Market: 21
Subdivision: MONTAGUE TOWNHOMES
County: Hillsborough
Bedrooms: 4
Total Square Feet: 1,864
Price Per Sq. Ft.: $306
Style: Florida
New Constuction: Yes
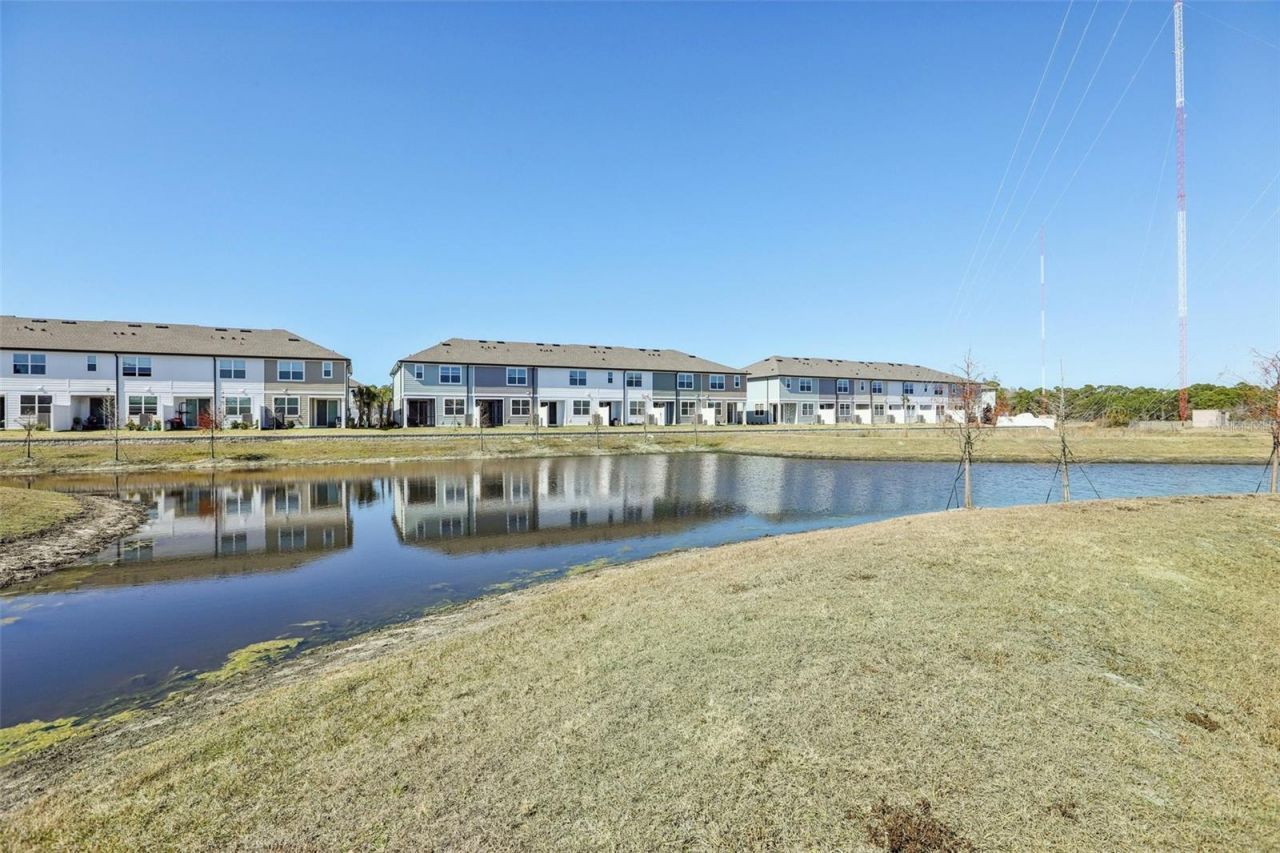
Waterfront: No
Property Type: Residential - Townhouse
Cooling: Central Air
Garage: 2 car attached
Heating: Central, Electric
Lot Size: 0.05 Acres
Roof Type: Shingle
Stories: 2.0
Year Built: 2026
Taxes: $7,140
HOA Y/N: Yes

Featured Amenities

High Ceilings
Living Room/Dining Room Combo
Open Floorplan
PrimaryBedroom Upstairs
Smart Home
Stone Counters
Thermostat
Tray Ceiling(s)
Walk-In Closet(s)
Gated
Maintenance
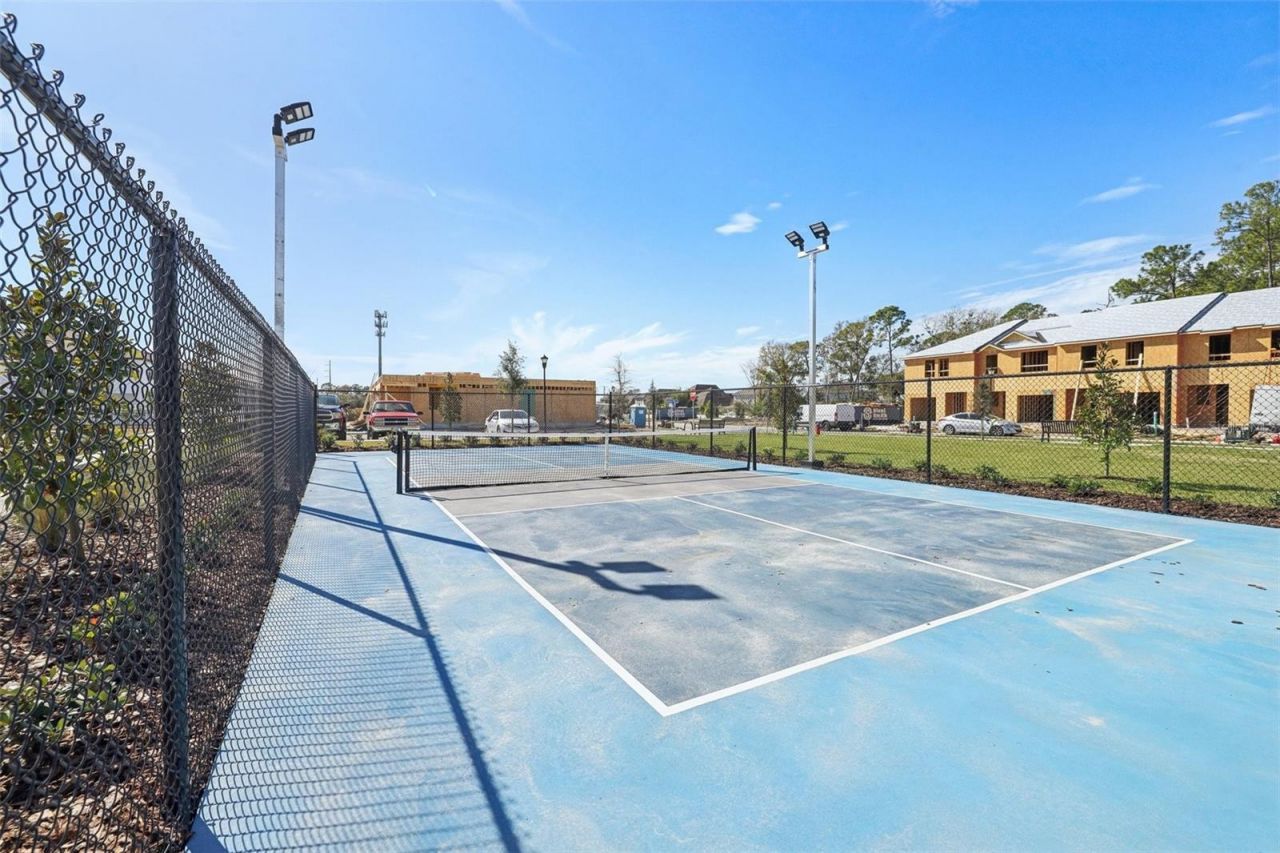
Pickleball Court(s)
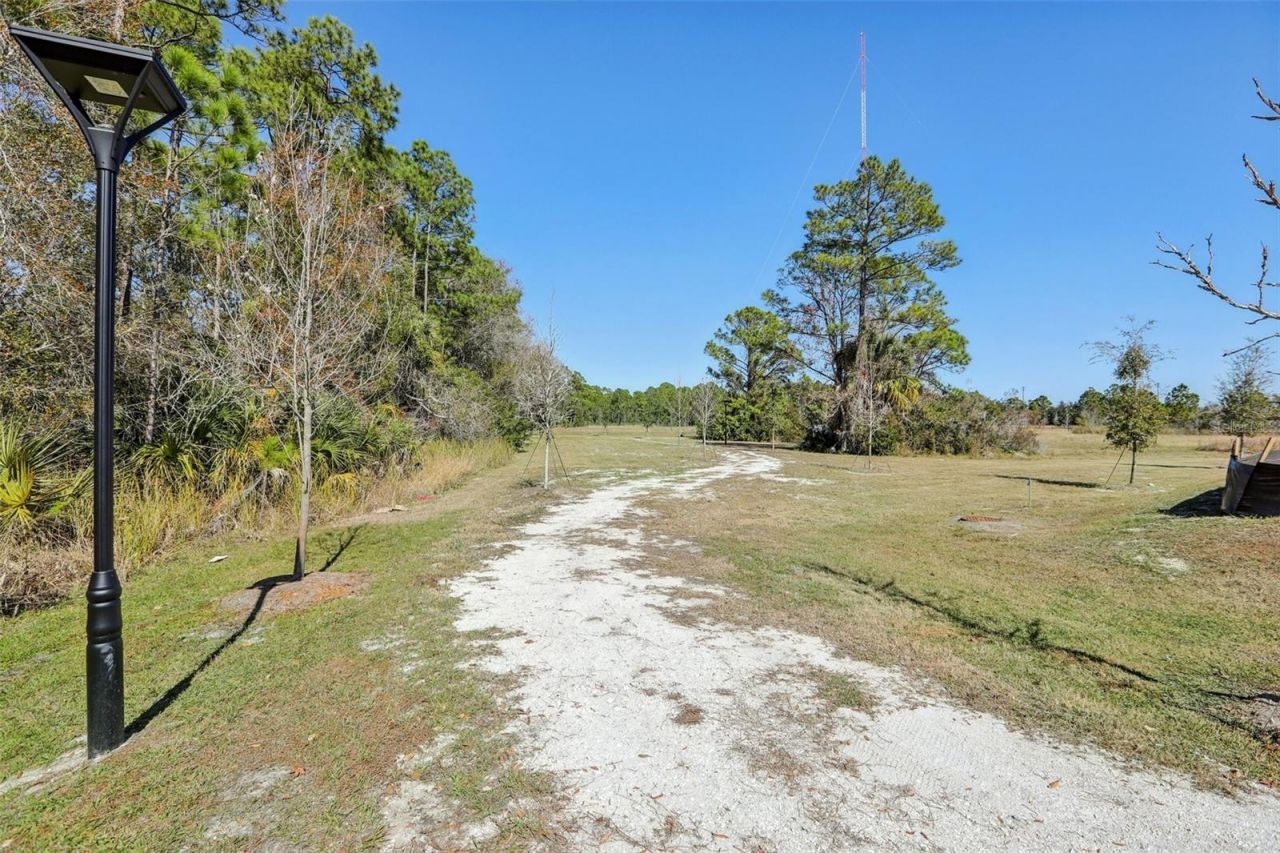
Trail(s)

Property Details

Additional Rooms: Loft
Appliances: Dishwasher, Disposal, Electric Water Heater, Microwave, Range
Builder: Ashton Woods
Community Features: Community Mailbox, Deed Restrictions, Dog Park, Gated Community - No Guard, Irrigation-Reclaimed Water, Sidewalks, Street Lights
Days on Site: 21
Directions: Head West on Hillsborough AveTurn Right on Montague StTake first exit on roundaboutTurn left on Deer Valley Circle into community
Disaster Mitigation: Above Flood Plain, Fire/Smoke Detection Integration, Hurricane Shutters/Windows
Exterior: Cement Siding, HardiPlank Type, Frame
Outdoor Features: Hurricane Shutters, Lighting, Sidewalk, Sliding Doors, Sprinkler Metered
Flood Zone Code: AE
Flooring: Carpet, Tile
Foundation: Slab
Garage Dimensions: 20x19
Home Style: Florida
Home Warranty Y/N: No
Listing Terms: Cash, Conventional, FHA, VA Loan
Lot: Landscaped, Sidewalk, Paved, Private
Lot Dimensions: 0.05
Model: Beach
Other Equipment: Irrigation Equipment
Ownership: Fee Simple
Parking: Driveway, Garage Door Opener
Parking Notes: Driveway, Garage Door Opener
Patio/Porch: Covered, Patio, Porch
Pets Allowed: Yes
Property Attached Y/N: Yes
Property Sub-Type: Townhouse
Security: Gated Community, Secured Garage/Parking, Security System
Sewer: Public Sewer
Showing Instructions: Contact Call Center, See Remarks
Special Sale Provisions: None
Utilities: BB/HS Internet Available, Cable Available, Electricity Connected, Fire Hydrant, Phone Available, Public, Sewer Connected, Sprinkler Meter, Sprinkler Recycled, Underground Utilities, Water Connected
Vegetation: Trees/Landscaped
Water: Public
Water Access Y/N: No
Windows: Blinds, Insulated Windows, Low-Emissivity Windows
Zoning: RESIDENTIA
Construction: Cement Siding,HardiPlank Type,Frame

Room Sizes

Primary Bedroom: 14.5x12.5
Living Room: 15x10
Dining Room: 11x9
Kitchen: 12x12

Local Schools

High School: Alonso-HB
Middle School: Farnell-HB
Elementary School: Lowry-HB

Neighborhood Information

Neighborhood Map

Neighborhood Hero

Neighborhood Highlights

Neighborhood Characteristics

Neighborhood Market Trend

Neighborhood Schools

Courtesy of

Agency Name: ASHTON WOODS FLORIDA REALTY LLC
Agency Contact: 813-918-4491
Agent Name: Reed Williams

agent picture

Presented by

Agent Name: Claudia Paradeda PA
Agent Phone: 305.978.7598
Agency Title: The Keyes Company
Request Info

IDX logo

Claudia Paradeda PA
keyes.com
Agent Cell:
305.978.7598
Office Phone:
305.978.7598

Mortgage Calculator

%
years/fixed
yearly
yearly (est.)

Estimated Payment

$ 3,565.63 Principal & Interest $2,804.06 Property Tax $595.00 Homeowner's Insurance $166.56
Mortgage Logo

Login to My Keyes Account

Pixel


