
100 Keyes, 1926 - 2026
SIGN UP Login/Register
7556 Stirling Road, Unit 223, Davie, FL 33024 Photo

25 Total Photos [Click to View All]

7556 Stirling Road, 223 Davie, FL 33024
$195,000
  • Beds
    2
  • Baths
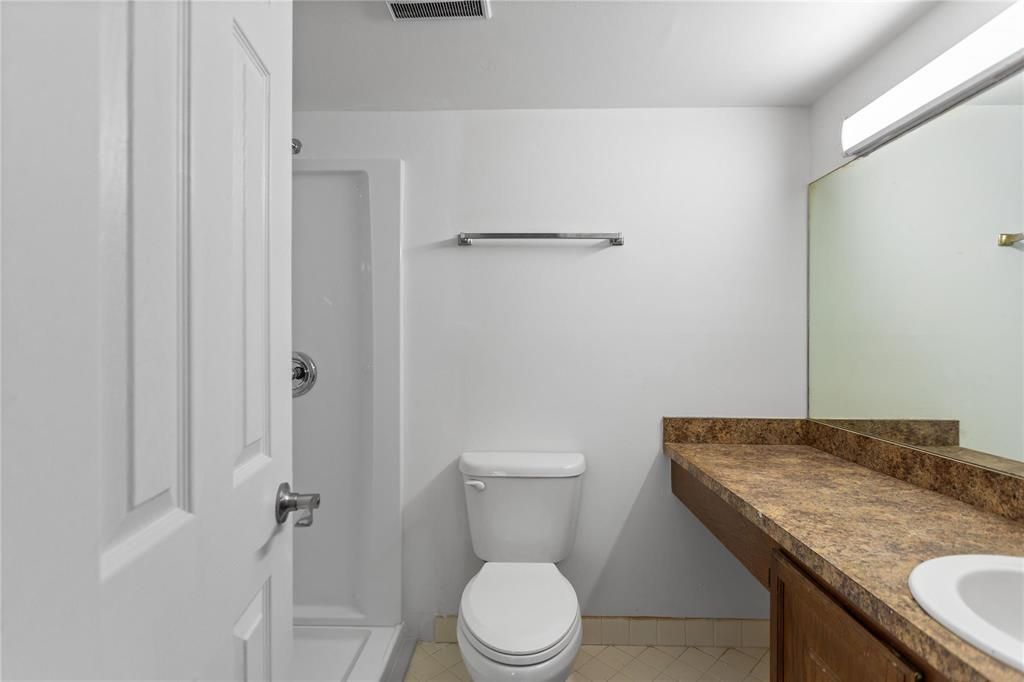
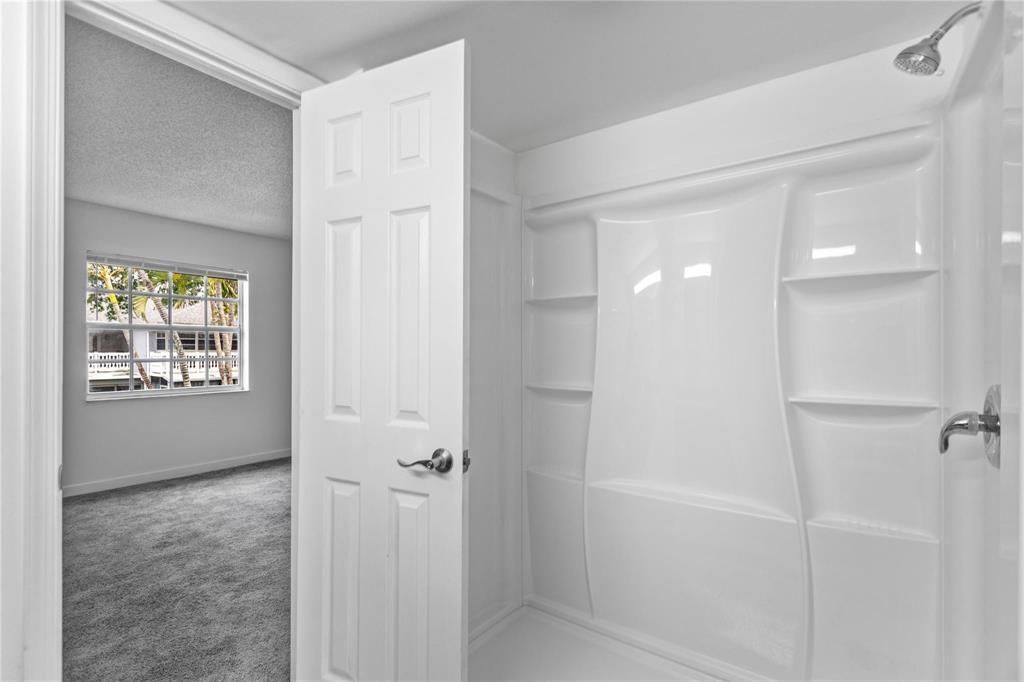
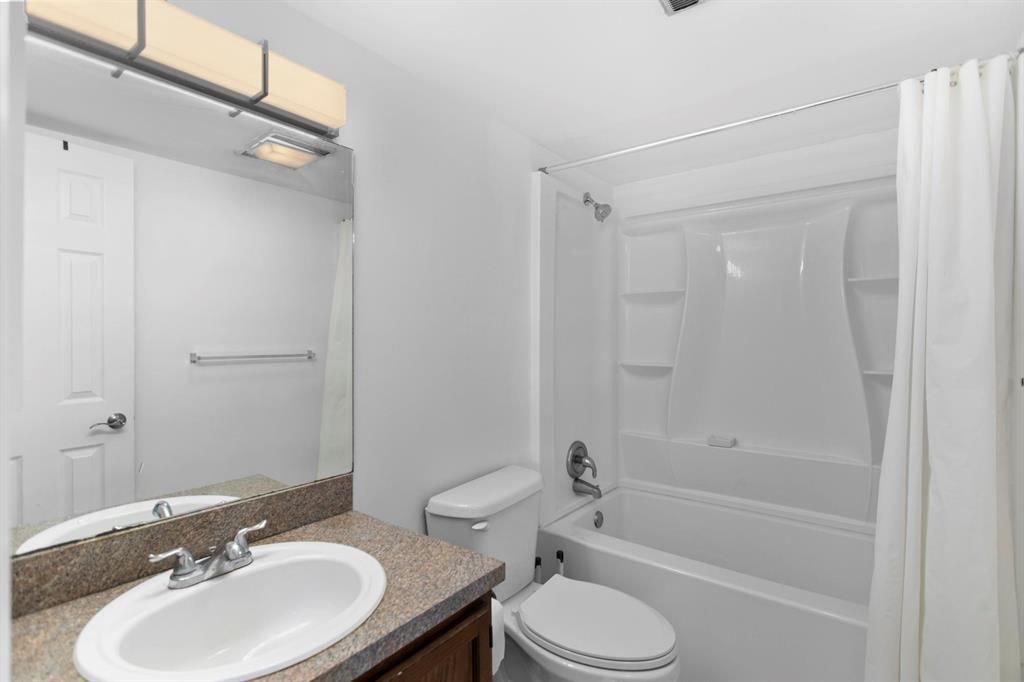
    2 full
  • Total Square Feet
    1,140

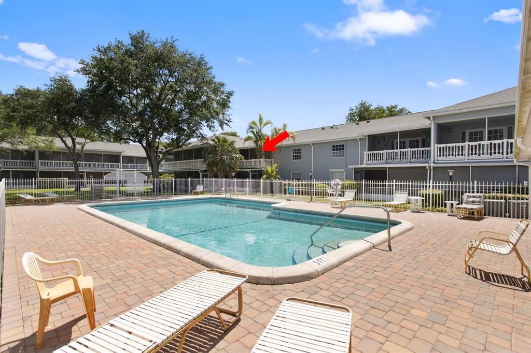
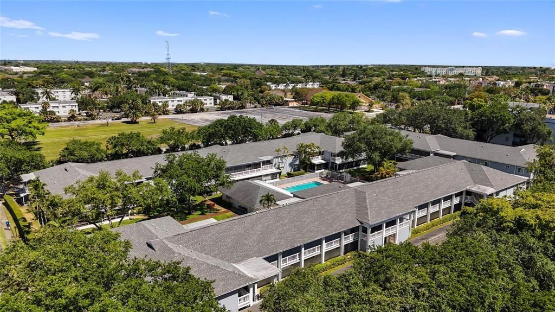
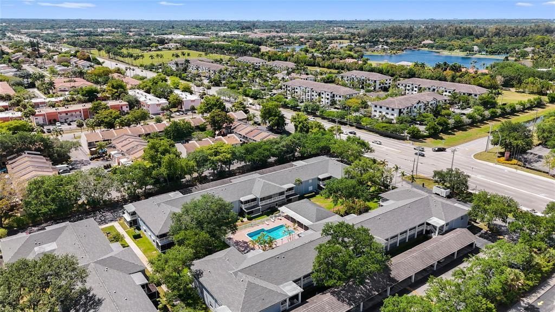
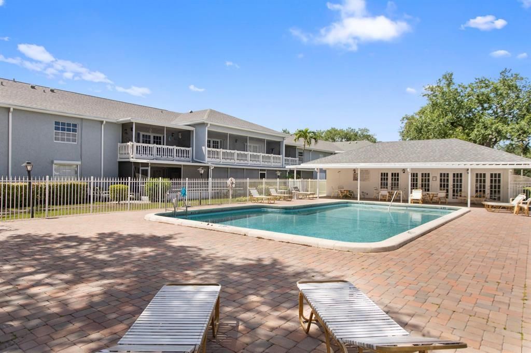
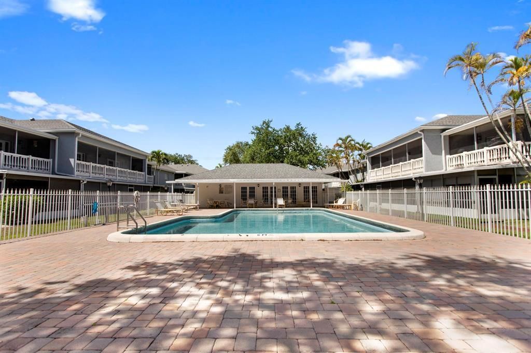
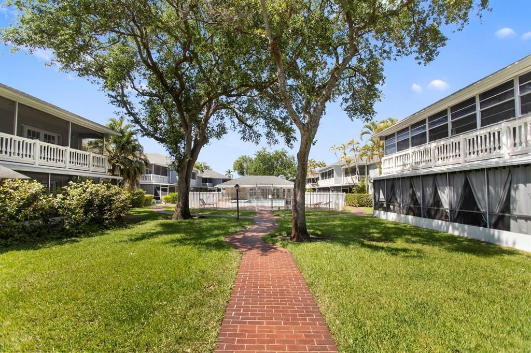
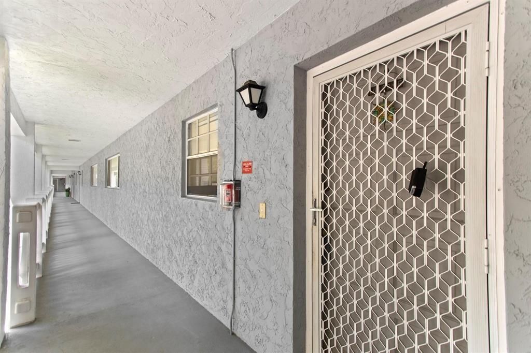
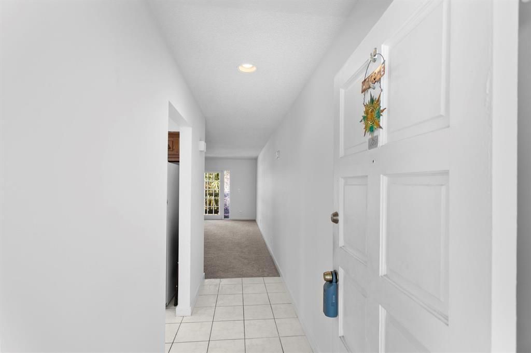
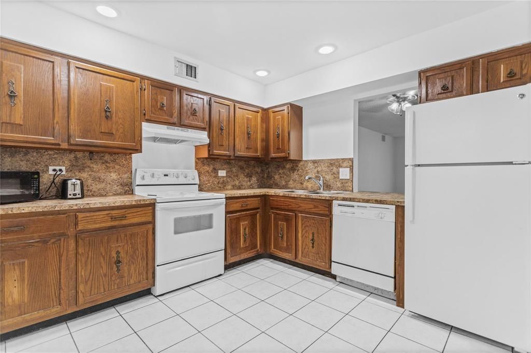
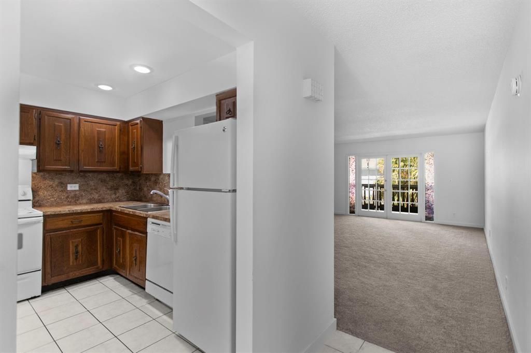
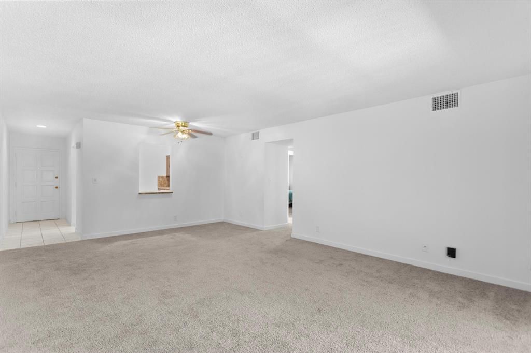
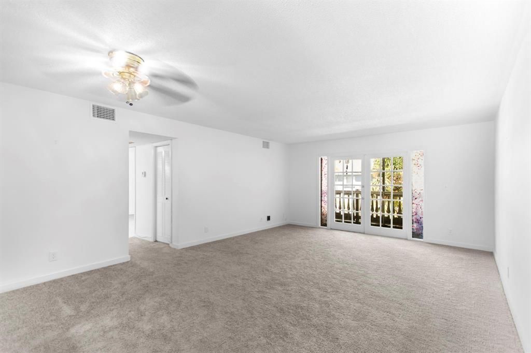
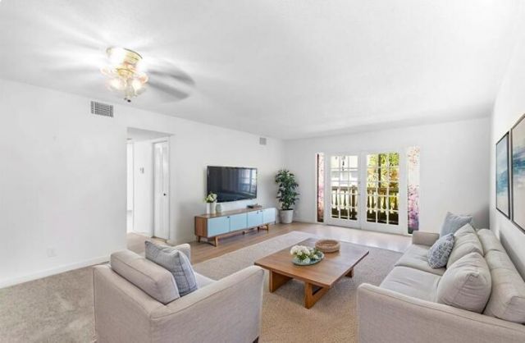
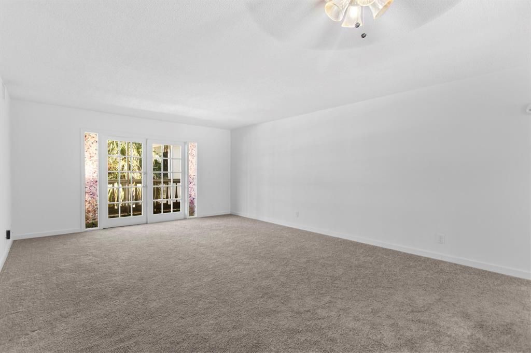
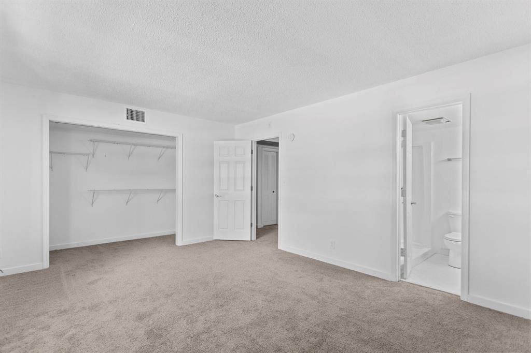
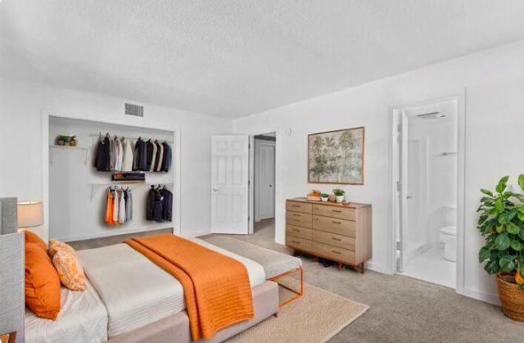
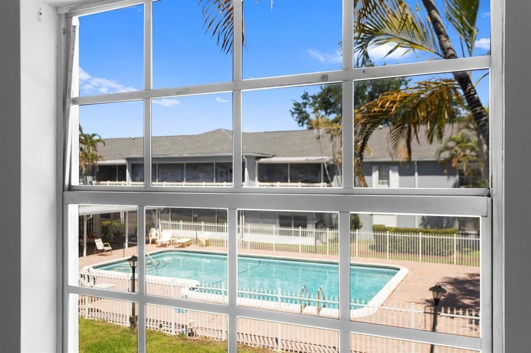
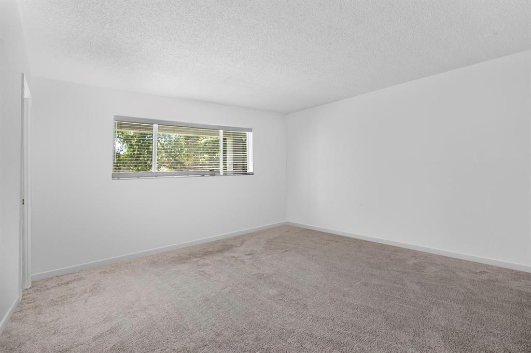
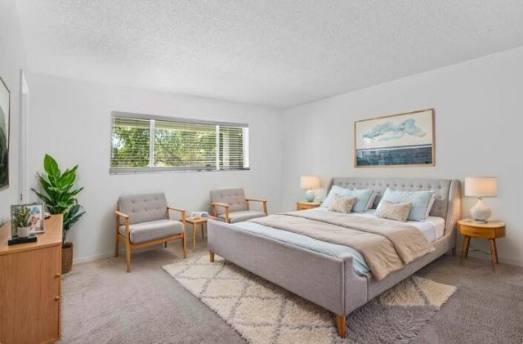
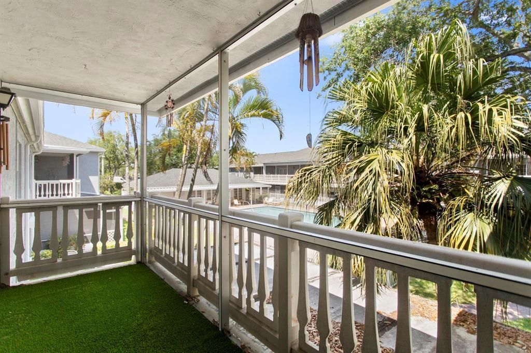
PRICED TO SELLl! Welcome home to this spacious 2-bedroom, 2-bath condo ideally located on the second floor in the heart of Davie. Filled with natural light, this inviting home features a generous living and dining area, a comfortable eat-in kitchen, and oversized bedrooms designed for everyday living. Step out onto your private patio and enjoy relaxing views of the community pool-the perfect spot to unwind with your morning coffee or evening beverage. Enjoy added peace of mind with a 5-year-old ...

View More

Property Summary

MLS Number: B26052415
Status: Active
Days on Market: 7
Subdivision: OAK PATHS CONDO
County: Broward
Bedrooms: 2
Total Square Feet: 1,140
Price Per Sq. Ft.: $171
New Constuction: No
Waterfront: No
Property Type: Residential - Condominium
Cooling: Central Air, Ceiling Fan(s)
Heating: Central
Roof Type: Shingle
Stories: 11.0
Year Built: 1981
Taxes: $860
Association Fee Includes: Insurance, Maintenance Grounds, Maintenance Structure, Sewer, Trash, Water, Reserve Funds, Pool Service
HOA Fee: $770/ Monthly

Featured Amenities

None
Pool

Property Details

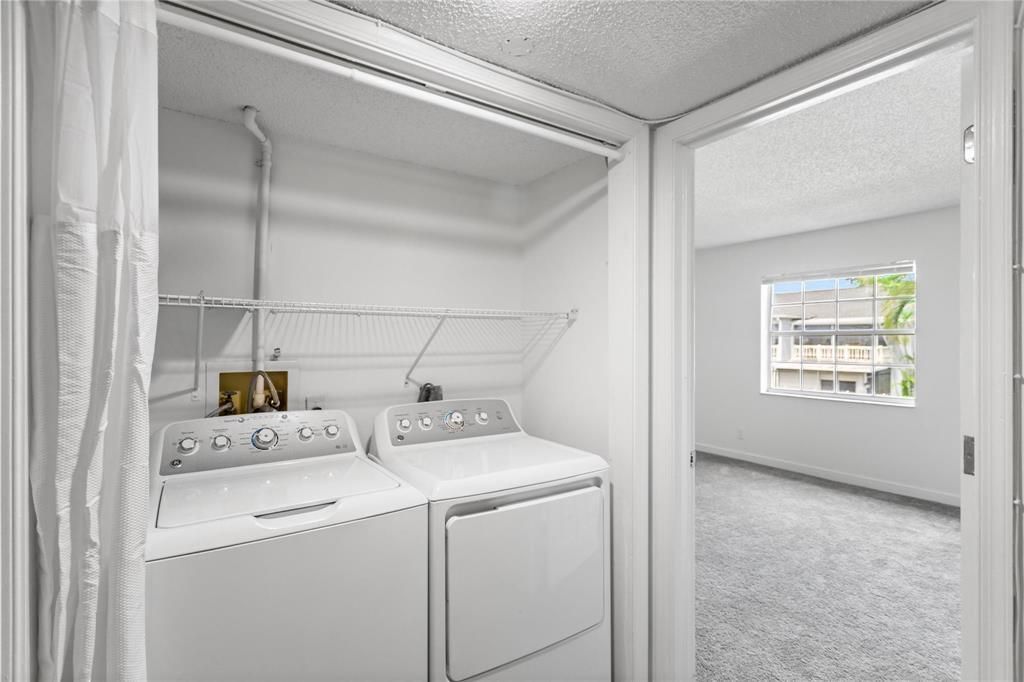
Appliances: Electric Water Heater, Dryer, Disposal, Dishwasher, Electric Range, Refrigerator, Water Heater, Washer
Balcony: Balcony - Open
Carport Spaces: 1
Days on Site: 7
Exterior: Block
Outdoor Features: Balcony
Flooring: Carpet, Tile
Furnished: Unfurnished
Laundry: Inside
Parcel#: 514103bd0480
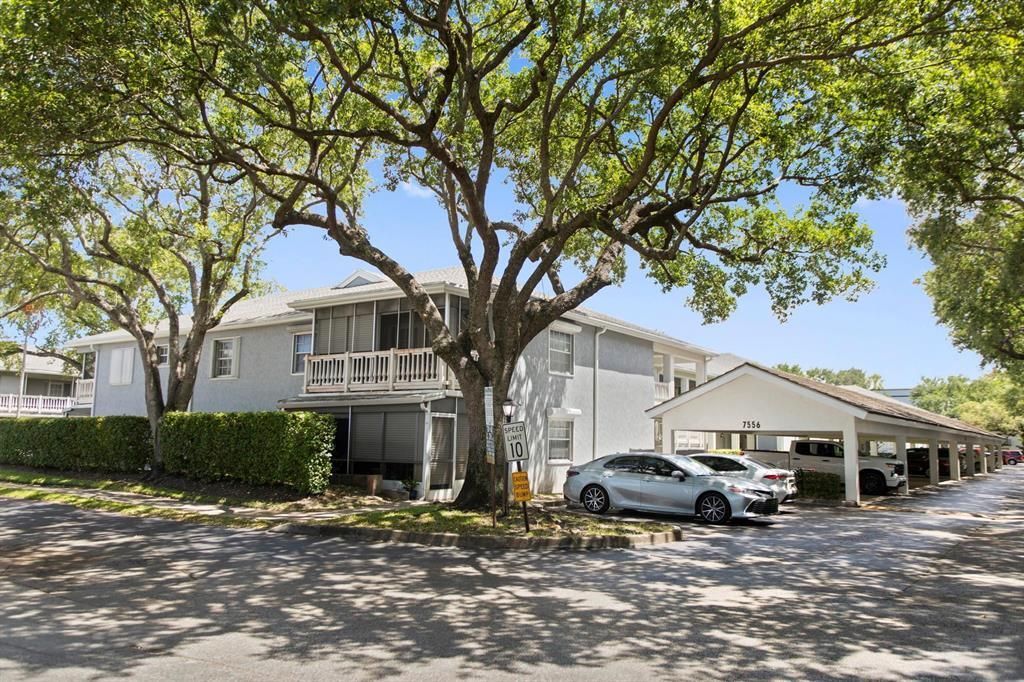
Parking: Assigned, Covered, Detached Carport, Guest, Carport
Parking Notes: Assigned, Covered, Detached Carport, Guest, Carport
Pets Allowed: Yes, Number Limit, Size Limit
Restrictions: Other Restrictions
Security: Other
Sewer: Public Sewer
Special View Info: Garden, Pool
SQFT Living: 1140
Structure Type: Multi Family
Total Rooms: 4
Utilities: Cable Available
Water: Public
Windows: Other
Construction: Block

Room Sizes

Living Room: 21 X 14.58 Level Main
Primary Bedroom: 15.58 X 11.66 Level Main
Bedroom 2: 13.75 X 13.5 Level Main

Local Schools

High School: Hollywood Hills
Middle School: Driftwood
Elementary School: Pasadena Lakes

Neighborhood Information

Neighborhood Map

Neighborhood Hero

Neighborhood Highlights

Neighborhood Characteristics

Neighborhood Market Trend

Neighborhood Schools

Courtesy of

Agency Name: VantaSure Realty LLC
Agent Name: Olga Brent
Agency Phone: 954-461-5734

agent picture

Presented by

Agent Name: Claudia Paradeda PA
Agent Phone: 305.978.7598
Agency Title: The Keyes Company
Request Info

IDX logo

Claudia Paradeda PA
keyes.com
Agent Cell:
305.978.7598
Office Phone:
305.978.7598

Mortgage Calculator

%
years/fixed
yearly
yearly (est.)

Estimated Payment

$ 1,086.02 Principal & Interest $957.48 Property Tax $71.67 Homeowner's Insurance $56.88
Mortgage Logo

Login to My Keyes Account

Pixel


