
100 Keyes, 1926 - 2026
SIGN UP Login/Register
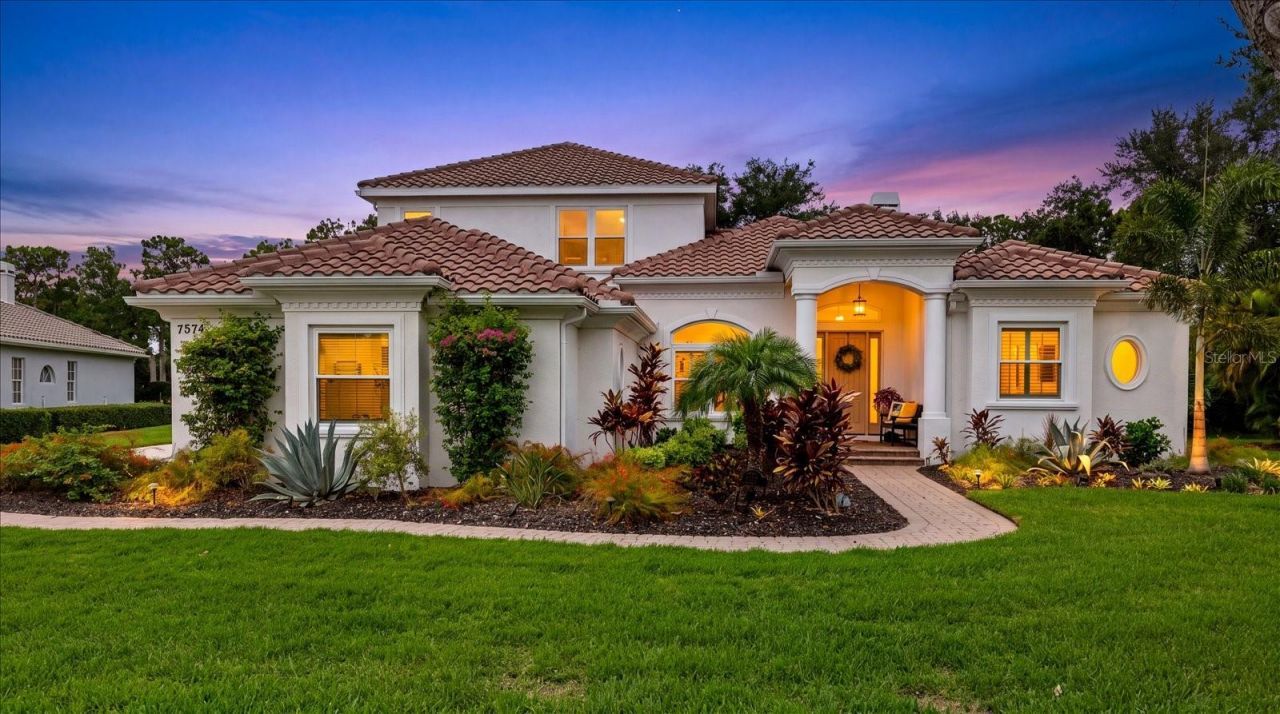
7574 Tori Way, Bradenton, FL 34202 Photo
New
7574 Tori Way, Bradenton, FL 34202 Photo
New
7574 Tori Way, Bradenton, FL 34202 Photo

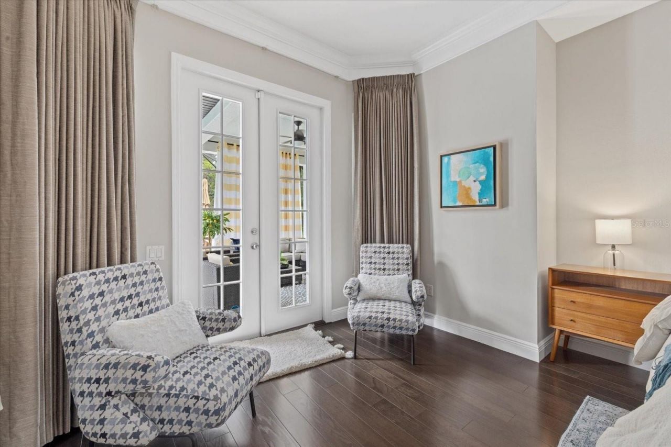
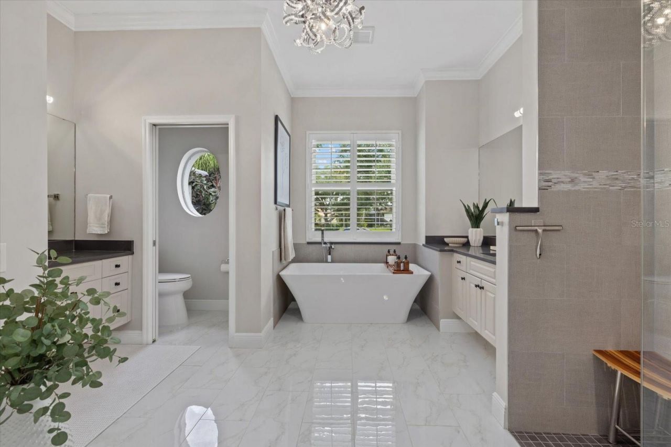
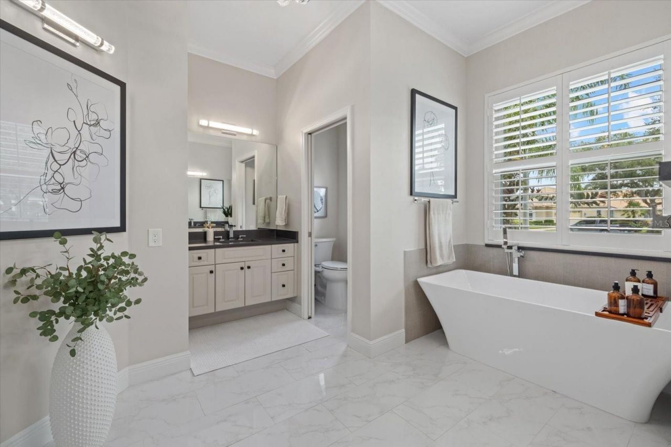
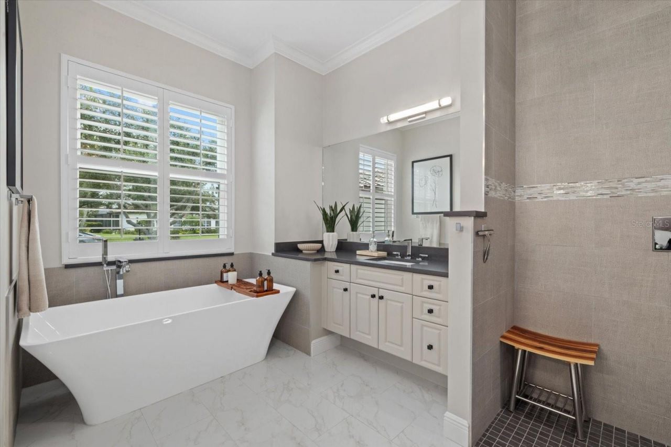
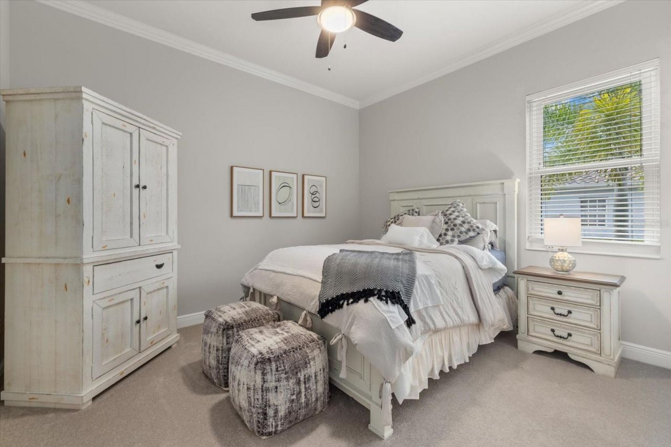
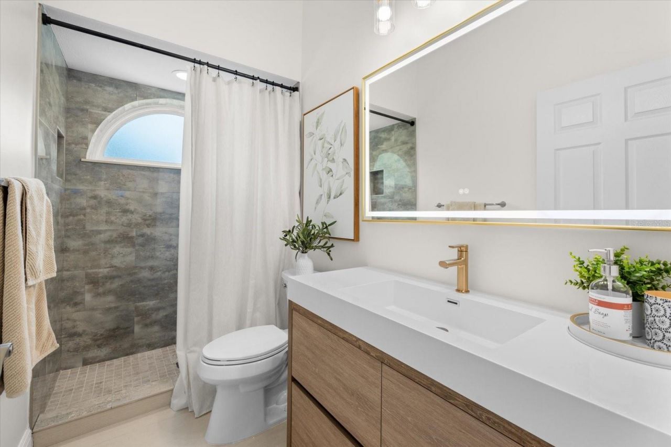
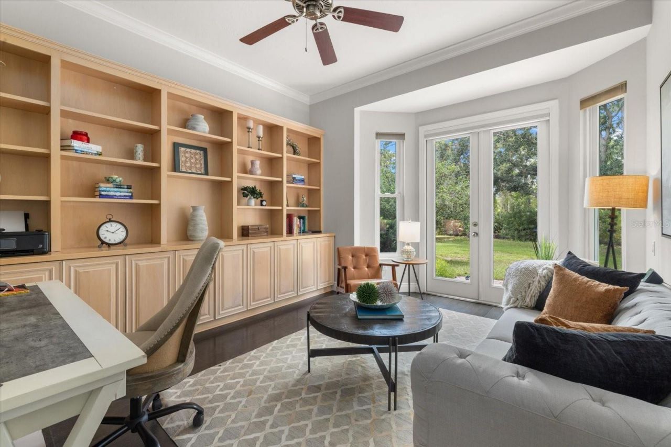
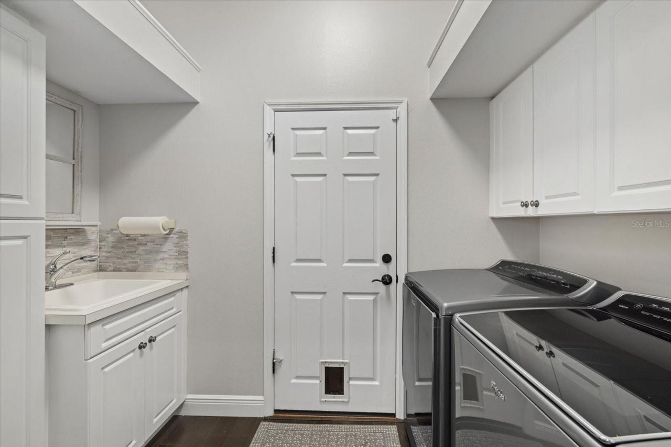
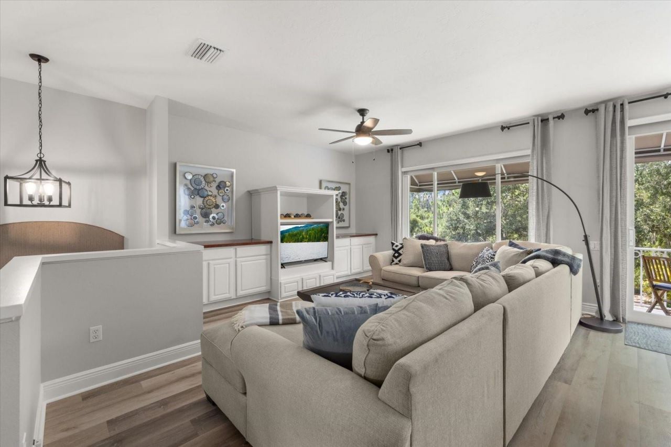
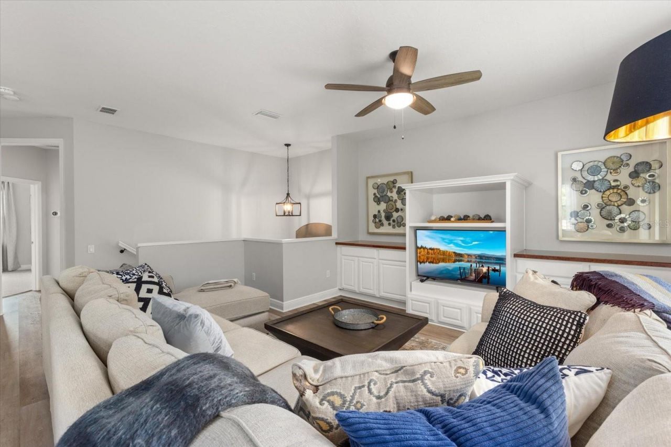
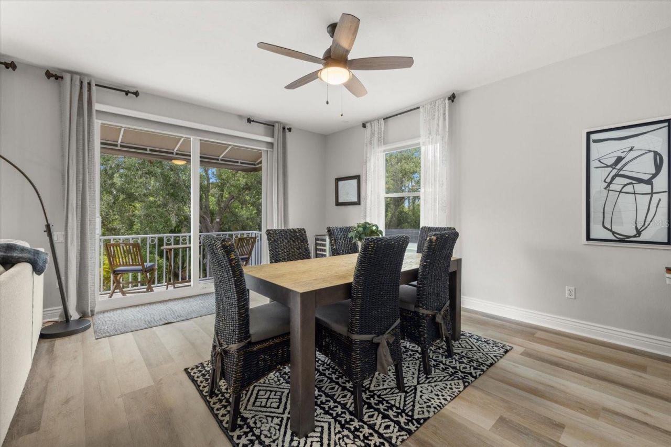
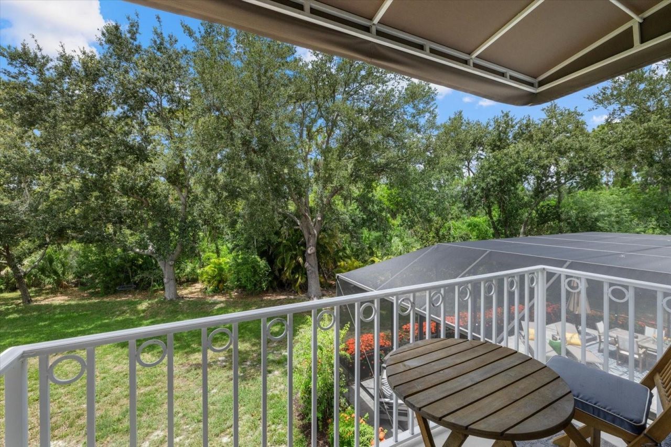
39 Total Photos [Click to View All]

7574 Tori Way Bradenton, FL 34202
$1,350,000
  • Beds
    4
  • Baths
    3 full
  • Total Square Feet
    3,578
  • Lot Size
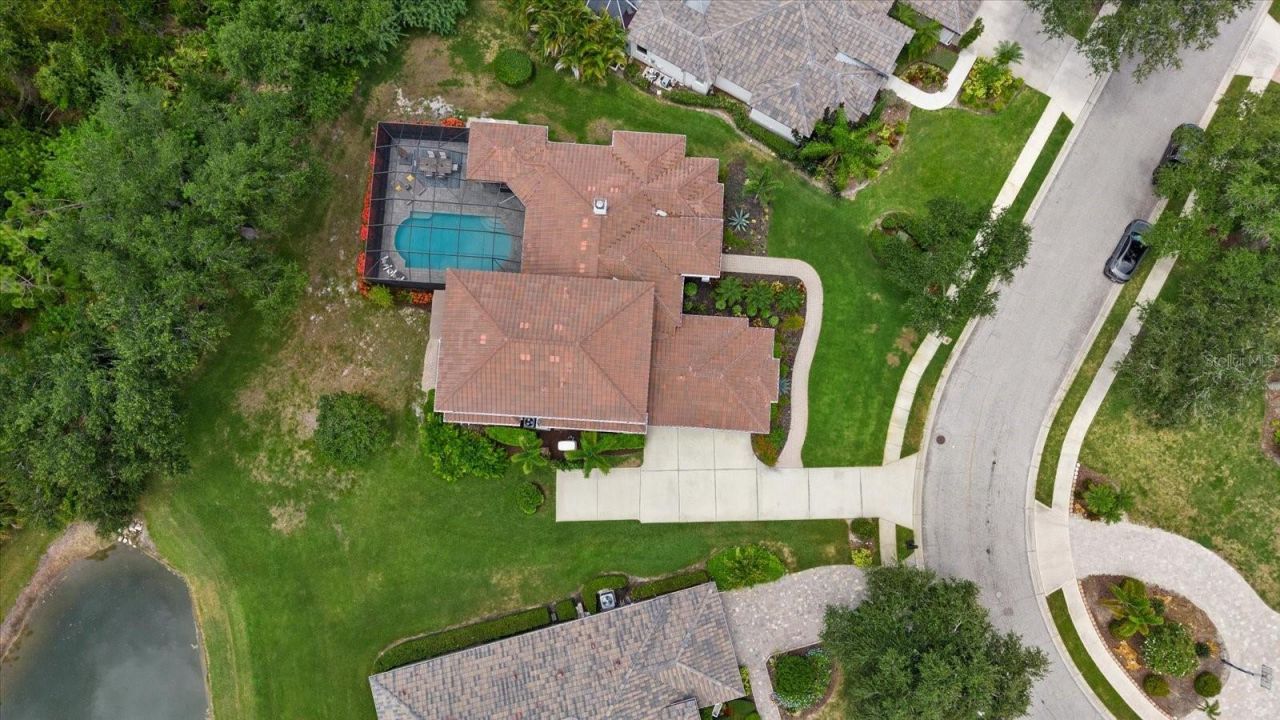
    0.42 acre(s)

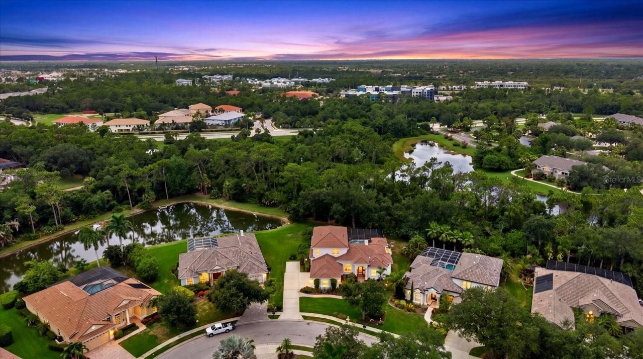
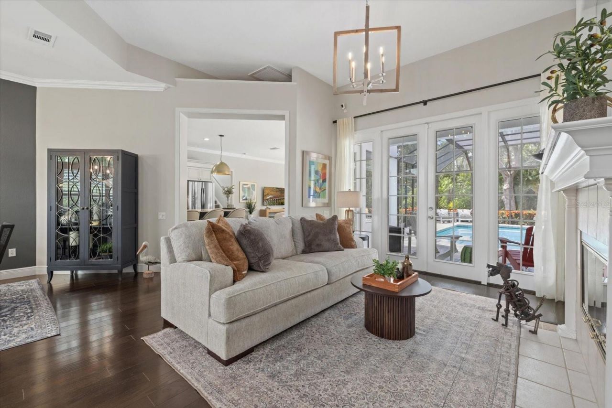
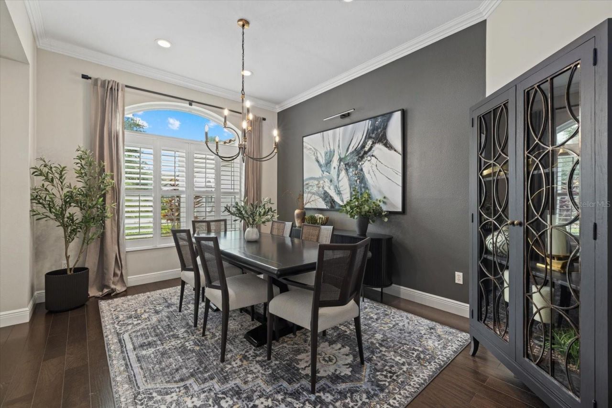
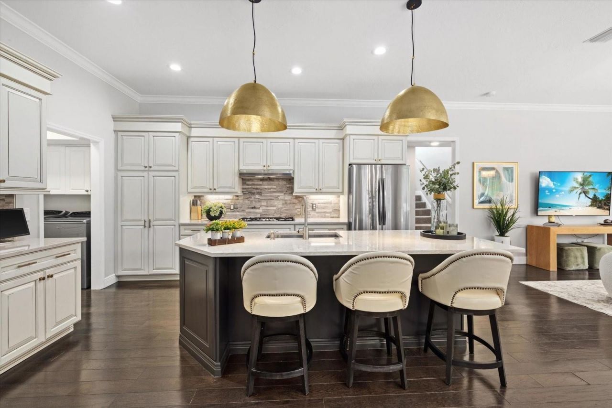
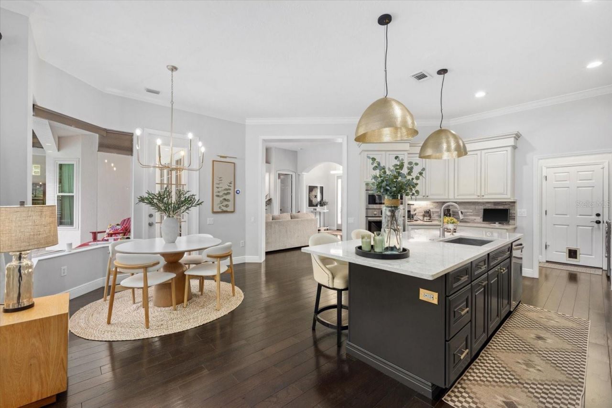
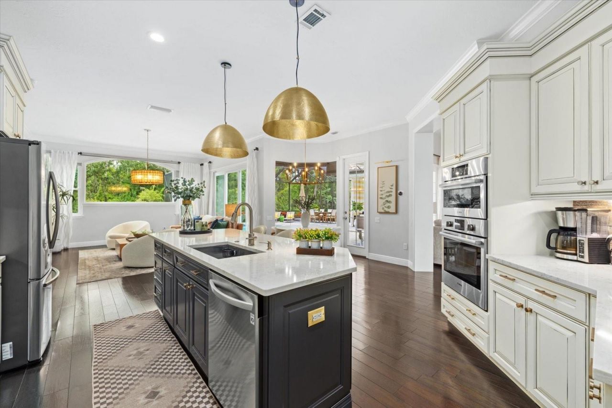
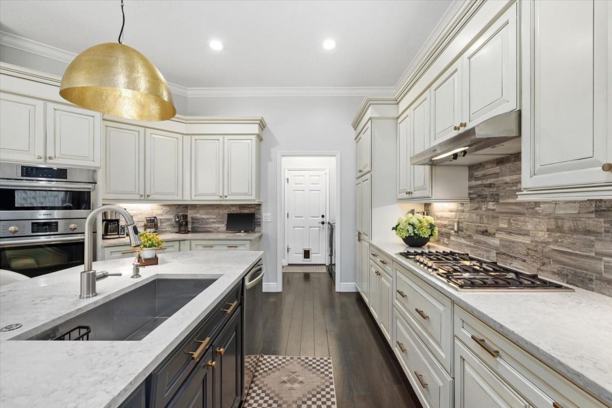
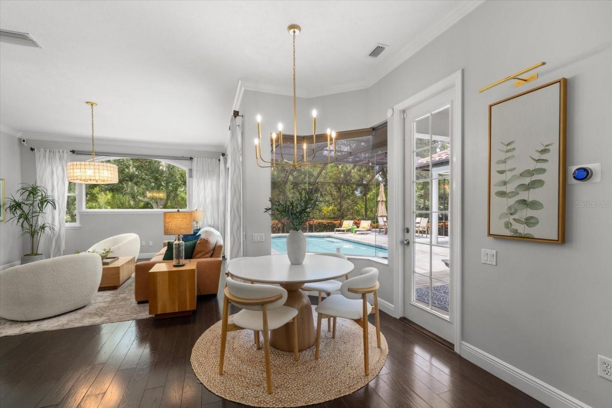
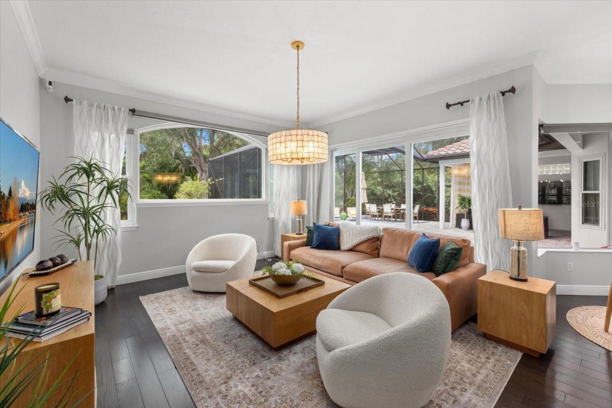
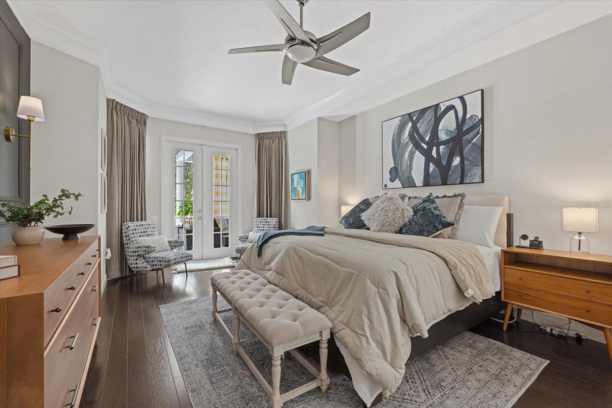
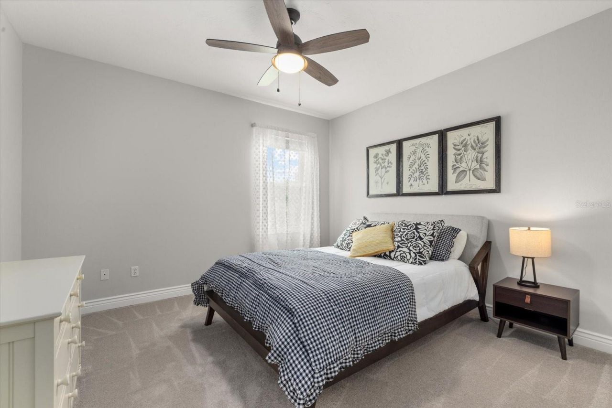
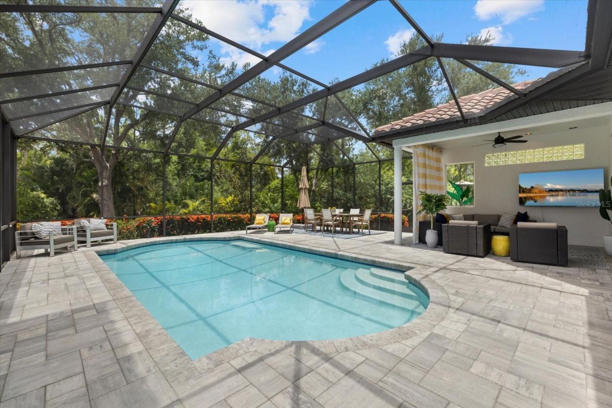
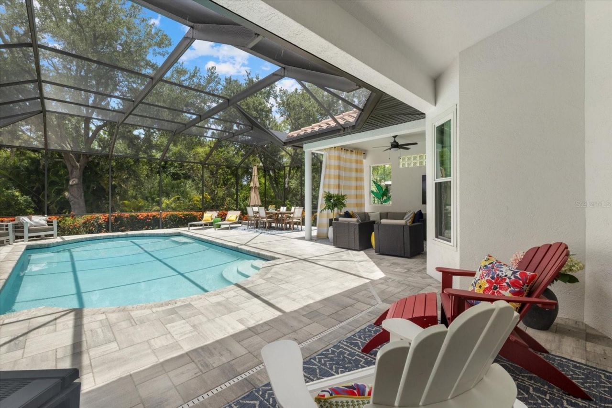
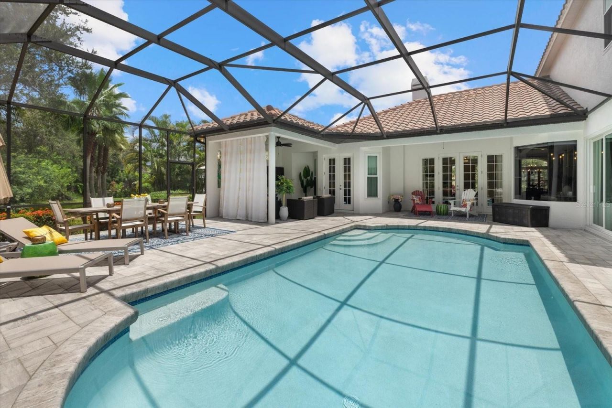
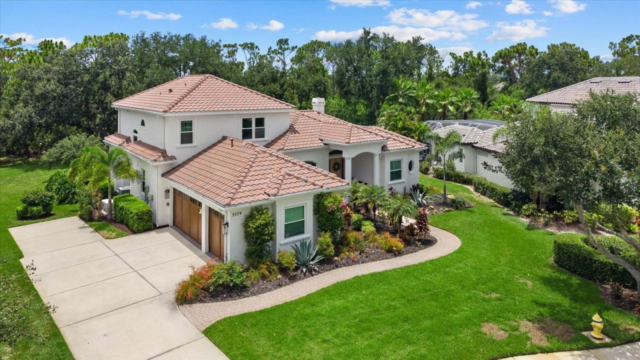
Welcome to your private River Club sanctuary in the heart of Lakewood Ranch. Perfectly positioned on nearly a half-acre homesite within the highly coveted and exclusive Sanctuary section of River Club, 7574 Tori Way offers a rare combination of privacy, luxury, and convenience-an increasingly difficult find in today's market.Designed for the Florida lifestyle, this completely renovated residence feels like a private retreat surrounded by mature landscaping, tranquil green space, and exceptional ...

View More

Property Summary

MLS Number: A4700029
Status: Active
Days on Market: 4
Subdivision: RIVER CLUB SOUTH
County: Manatee
Bedrooms: 4
Total Square Feet: 3,578
Price Per Sq. Ft.: $377
New Constuction: No
Waterfront: No
Property Type: Residential - Single Family
Cooling: Central Air
Garage: 3 car attached
Heating: Central, Electric
Lot Size: 0.42 Acres
Roof Type: Tile
Stories: 2.0
Year Built: 2000
Taxes: $11,846
HOA Y/N: Yes

Featured Amenities

Built-in Features
Ceiling Fans(s)
Crown Molding
High Ceilings
Open Floorplan
Split Bedroom
Stone Counters
Walk-In Closet(s)
Window Treatments

Property Details

Appliances: Built-In Oven, Cooktop, Dishwasher, Disposal, Dryer, Microwave, Refrigerator, Washer
Days on Site: 4
Directions: Head north on Lakewood Ranch Boulevard. Turn left onto River Club Boulevard. Turn left onto Cherry Hills Avenue. Continue to The Sanctuary entrance and turn right onto Old Hyde Park Place. Turn left onto Tori Way. Continue on Tori Way to 7574 Tori Way, wh
Exterior: Block, Stucco
Outdoor Features: Balcony, Lighting, Private Mailbox, Private Yard, Rain Gutters, Sidewalk, Sliding Doors
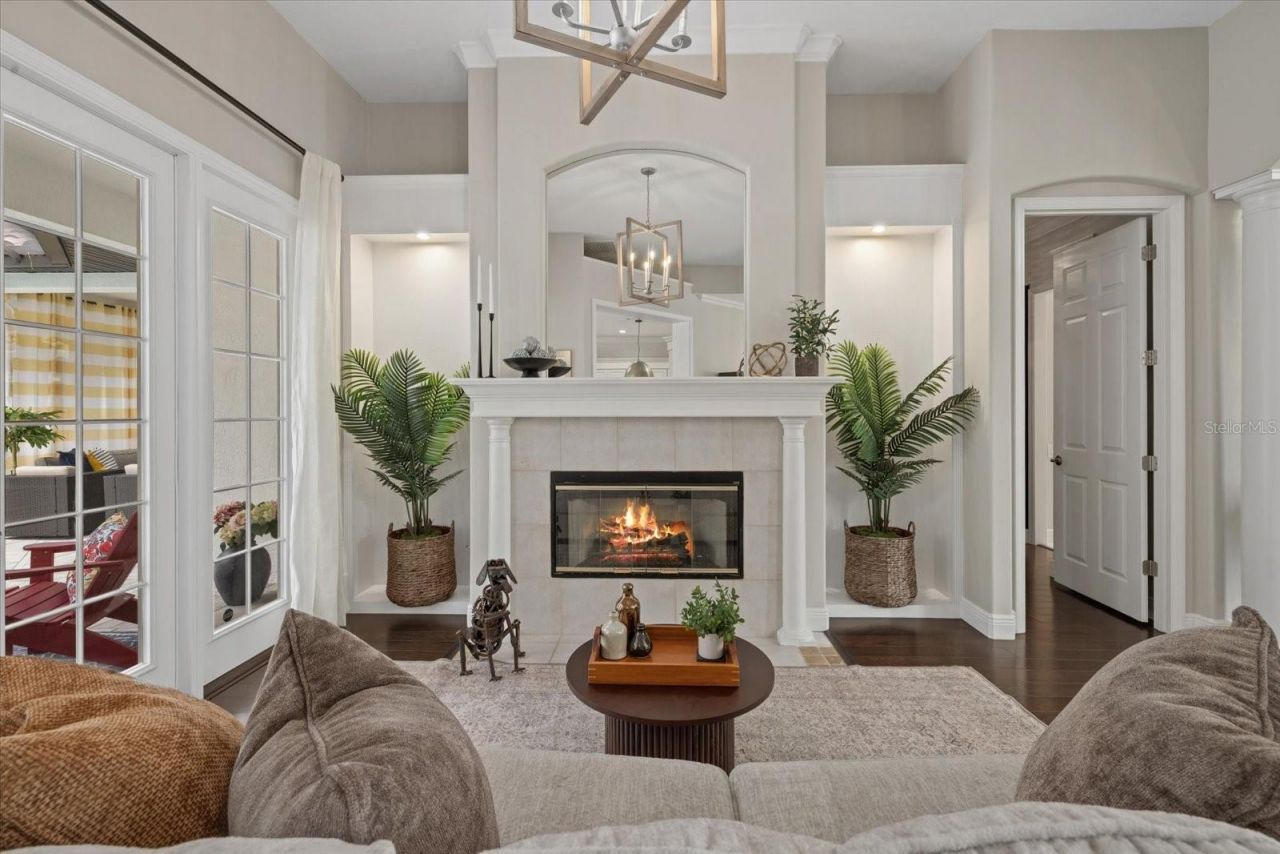
Fireplace: Gas, Living Room, Non Wood Burning
Fireplace Y/N: Yes
Flood Zone Code: X
Flooring: Carpet, Ceramic Tile, Wood
Foundation: Slab
Garage Dimensions: 22x27
Home Warranty Y/N: No
Listing Terms: Cash, Conventional, FHA, VA Loan
Lot: Oversized Lot
Lot Dimensions: 0.42
Other Equipment: Irrigation Equipment, Private Yard
Ownership: Fee Simple
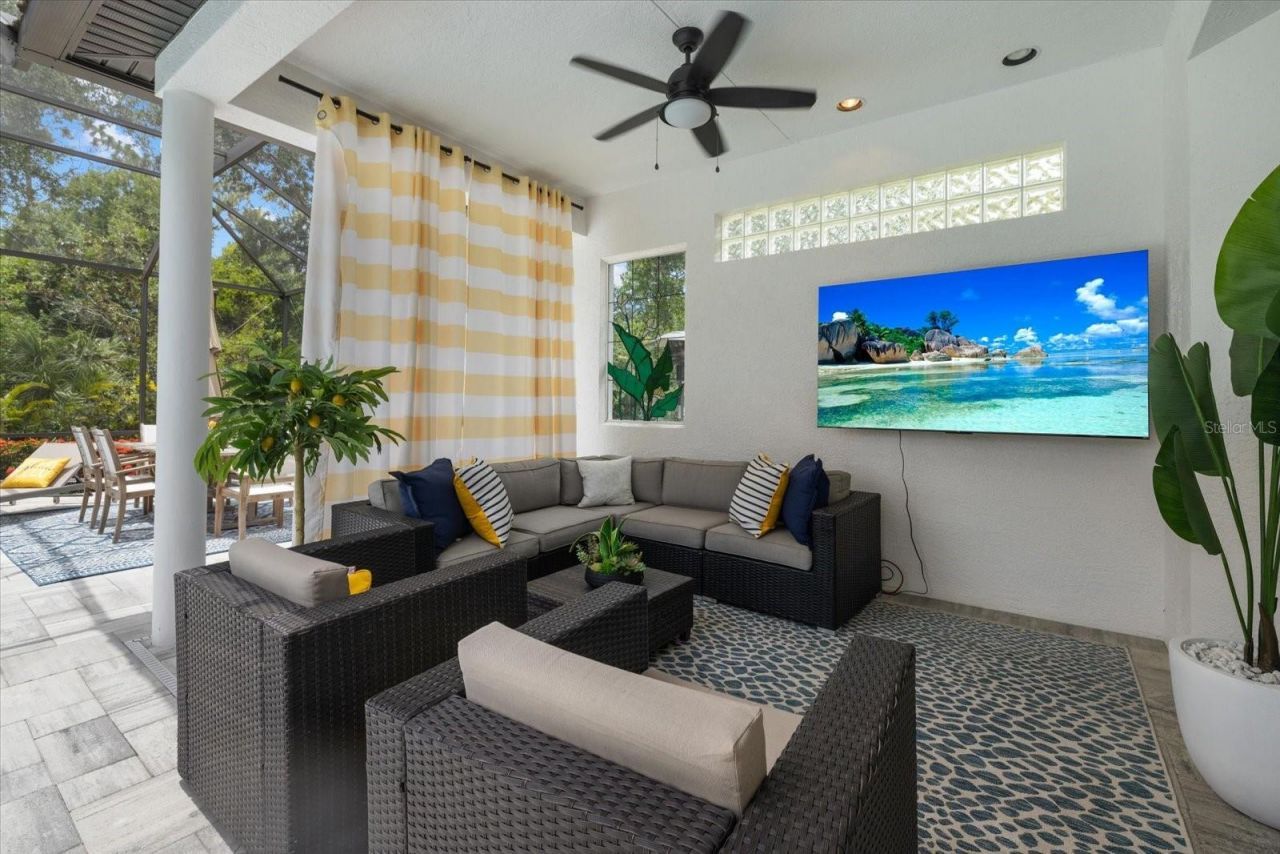
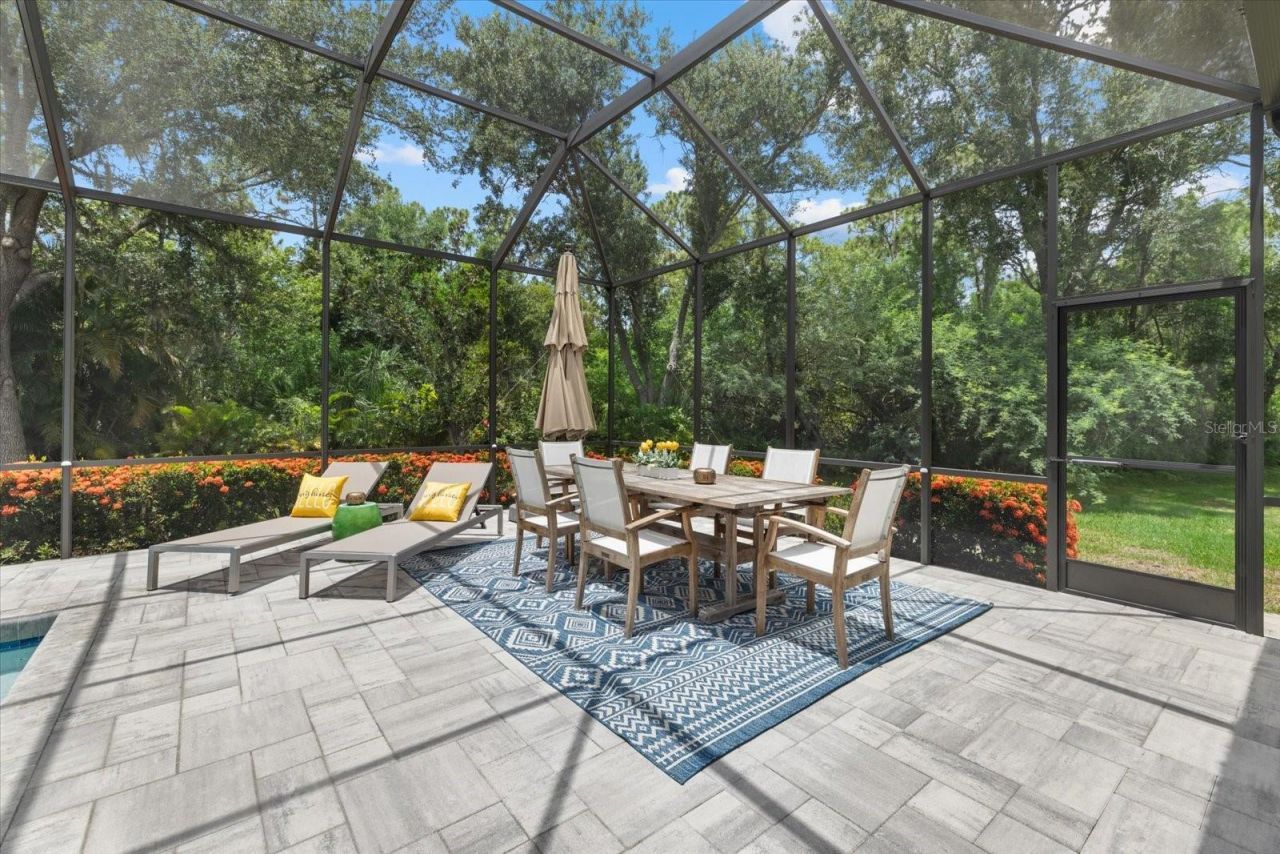
Patio/Porch: Covered, Rear Porch, Screened
Pets Allowed: Cats OK, Dogs OK, Yes
Pets Restrictions: No Livestock or poultry of any kind. All house pets must be leashed when off the homeowners property.
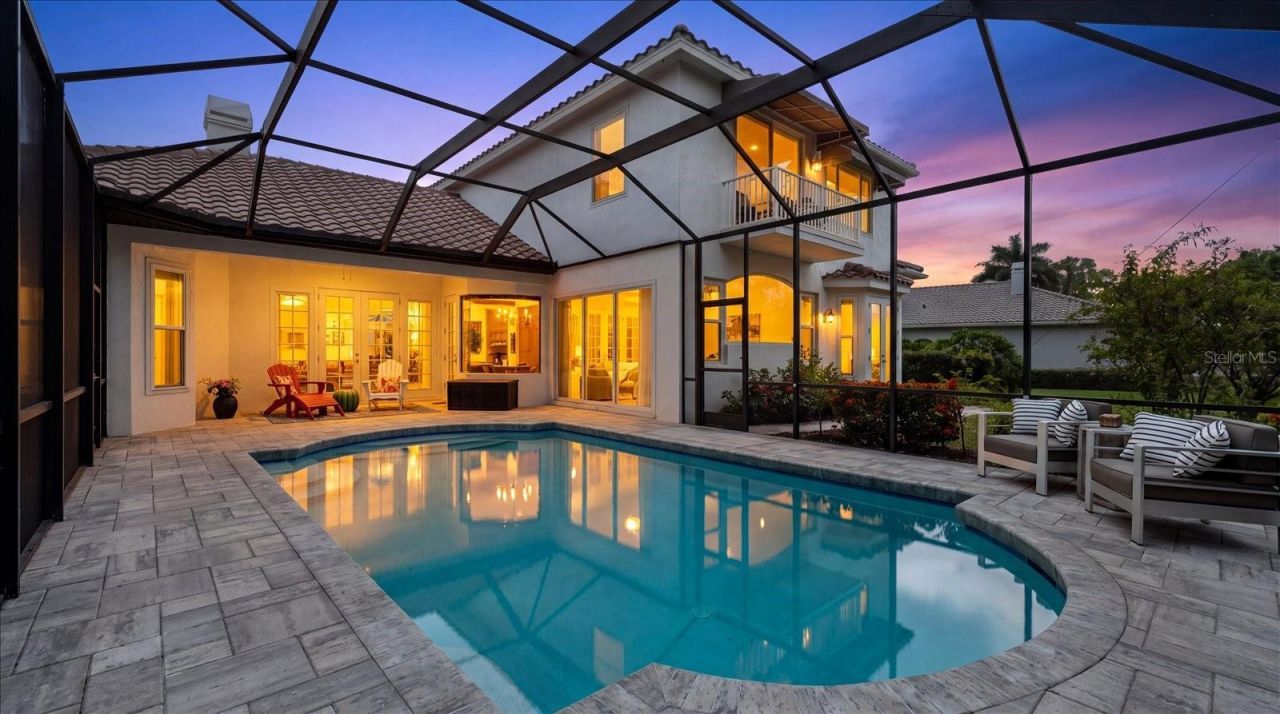
Pool: Deck, Gunite, In Ground, Screen Enclosure
Property Attached Y/N: No
Property Sub-Type: Single Family Residence
Sewer: Public Sewer
Showing Instructions: Supra Lock Box, Call Listing Agent, ShowingTime
Special Sale Provisions: None
Swimming Pool: Yes
Utilities: Cable Connected, Electricity Connected, Natural Gas Connected, Sewer Connected, Water Connected
Water: Public
Water Access Y/N: No
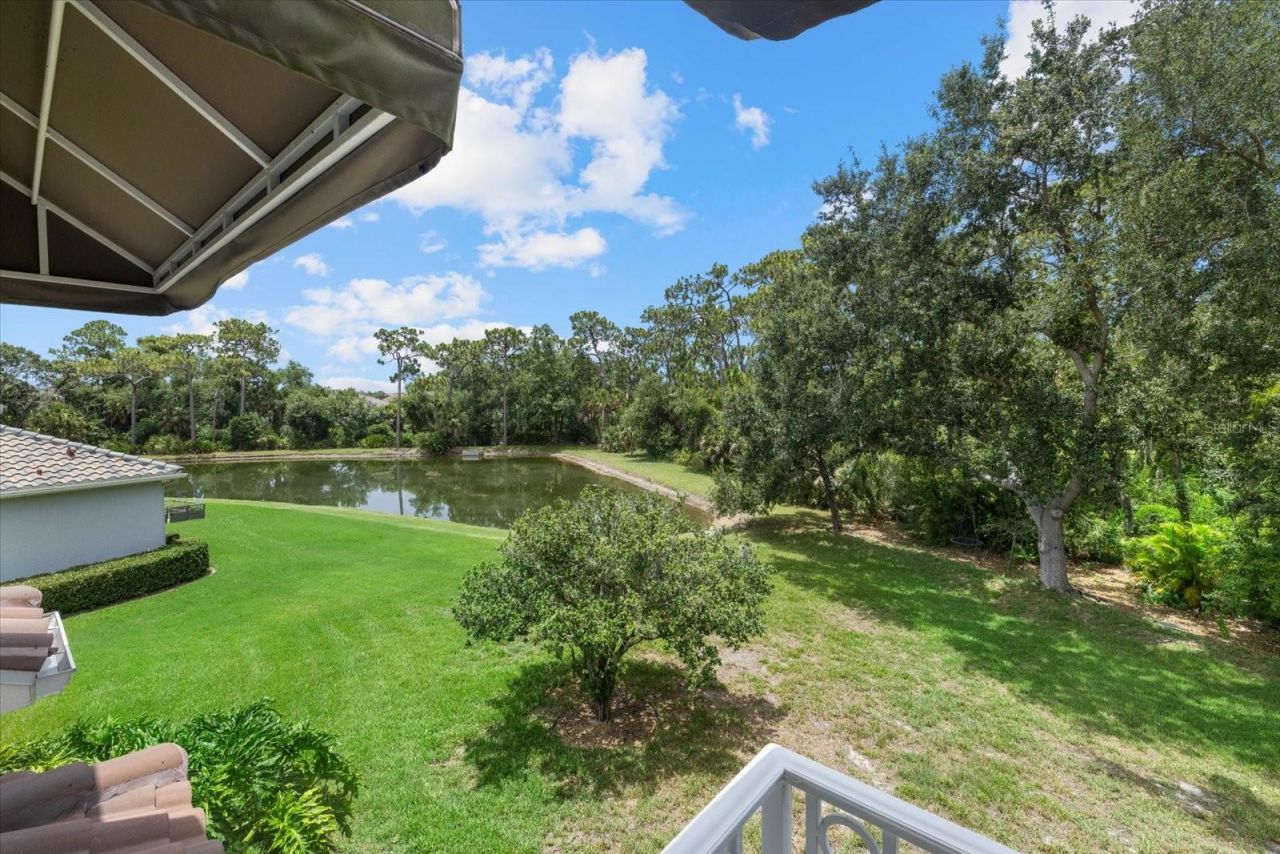
Water View: Lake, Pond
Zoning: PDR/WPE/
Construction: Block,Stucco

Room Sizes

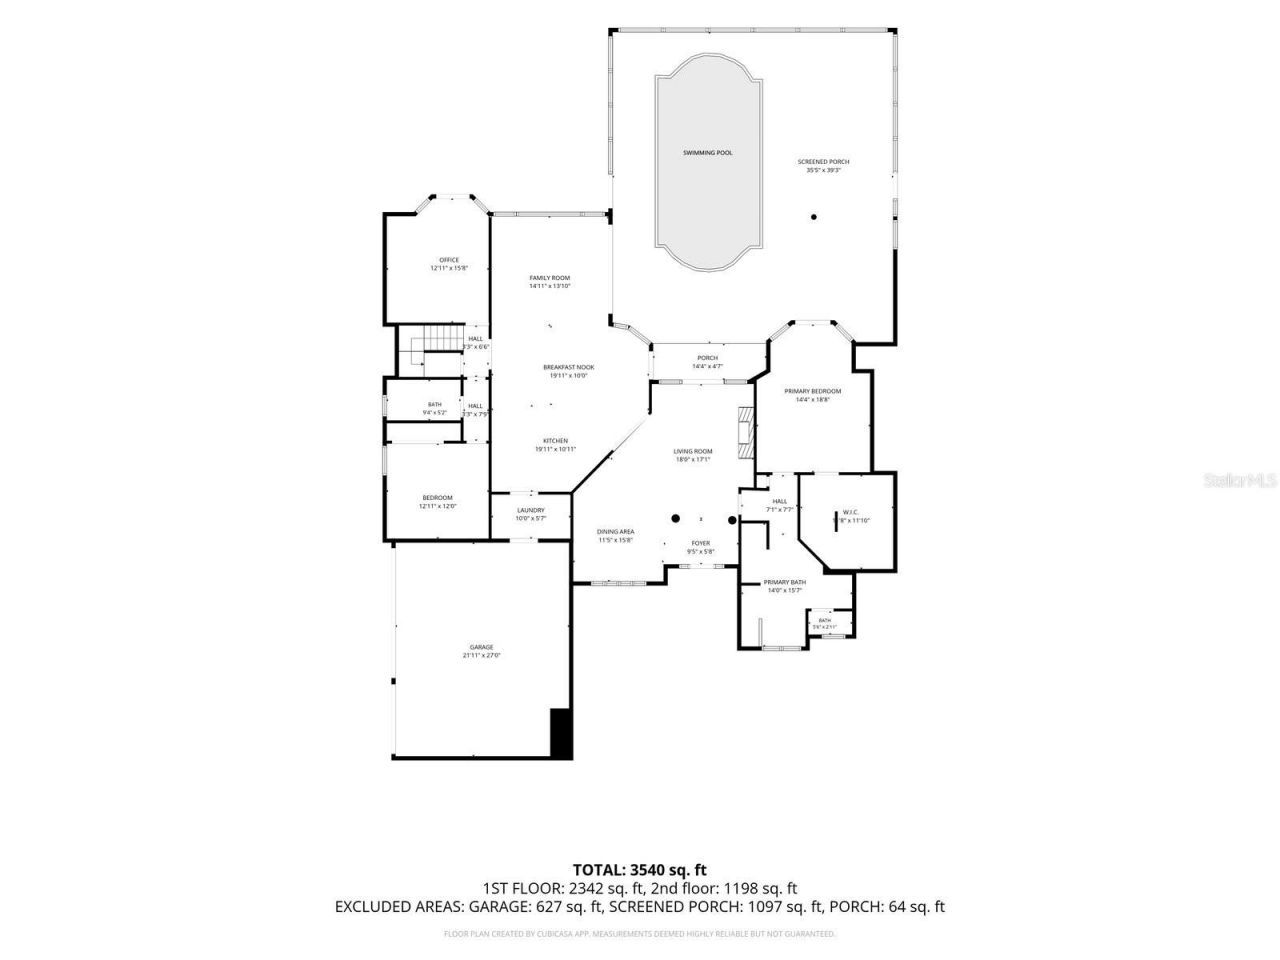
Living Room: 17x18
Dining Room: 12x16
Kitchen: 11x20
Primary Bedroom: 14x19
Primary Bathroom: 14x16
Family Room: 14x15
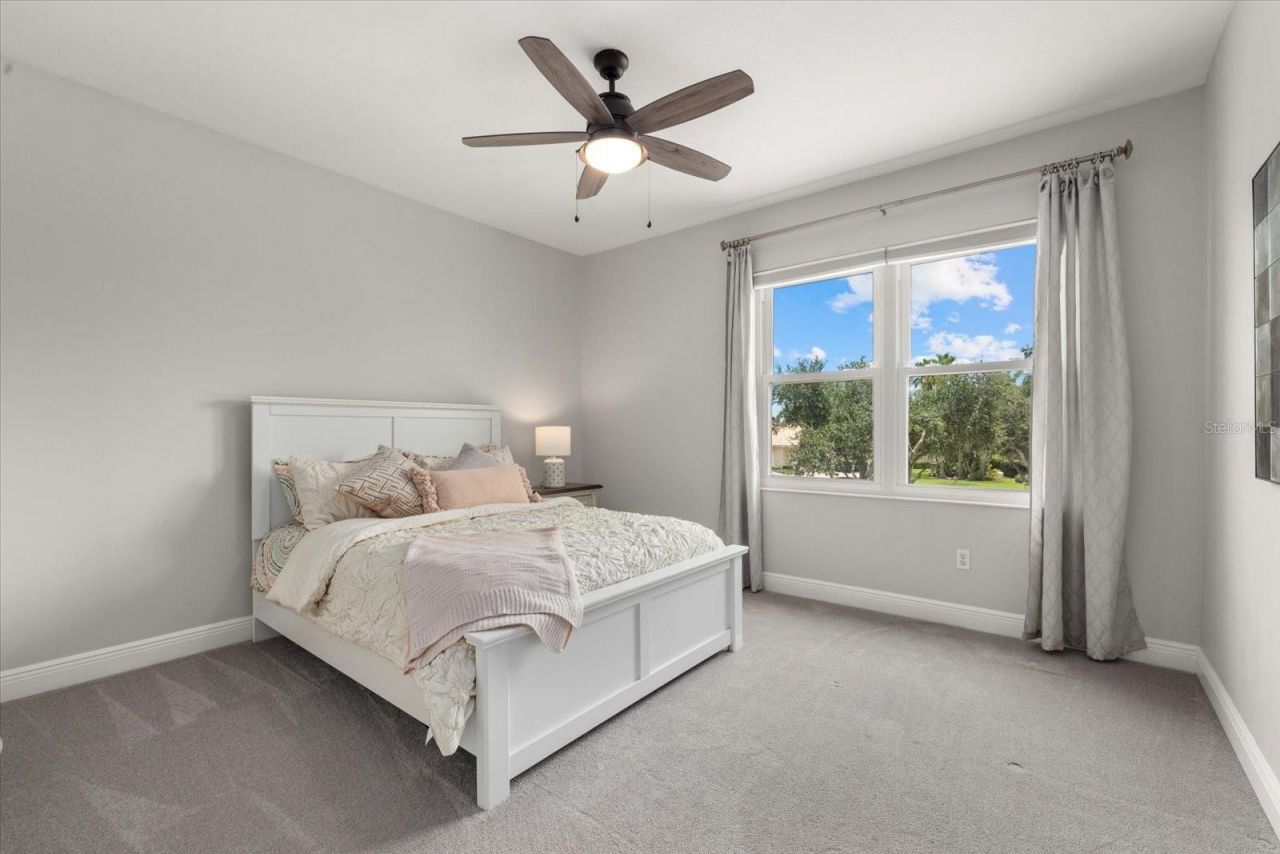
Bedroom 2: 12x13
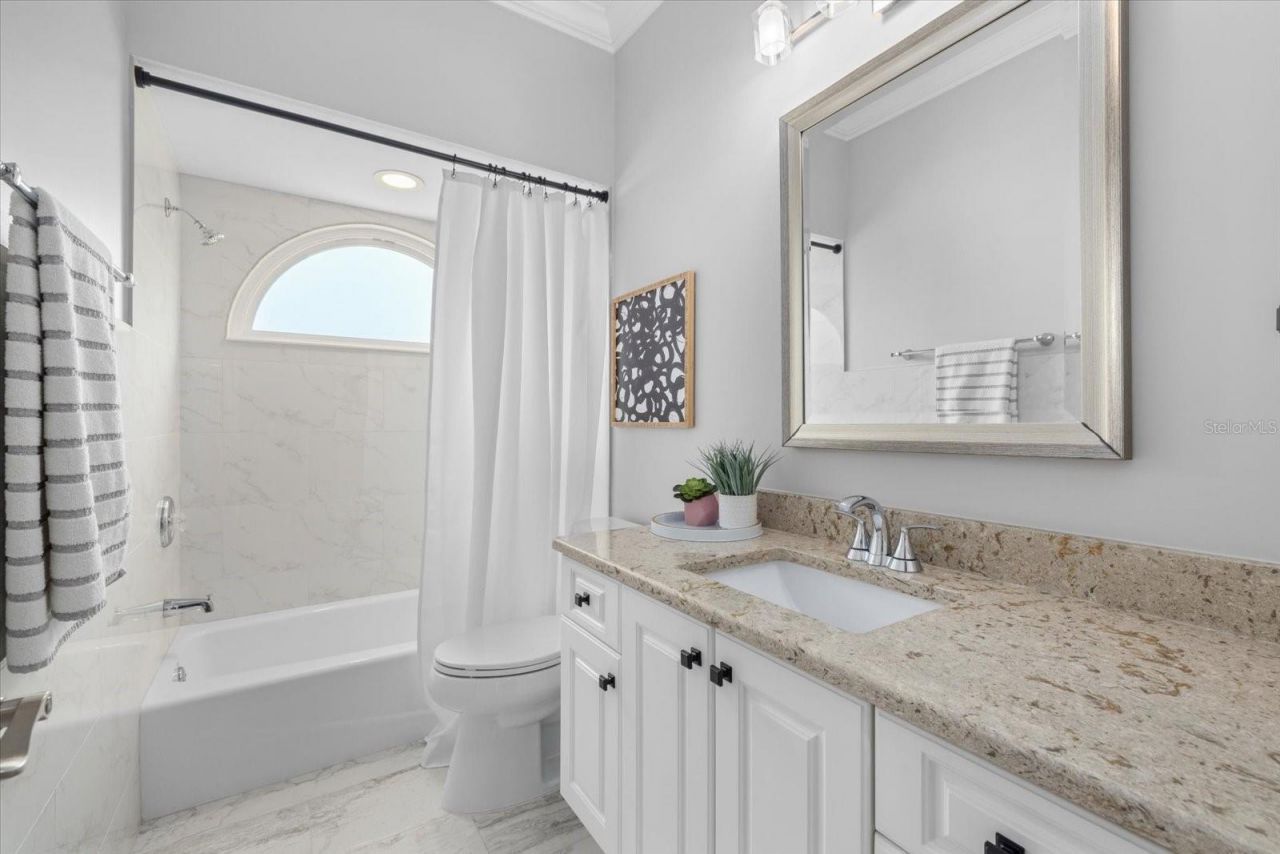
Bathroom 2: 5x9
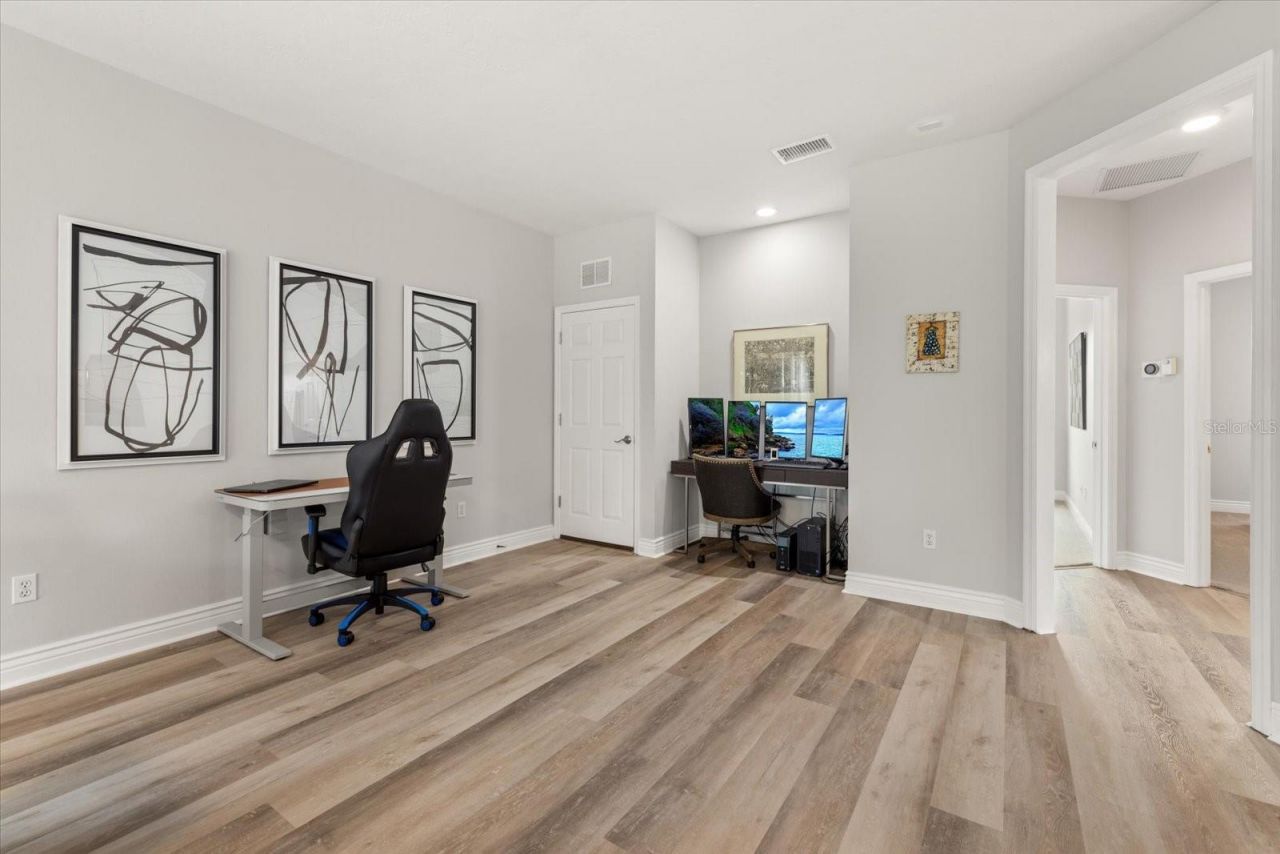
Office: 13x16
Laundry: 5.5x10
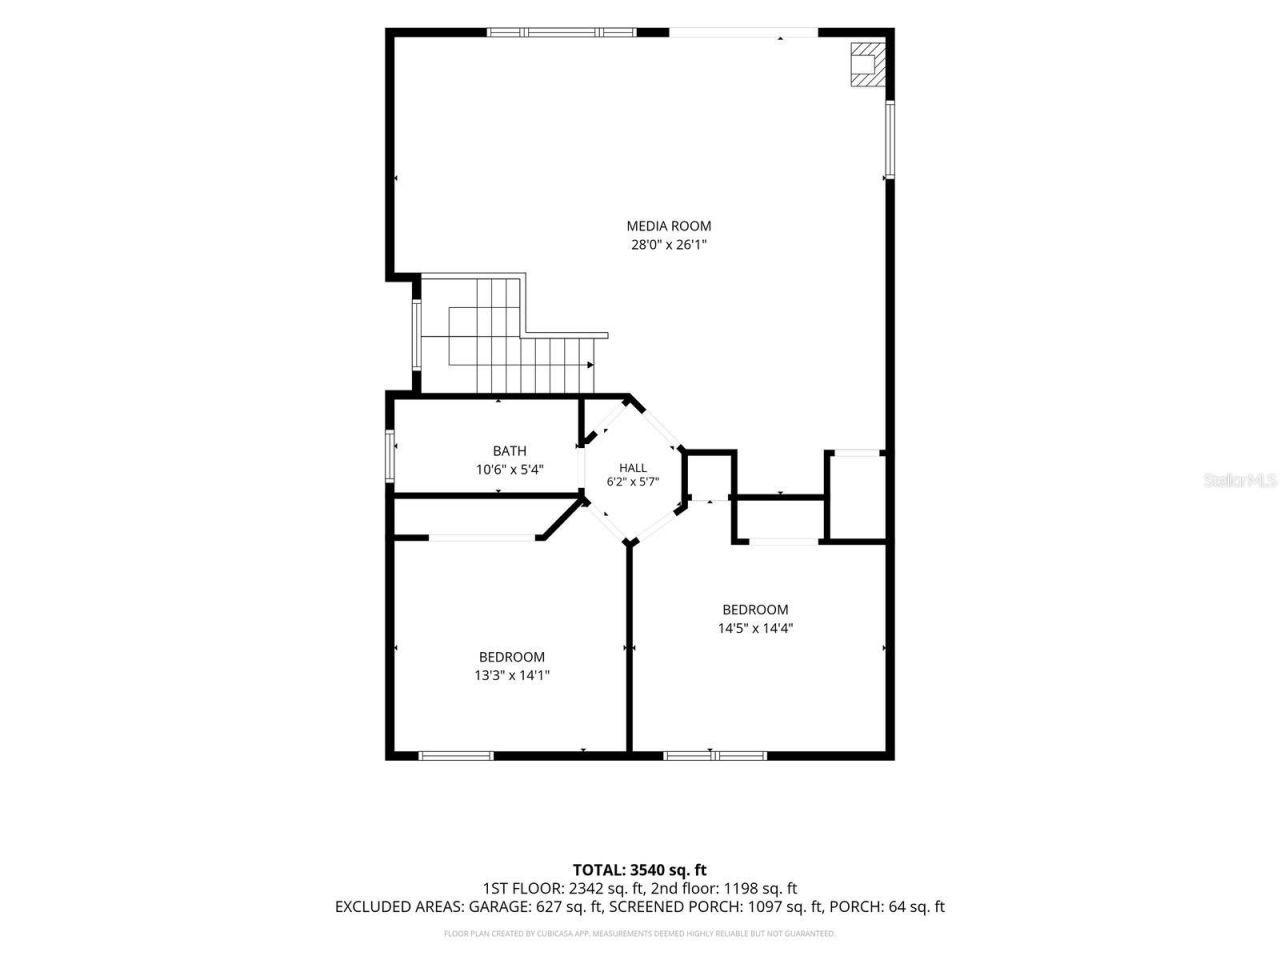
Bonus Room: 26x28
Bedroom 3: 13x14
Bedroom 4: 14.5x14
Bathroom 3: 5x11
Balcony/Porch/Lanai: 5x14

Local Schools

High School: Lakewood Ranch High
Middle School: Braden River Middle
Elementary School: Braden River Elementary

Neighborhood Information

Neighborhood Map

Neighborhood Hero

Neighborhood Highlights

Neighborhood Characteristics

Neighborhood Market Trend

Neighborhood Schools

Courtesy of

Agency Name: ZACHOS REALTY & DESIGN GROUP
Agency Contact: 941-500-5457
Agent Name: David Zachos

agent picture

Presented by

Agent Name: Claudia Paradeda PA
Agent Phone: 305.978.7598
Agency Title: The Keyes Company
Request Info

IDX logo

Claudia Paradeda PA
keyes.com
Agent Cell:
305.978.7598
Office Phone:
305.978.7598

Mortgage Calculator

%
years/fixed
yearly
yearly (est.)

Estimated Payment

$ 8,009.60 Principal & Interest $6,628.69 Property Tax $987.17 Homeowner's Insurance $393.75
Mortgage Logo

Login to My Keyes Account

Pixel


