
100 Keyes, 1926 - 2026
SIGN UP Login/Register
7716 Geneva Lane, Sarasota, FL 34243 Photo

18 Photos

7716 Geneva Lane Sarasota, FL 34243
$439,000
  • Beds
    2
  • Baths
    2 full
  • Total Square Feet
    1,454
  • Lot Size
    0.13 acre(s)

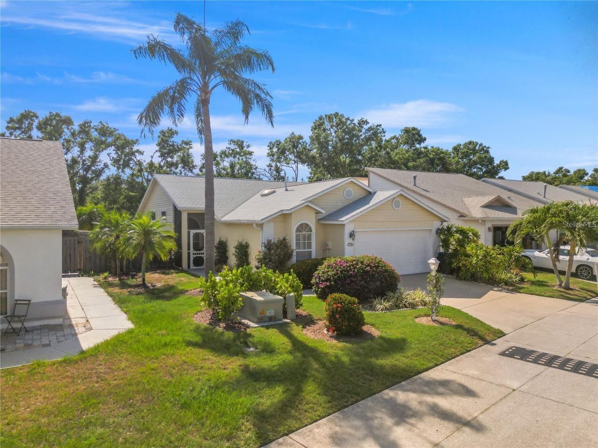
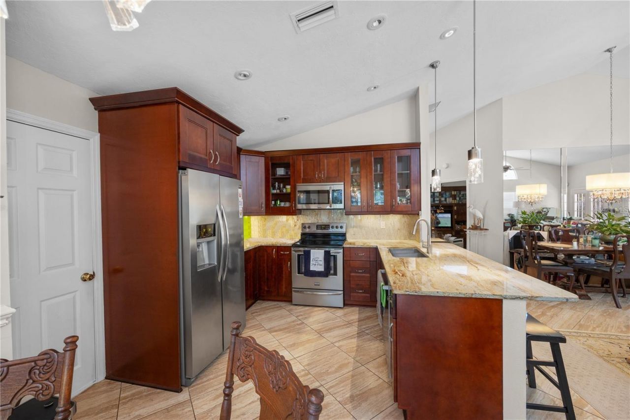
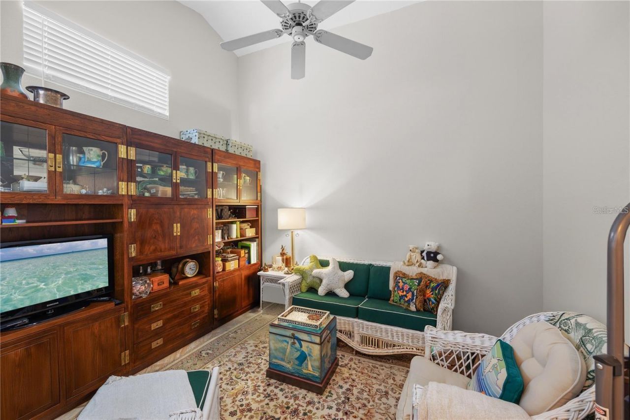
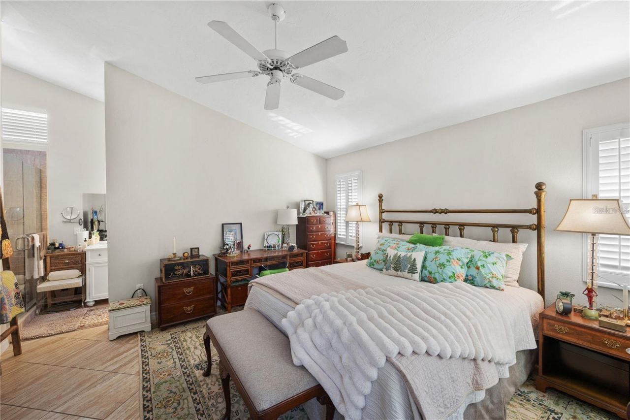
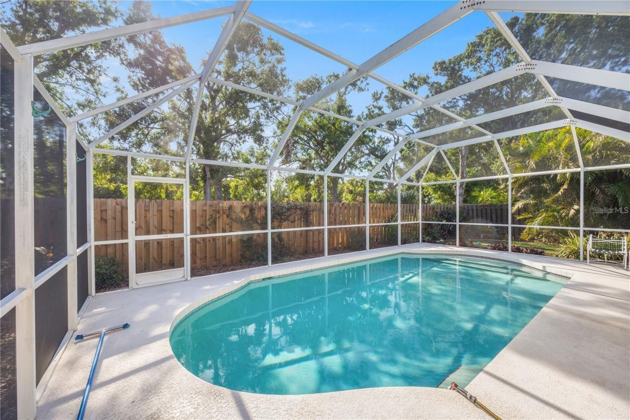
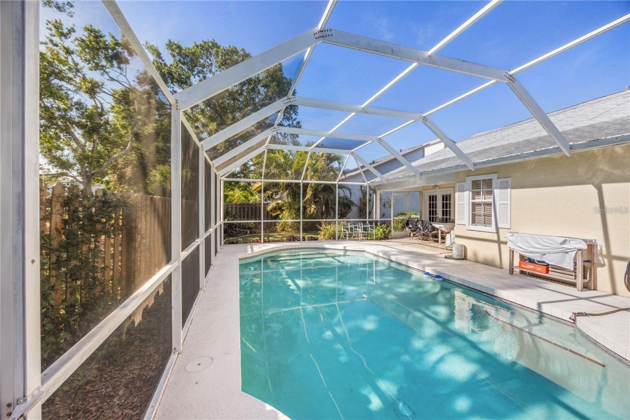
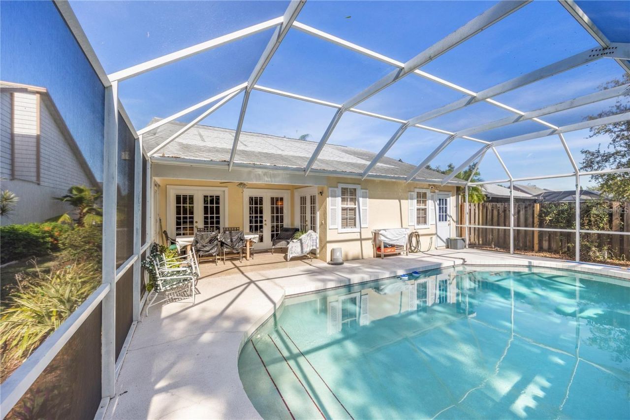
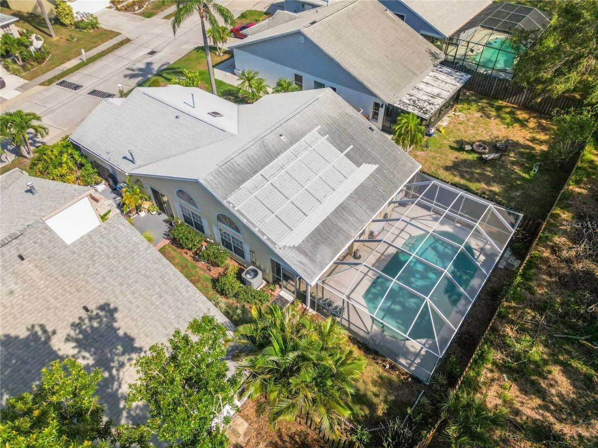
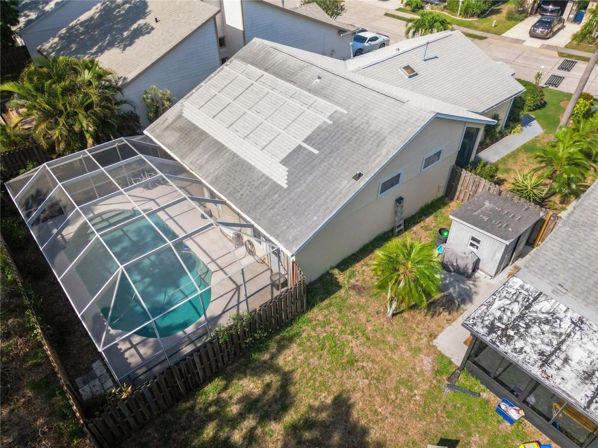
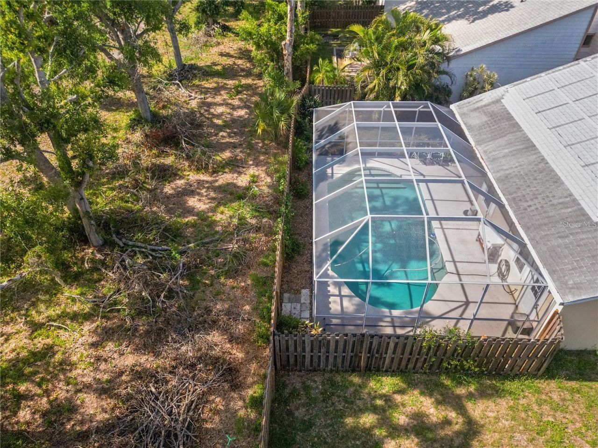
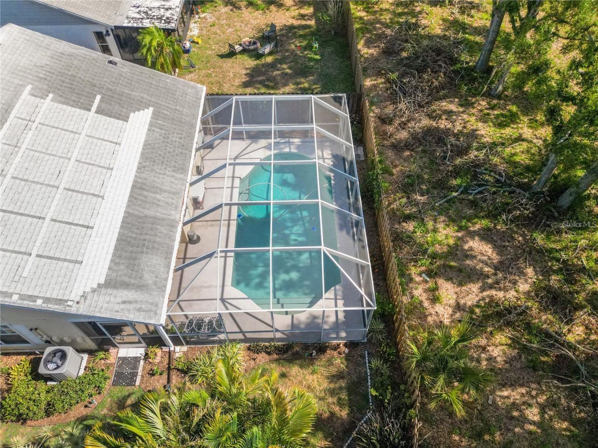
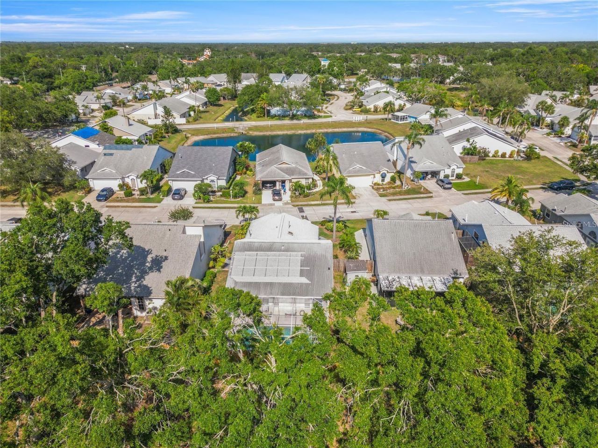
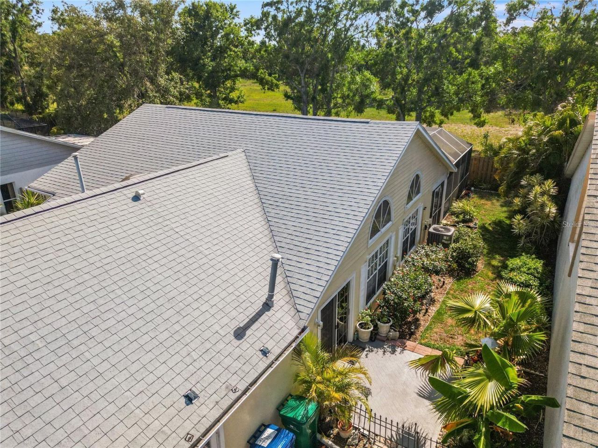
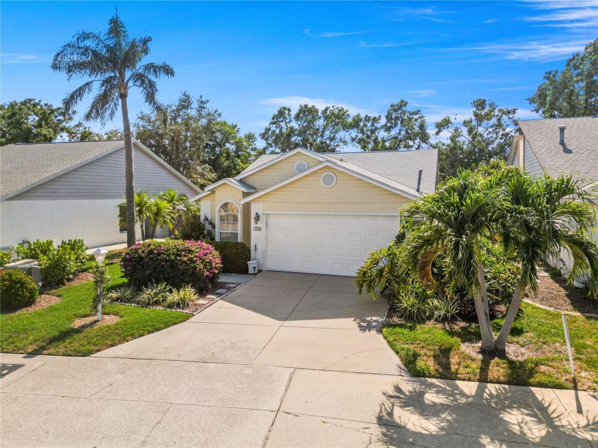
Step through the front door and into a light-filled, open great-room layout where vaulted ceilings, walls of windows, and dual sets of French doors blur the line between indoor and outdoor living. This updated 2-bedroom, 2-bath home with a flex den/office is tailor-made for both relaxed daily living and unforgettable gatherings. Stylish, Ready-to-Entertain Interior Kitchen redone in 2014: stainless-steel appliances, granite counters, breakfast bar, pantry, and a sunny nook with slider to the gar...

View More

Property Summary

MLS Number: A4697521
Status: Active
Days on Market: 124
Subdivision: TREETOPS AT NORTH FORTY
County: Manatee
Bedrooms: 2
Total Square Feet: 1,454
Price Per Sq. Ft.: $302
New Construction: No
Waterfront: No
Property Type: Residential - Single Family
Cooling: Central Air
Garage: 2 car attached
Heating: Natural Gas
Lot Size: 0.13 Acres
Roof Type: Shingle
Stories: 1.0
Year Built: 1991
Taxes: $2,176
HOA Y/N: Yes

Featured Amenities

Cathedral Ceiling(s)
Ceiling Fans(s)
Solid Surface Counters
Solid Wood Cabinets
Stone Counters
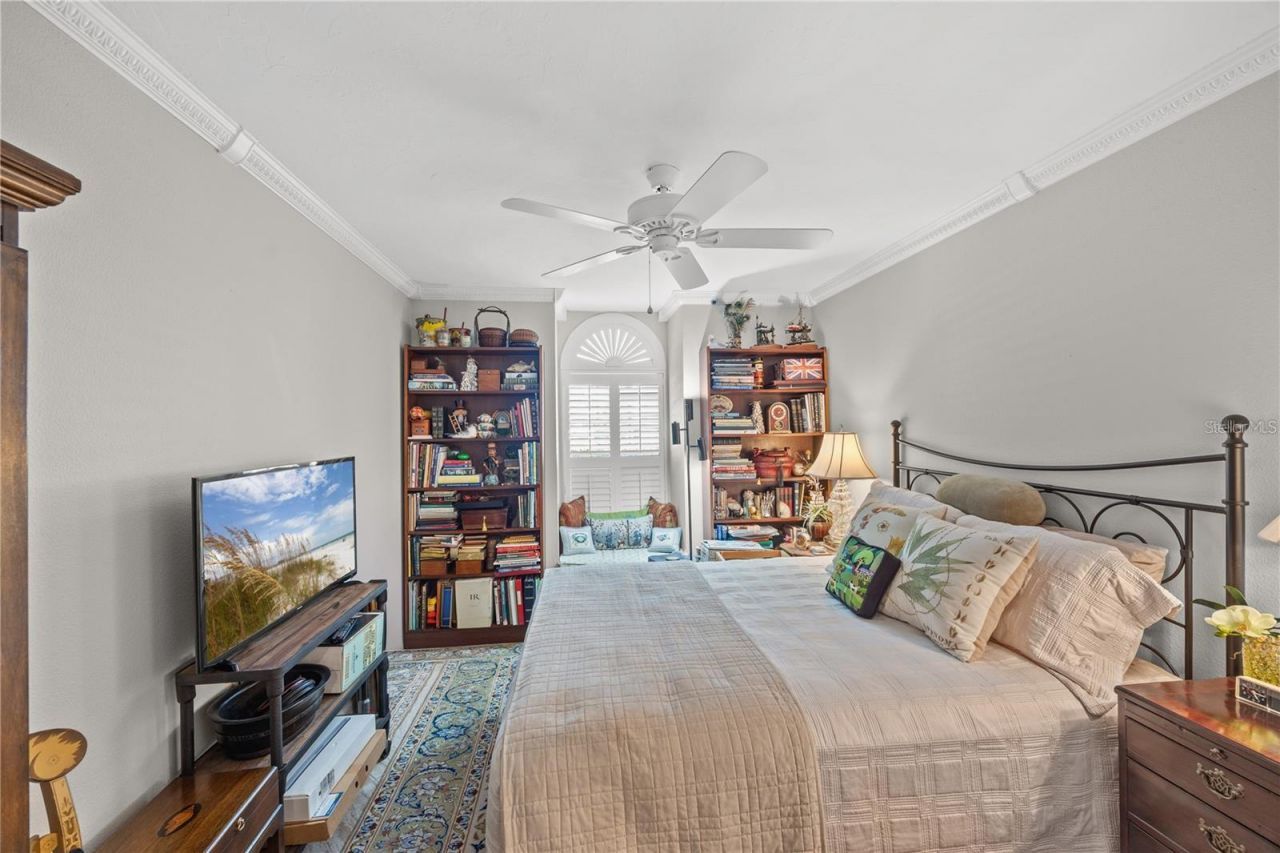
Walk-In Closet(s)
Clubhouse
Pool
Tennis Court(s)

Property Details

Additional Rooms: Den/Library/Office
Appliances: Dishwasher, Dryer, Range, Refrigerator, Washer
Community Features: Buyer Approval Required, Deed Restrictions, Pool, Tennis Court(s)
Days on Site: 124
Directions: Start out going west on Clark Rd/FL-72 Merge onto I-75 N toward Tampa/St Petersburg. Merge onto University Pkwy via EXIT 213 Turn right onto Lockwood Ridge Rd. Turn left onto Tallevast Rd. Turn left onto Treetops Way. Take the 1st right onto Geneva Ln. 77
Exterior: Block
Flood Zone Code: X
Flooring: Tile
Foundation: Slab
Garage Dimensions: 22x20
Home Warranty Y/N: No
Listing Terms: Cash, Conventional, FHA, VA Loan
Lot: Paved
Lot Dimensions: 0.13
Number of Pets: 2
Other Equipment: Irrigation Equipment
Ownership: Condominium
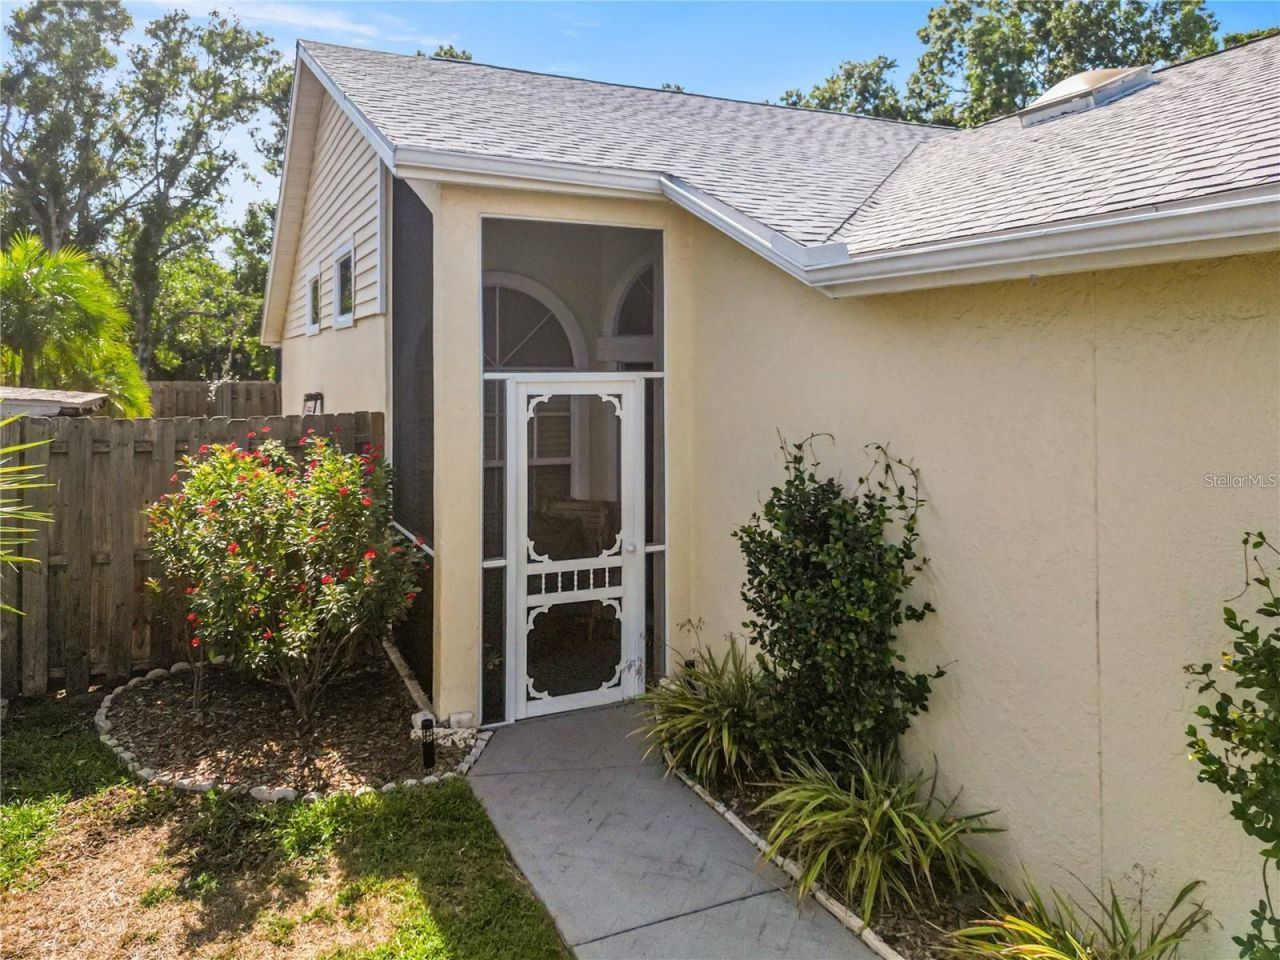
Patio/Porch: Covered, Front Porch, Rear Porch, Screened
Pets Allowed: Yes
Pets Restrictions: *HOA information to be verified by buyer/buyerâ??s agent.
Pets Weight (Max): 50
Pool: Heated, In Ground, Screen Enclosure
Property Attached Y/N: No
Property Sub-Type: Single Family Residence
Security: Security System
Sewer: Public Sewer
Showing Instructions: 24 Hour Notice, Appointment Only, Listing Agent Must Accompany, No Lockbox, ShowingTime
Special Sale Provisions: None
Swimming Pool: Yes
Utilities: Cable Connected, Electricity Connected
Vegetation: Mature Landscaping
Water: Public
Water Access Y/N: No
Windows: Blinds
Zoning: PD-R/WP-
Construction: Block

Room Sizes

Living Room: 25x22
Kitchen: 9x12
Office: 13x13
Primary Bedroom: 15x15
Bedroom 2: 15x10

Local Schools

High School: Southeast High
Middle School: Braden River Middle
Elementary School: Kinnan Elementary

Neighborhood Information

Neighborhood Map

Neighborhood Hero

Neighborhood Highlights

Neighborhood Characteristics

Neighborhood Market Trend

Neighborhood Schools

Courtesy of

Agency Name: KW COASTAL LIVING III
Agency Contact: murraycoleman@kw.com
Agent Name: Toni Zarghami

agent picture

Presented by

Agent Name: Claudia Paradeda PA
Agent Phone: 305.978.7598
Agency Title: The Keyes Company
Request Info

IDX logo

Claudia Paradeda PA
keyes.com
Agent Cell:
305.978.7598
Office Phone:
305.978.7598

Mortgage Calculator

%
years/fixed
yearly
yearly (est.)

Estimated Payment

$ 2,464.93 Principal & Interest $2,155.55 Property Tax $181.33 Homeowner's Insurance $128.04
Mortgage Logo

Login to My Keyes Account


