


100 Keyes, 1926 - 2026
SIGN UP Login/Register
7810 Anderson Road , Tampa, FL 33634 Photo

9 Total Photos [Click to View All]

7810 Anderson Road Tampa, FL 33634
$1,000,000
  • Total Square Feet
    4,388
  • Lot Size
    0.23 acre(s)

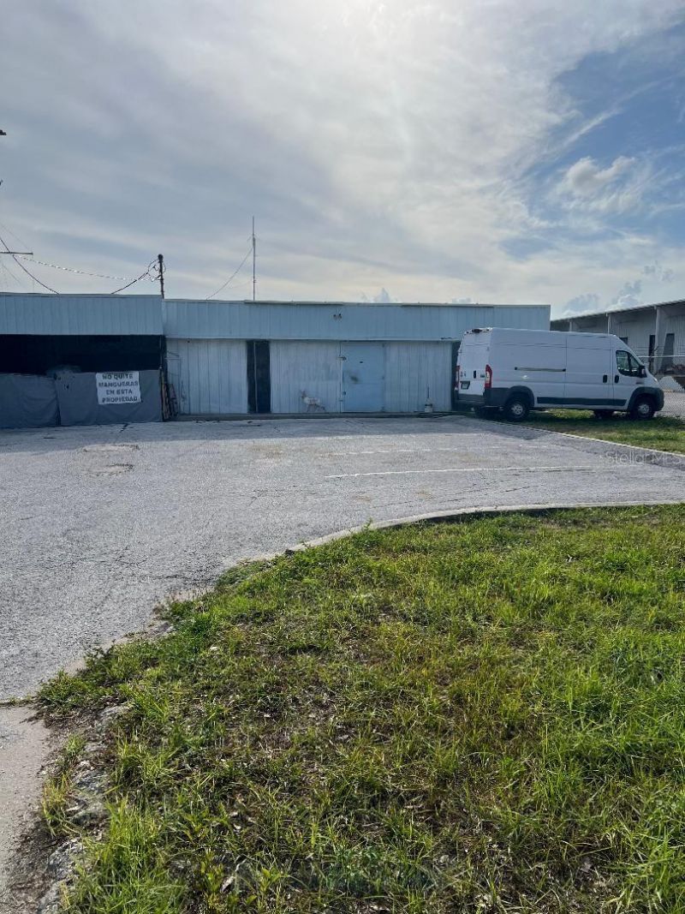
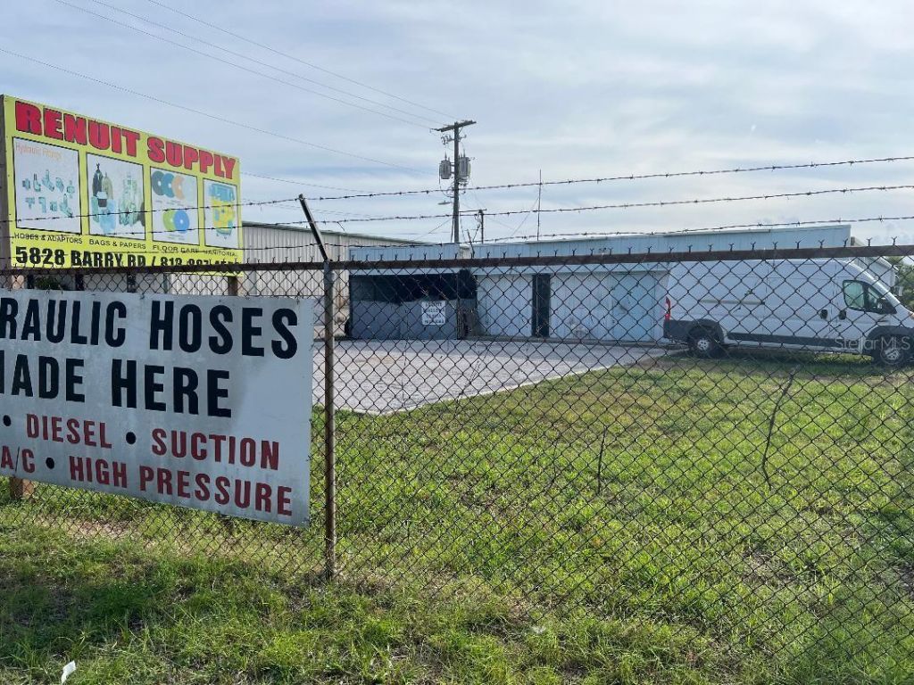
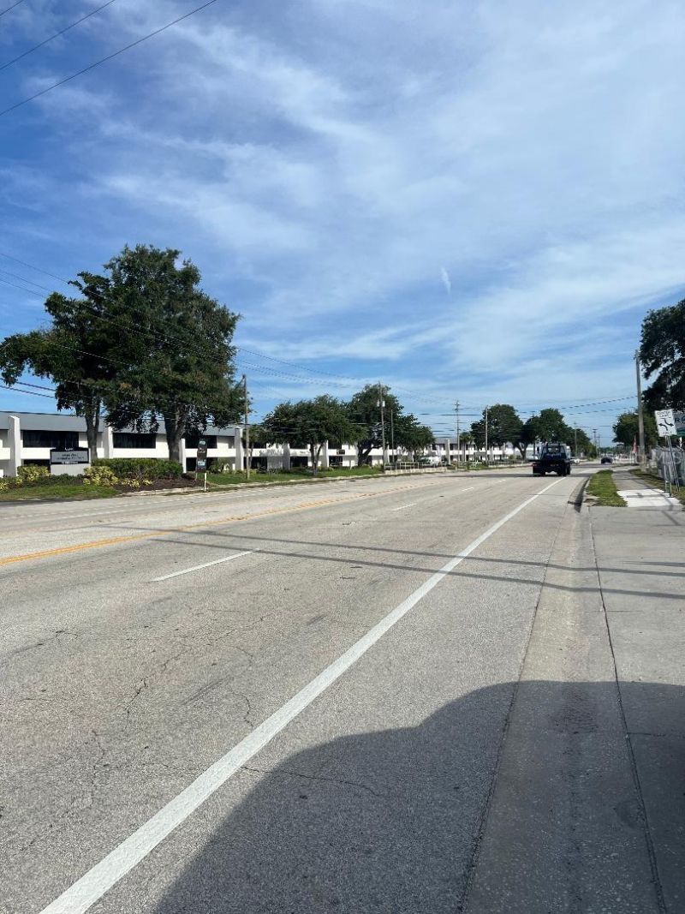
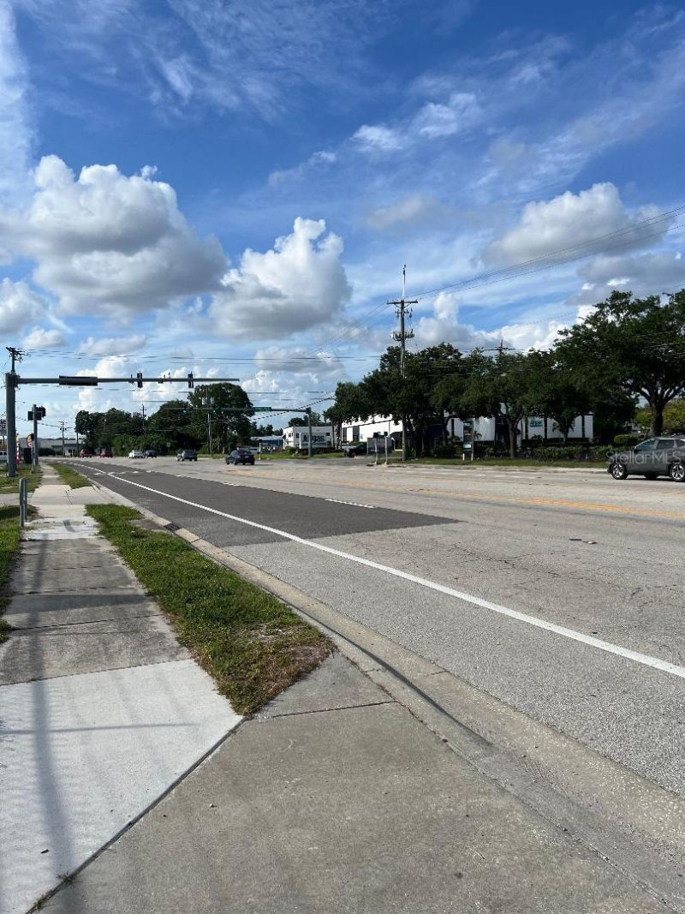
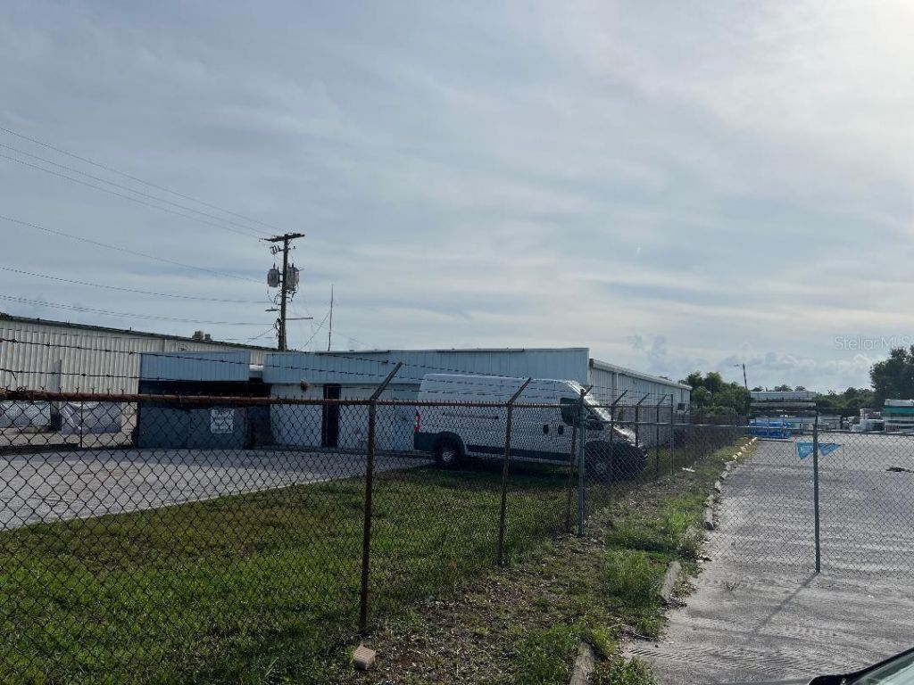
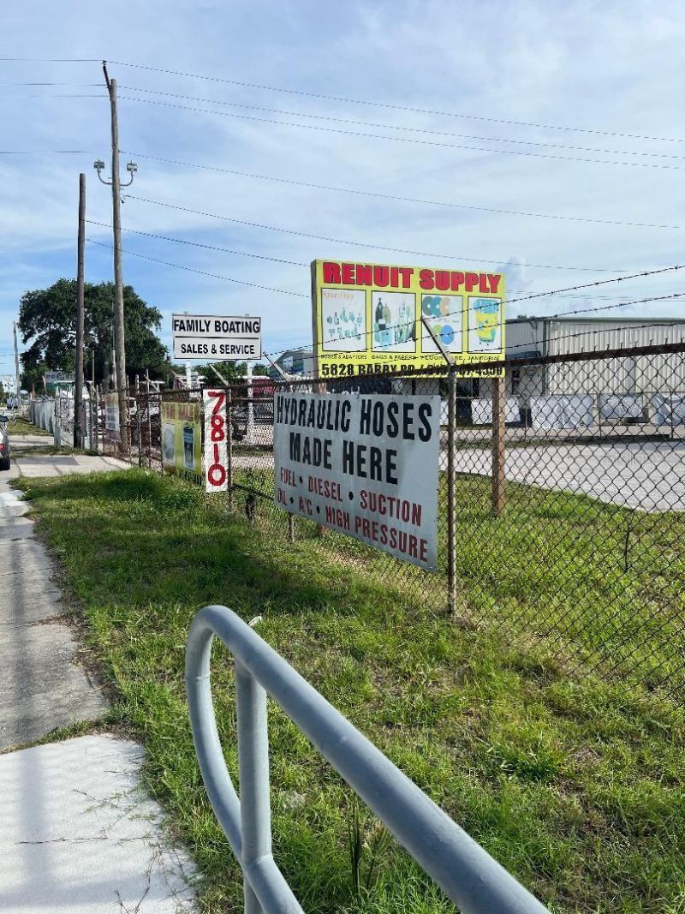
7810 Anderson Rd is strategically located within Tampa's Westshore/Airport Industrial Submarket, one of the region's most active distribution and service corridors. The property benefits from traffic counts exceeding 20,000 vehicles per day. A traffic light stops cars right in front of your business all day long with a convenient turn lane to get them in and out easier. Close proximity to Tampa International Airport, Veterans Expressway, and I-275, and access to a workforce population exceeding ...

View More

Property Summary

MLS Number: TB8518239
Status: Active
Days on Market: 34
Subdivision: DREW PARK / PINECREST AREA
County: Hillsborough
Bedrooms: 0
Total Square Feet: 4,388
Price Per Sq. Ft.: $228
New Constuction: No
Waterfront: No
Property Type: Commercial -
Cooling: Central Air
Heating: Central
Lot Size: 0.23 Acres
Roof Type: Metal
Stories: 1.0
Year Built: 1980
Taxes: $8,713

Property Details

Building: Bathrooms
Days on Site: 34
Directions: On west side of Anderson Rd Just south of light at Crenshaw.
Exterior: Metal Siding
Flood Zone Code: X
Flooring: Concrete
Foundation: Slab
Garage Door Height: 6.5 ft
Home Warranty Y/N: No
Listing Terms: Cash, Commercial Financing
Lot: Central Business District
Lot Dimensions: 0.23
Number of Offices: 2
Number of Restrooms: 2
Ownership: Fee Simple
Property Attached Y/N: No
Property Sub-Type: Business
Sale Includes: Building(s) and Land
Sewer: Public Sewer
Showing Instructions: Appointment Only
Special Sale Provisions: None
Utilities: Electricity Available
Water: None
Water Access Y/N: No
Windows: Aluminum Frames
Zoning: M
Construction: Metal Siding

Neighborhood Information

Neighborhood Map

Neighborhood Hero

Neighborhood Highlights

Neighborhood Characteristics

Neighborhood Market Trend

Neighborhood Schools

Courtesy of

Agency Name: NEW VIEW REALTY
Agency Contact: 813-431-3318
Agent Name: Cathy Phillips

agent picture

Presented by

Agent Name: Claudia Paradeda PA
Agent Phone: 305.978.7598
Agency Title: The Keyes Company
Request Info

IDX logo

Claudia Paradeda PA
keyes.com
Agent Cell:
305.978.7598
Office Phone:
305.978.7598

Mortgage Calculator

%
years/fixed
yearly
yearly (est.)

Estimated Payment

$ 5,927.89 Principal & Interest $4,910.14 Property Tax $726.08 Homeowner's Insurance $291.67
Mortgage Logo

Login to My Keyes Account

Pixel


