
100 Keyes, 1926 - 2026
SIGN UP Login/Register
7896 NW 110th Dr , Parkland, FL 33076 Photo
New - 32 Hours Ago
7896 NW 110th Dr , Parkland, FL 33076 Photo
New - 32 Hours Ago
7896 NW 110th Dr , Parkland, FL 33076 Photo

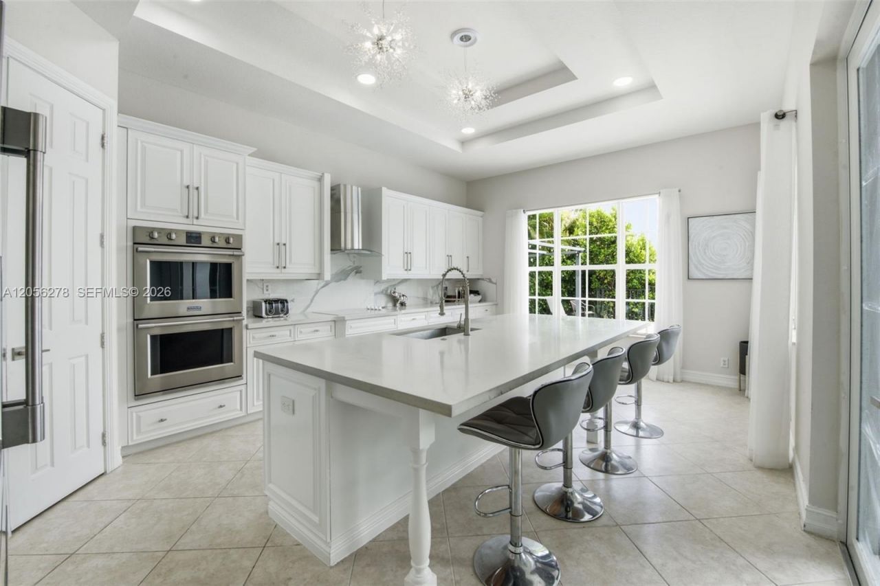
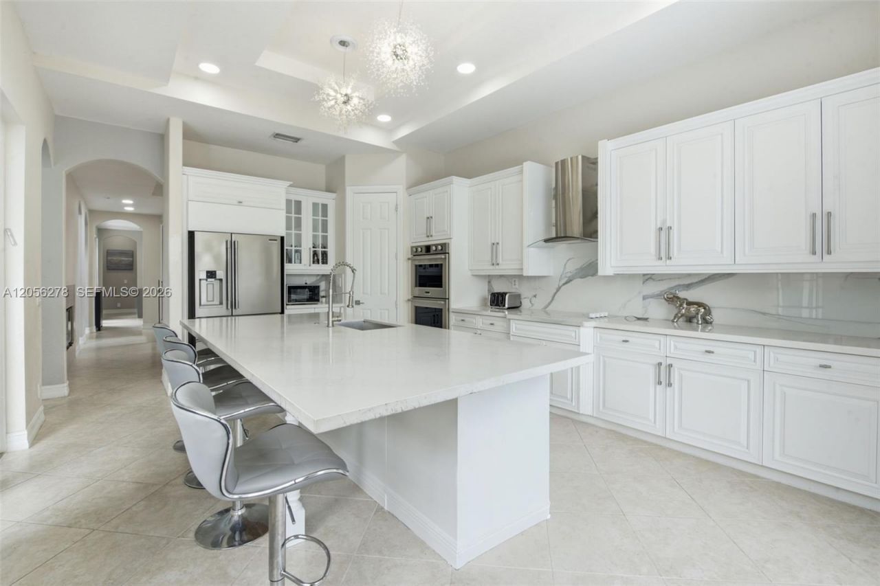
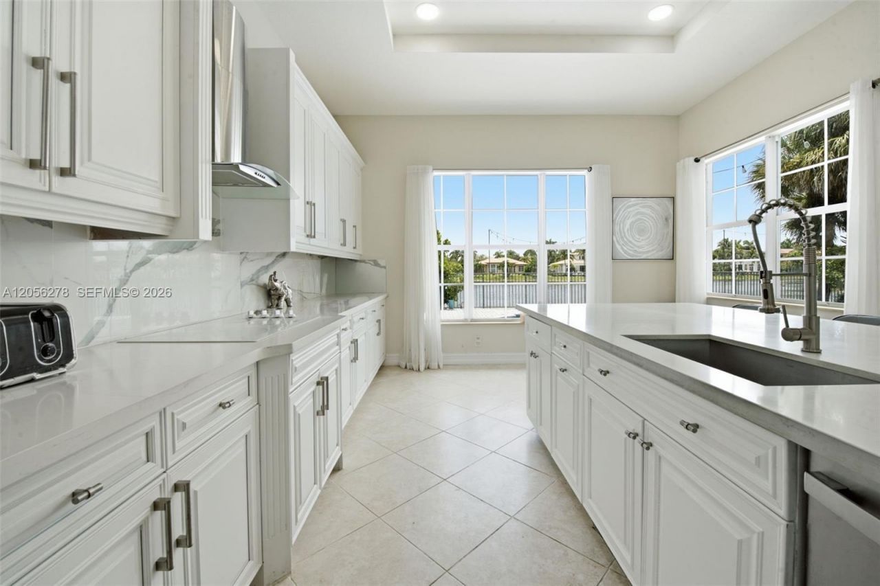
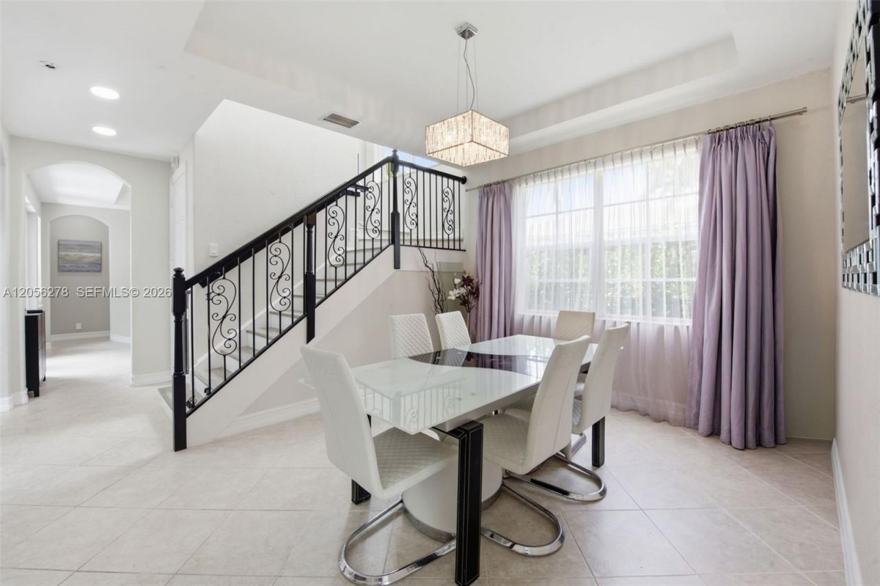
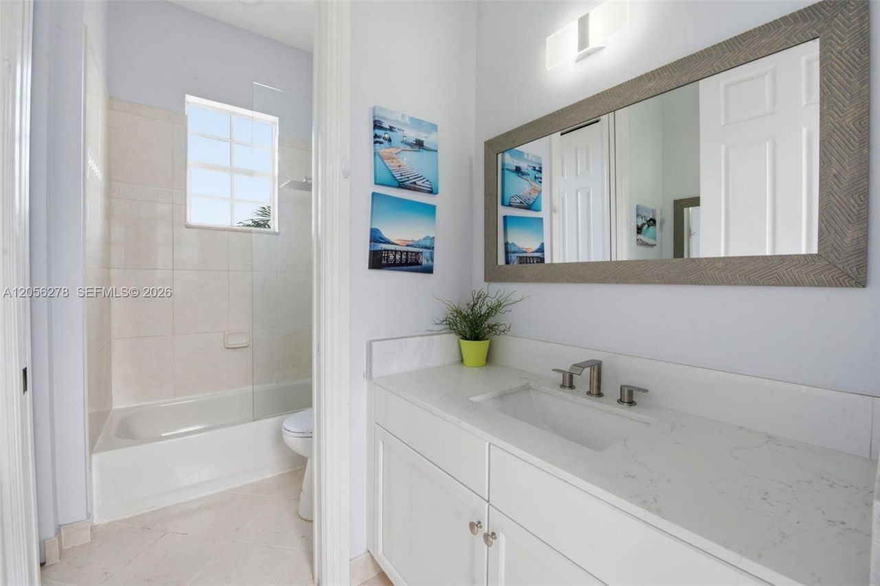
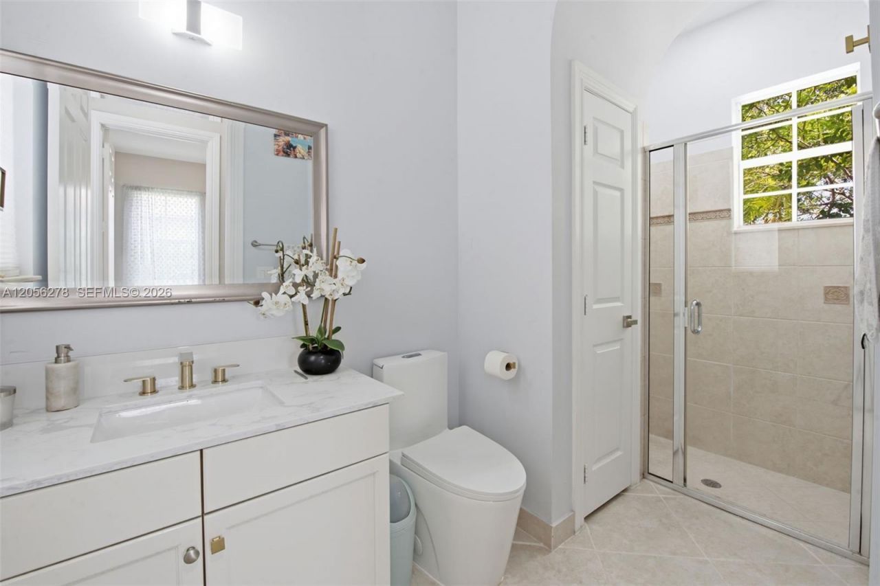
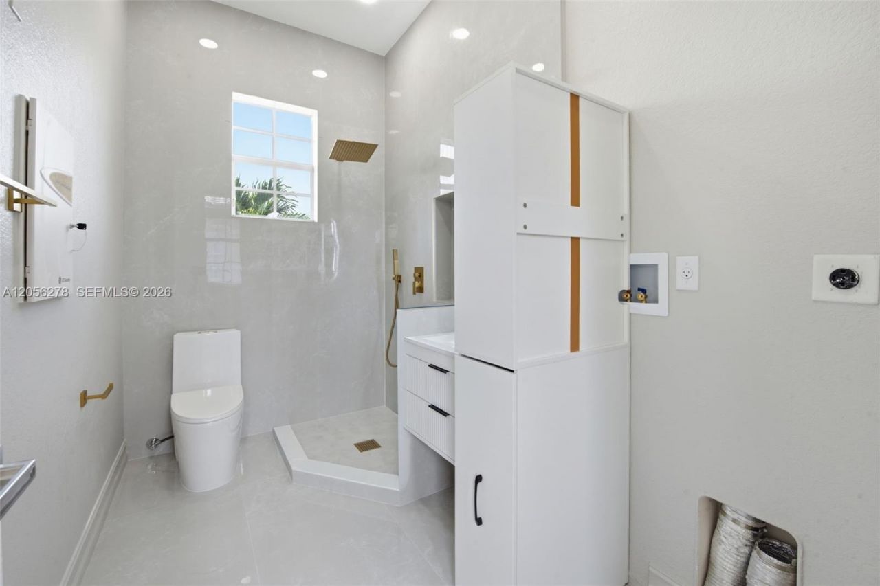
29 Total Photos [Click to View All]

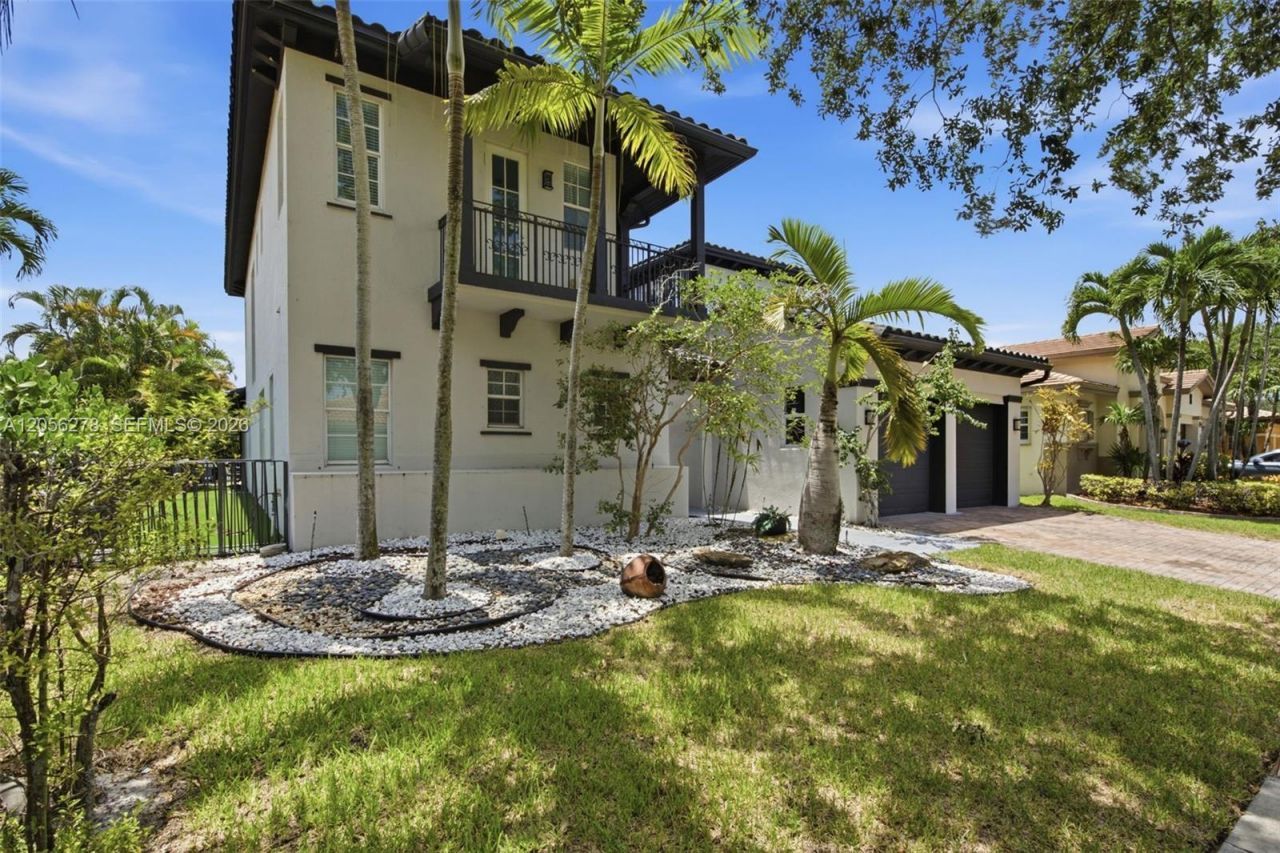
7896 NW 110th Dr Parkland, FL 33076
$1,399,999
  • Beds
    6
  • Baths
    4 full
  • Total Square Feet
    3,810
  • Lot Size
    0.20 acre(s)

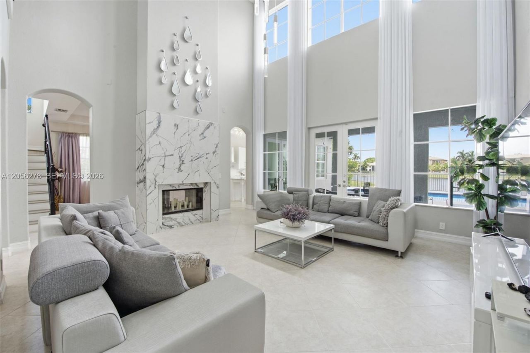
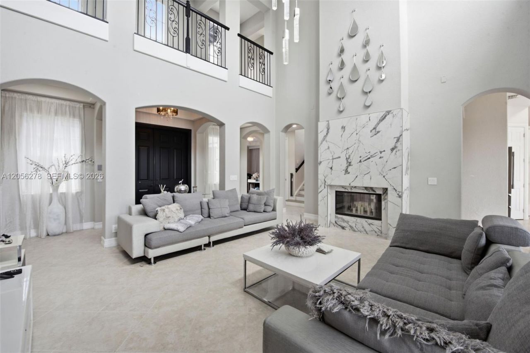
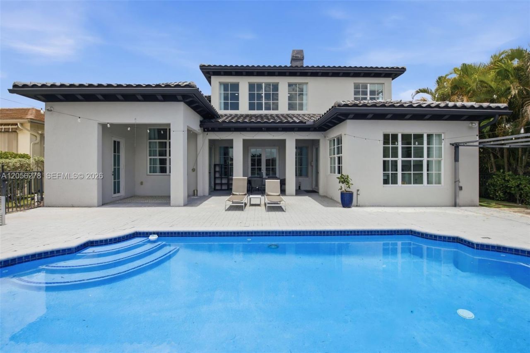
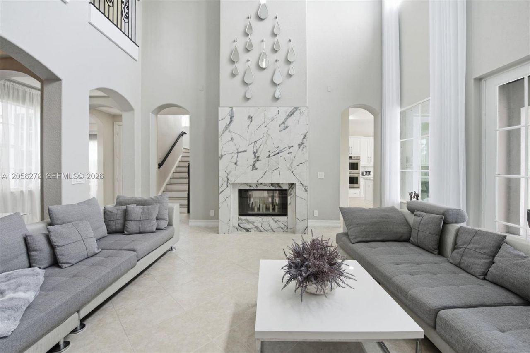
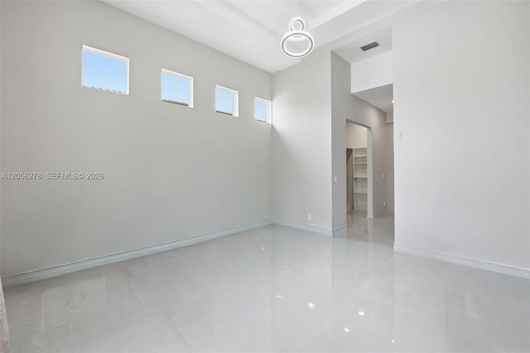
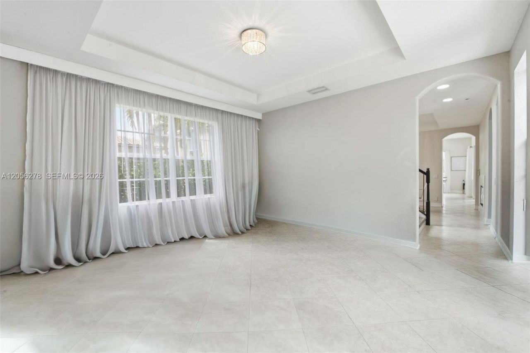
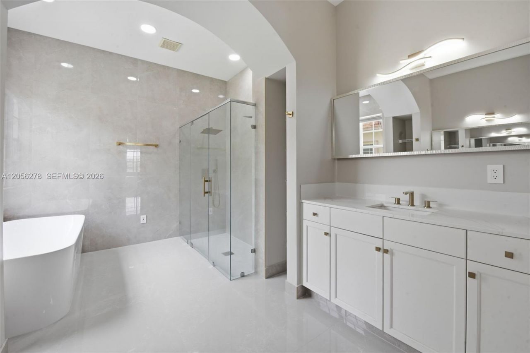
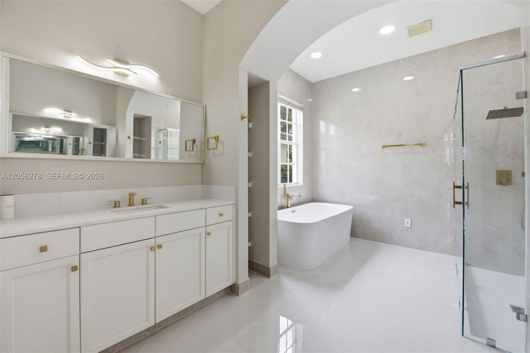
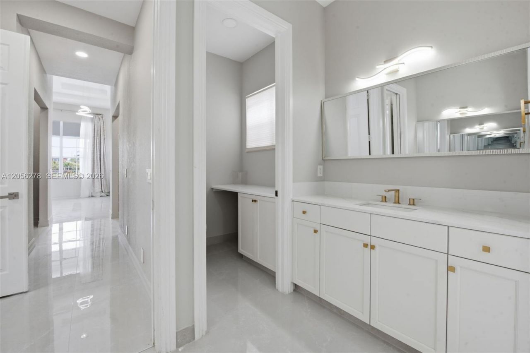
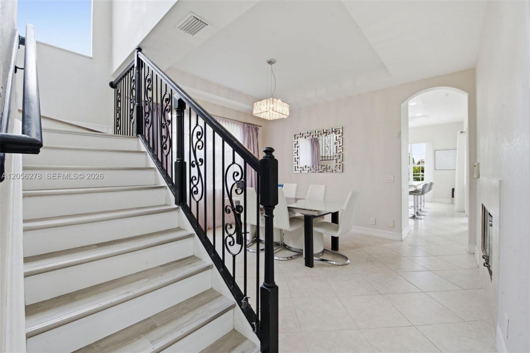
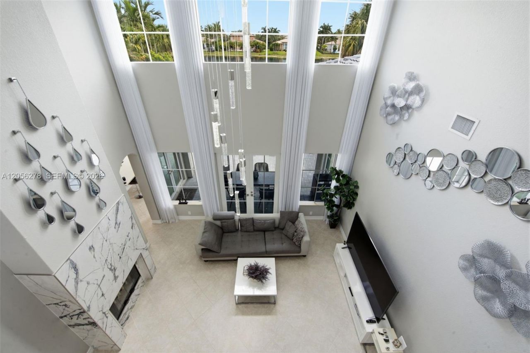
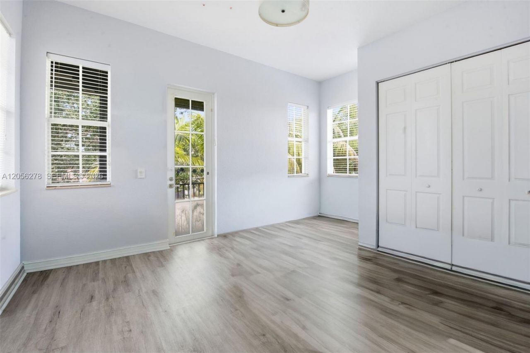
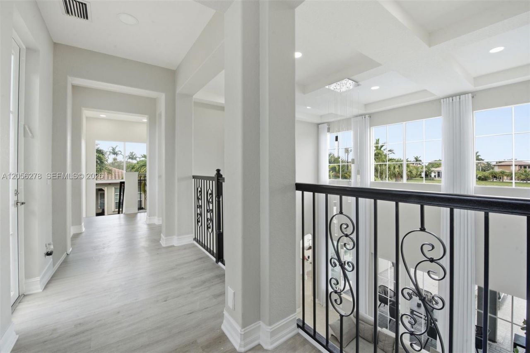
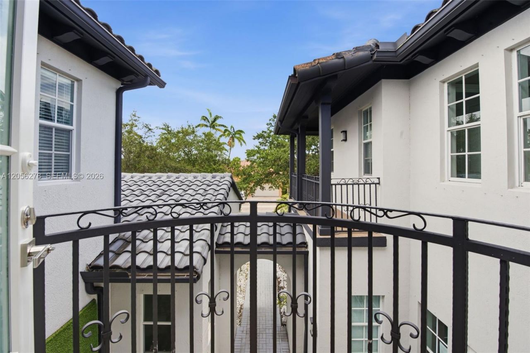
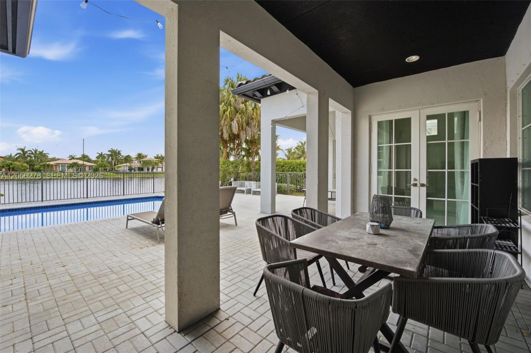
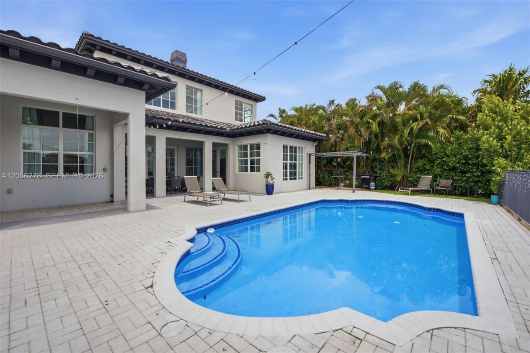
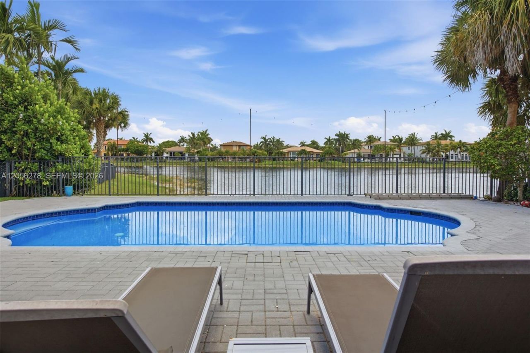
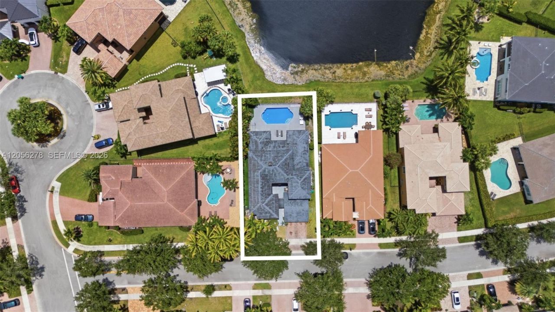
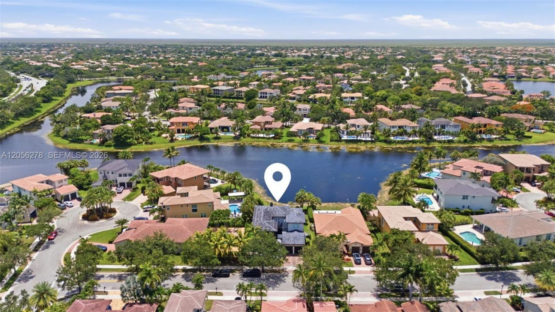
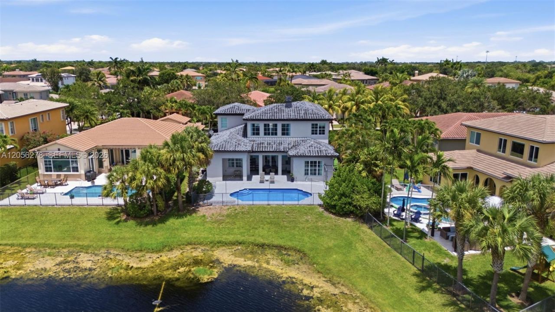
Discover an exceptional blend of elegance and sophistication in this stunning Mediterranean-inspired waterfront estate. Showcasing breathtaking lake views, soaring 24 ft volume ceilings, a dramatic double-sided fireplace, and elegant French doors, this residence is designed for luxurious living and effortless entertaining. The thoughtfully designed split-bedroom floor plan offers privacy, while the expansive primary suite overlooks the water. Step outside to your private resort-style oasis featu...

View More

Property Summary

MLS Number: A12056278
Status: Active
Days on Market: 1
Subdivision: HERON BAY NORTHEAST
County: Broward
Bedrooms: 6
Total Square Feet: 3,810
Price Per Sq. Ft.: $367
Style: Attached, Mediterranean, Modern/Contemporary
New Constuction: No
Waterfront: Yes
Property Type: Residential - Single Family
Cooling: Central Air, Electric, Thermal Attic Fan, Zoned
Fenced: Yes
Garage: 2 car attached
Heating: Central, Electric, Zoned
Lot Size: 0.20 Acres
Roof Type: Built-Up
Year Built: 2005
Taxes: $17,174
HOA Fee: 347/ Quarterly

Featured Amenities

First Floor Entry
Closet Cabinetry
French Doors
Pantry
Roman Tub
Split Bedroom
Volume Ceilings
Walk-In Closet(s)
Den/Library/Office
Maid/In-Law Quarters
Utility Room/Laundry

Property Details

Appliances: Dishwasher, Dryer, Electric Range, Microwave, Refrigerator, Washer
Community Features: Clubhouse, Pool, Tennis Court(s), Courtesy Bus, Exercise Room, Game Room, Gated Community, Golf Course Community, Maintained Community, Management On Site, Mandatory Hoa, Paved Road, Picnic Area, Sauna, Security Patrol, Shuffle Board, Sidewalks, Spa/Hot Tub, Street Lights,
Crops Included Y/N: No
Days on Site: 1
Directions: From Sawgrass Expressway, exit Coral Ridge Drive and head north. Turn left onto Heron Bay Boulevard and proceed through the guard gate. Continue on Heron Bay Boulevard, then turn left onto NW 110th Drive. Follow NW 110th Drive to 7896. Home on left.
Door Features: French Doors
Exterior: Concrete Block Construction
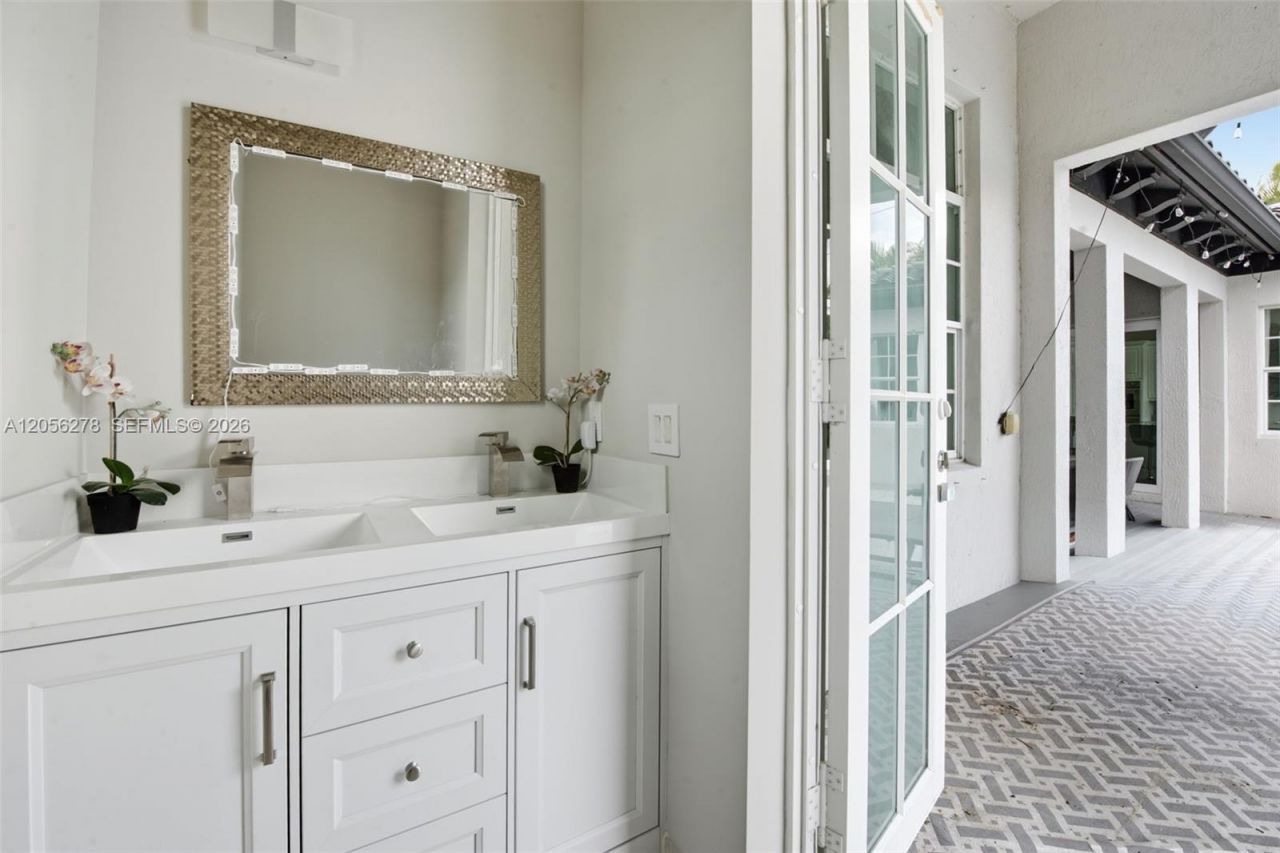
Outdoor Features: Barbeque, Lighting, Outdoor Shower
Fireplace: Fireplace
Flooring: Tile
Home Style: Attached, Mediterranean, Modern/Contemporary
Home Warranty Y/N: No
Hot Tub: Yes
Laundry: Utility Room/Laundry
Lease Considered Y/N: No
Listing Terms: All Cash, Conventional, FHA-Va Approved
Lot: Less Than 1/4 Acre Lot
Parcel#: 474132022480
Parking: Covered, Driveway, Guest, No Rv/Boats, No Trucks/Trailers
Parking Notes: Covered, Driveway, Guest, No Rv/Boats, No Trucks/Trail
Patio/Porch: Patio
Pool: In Ground, Fenced, Concrete, Equipment Stays
Property Attached Y/N: No
Property Sub-Type: Single Family Residence
Sauna: Yes
Security: Smoke Detector
Sewer: Public Sewer
Spa: Community
Special View Info: Lake, Pool
Swimming Pool: Yes
Water: Municipal Water
Water Features: WF/Pool/No Ocean Access, Lake
Window: Partial Panel Shutters/Awnings, Blinds, Drapes, Single Hung Metal
Construction: Concrete Block Construction

Local Schools

High School: Marjory Stoneman Douglas
Middle School: Westglades
Elementary School: Heron Heights

Neighborhood Information

Neighborhood Map

Neighborhood Hero

Neighborhood Highlights

Neighborhood Characteristics

Neighborhood Market Trend

Neighborhood Schools

Courtesy of

Agency Name: Compass Florida, LLC
Agent Name: Josef Bagiv
Agency Phone: 954-477-7332

agent picture

Presented by

Agent Name: Claudia Paradeda PA
Agent Phone: 305.978.7598
Agency Title: The Keyes Company
Request Info

IDX logo

Claudia Paradeda PA
keyes.com
Agent Cell:
305.978.7598
Office Phone:
305.978.7598

Mortgage Calculator

%
years/fixed
yearly
yearly (est.)

Estimated Payment

$ 8,713.69 Principal & Interest $6,874.19 Property Tax $1,431.17 Homeowner's Insurance $408.33
Mortgage Logo

Login to My Keyes Account

Pixel


