
100 Keyes, 1926 - 2026
SIGN UP Login/Register
806 Sandringham Lane, Lutz, FL 33549 Photo
Reduced
806 Sandringham Lane, Lutz, FL 33549 Photo
Reduced
806 Sandringham Lane, Lutz, FL 33549 Photo

40 Photos

806 Sandringham Lane Lutz, FL 33549
$840,000
  • Beds
    4
  • Baths
    4 full
  • Total Square Feet
    3,578
  • Lot Size
    0.28 acre(s)

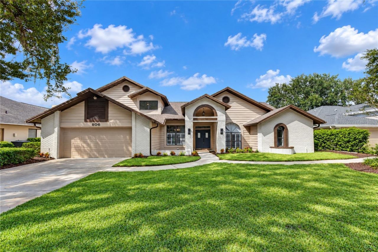
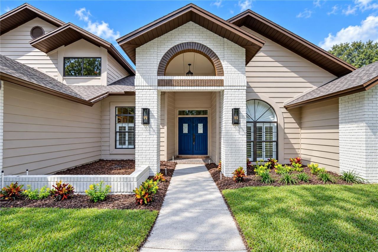
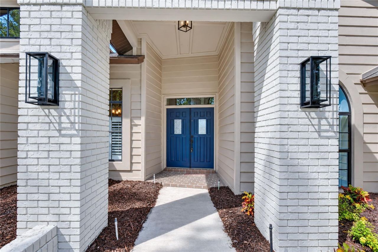
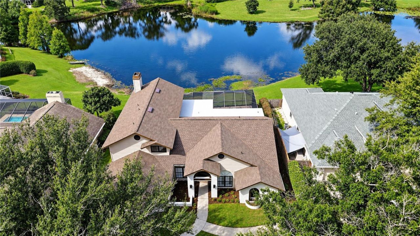
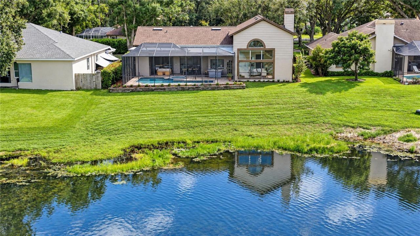
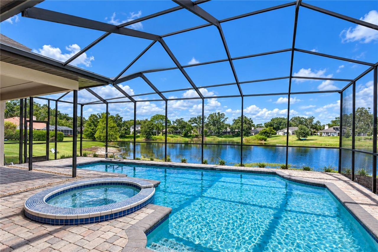
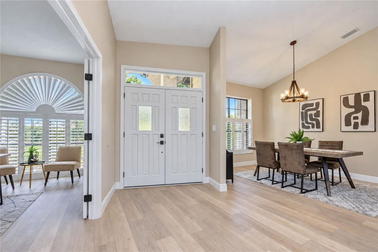
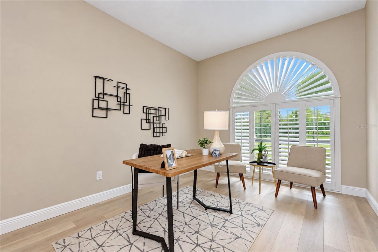
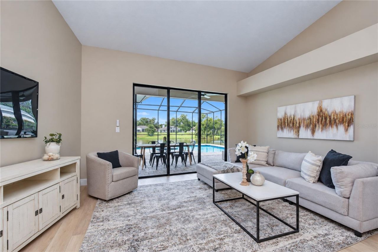
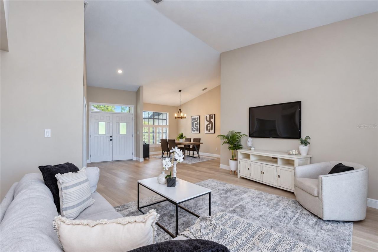
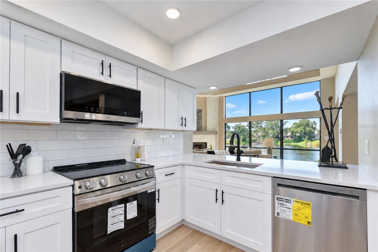
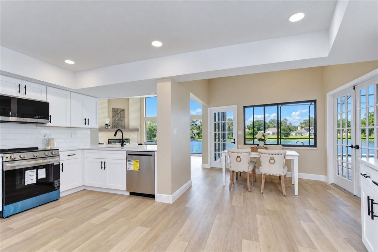
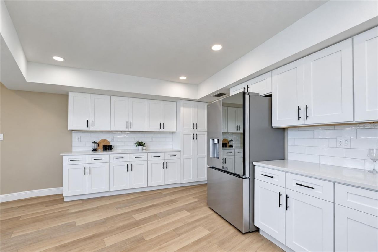
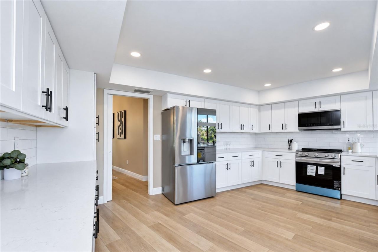
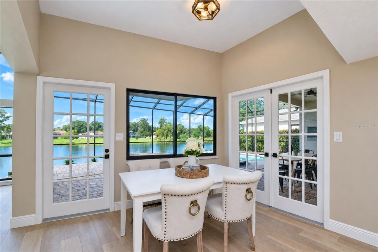
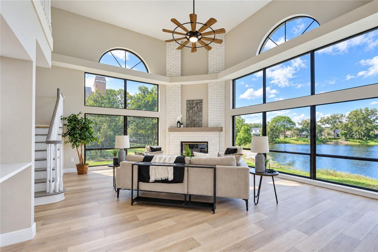
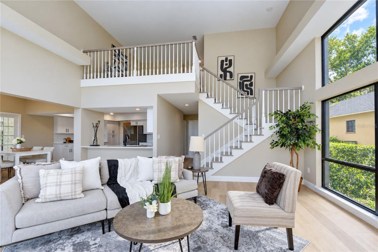
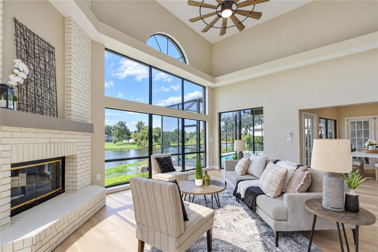
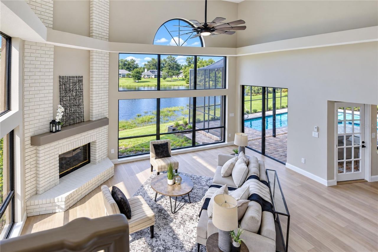
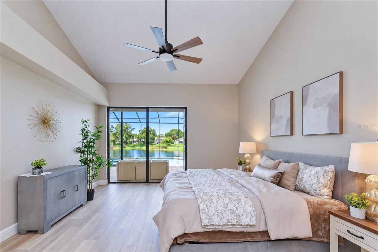
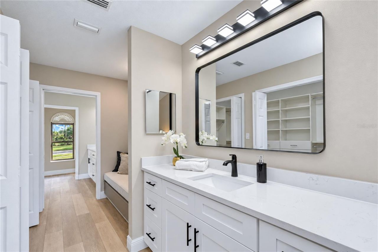
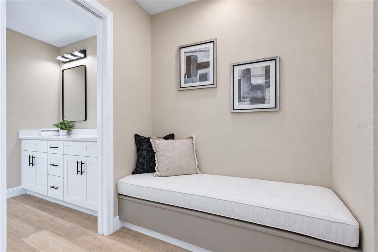
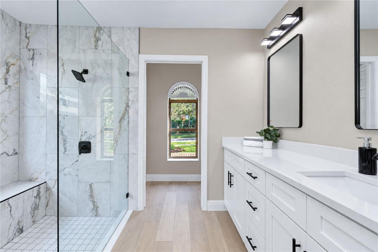
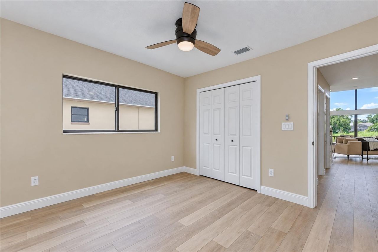
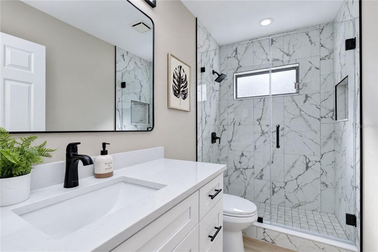
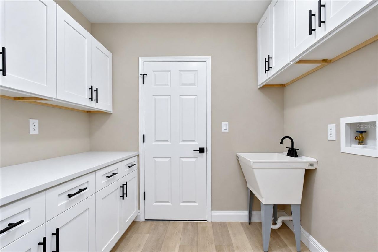
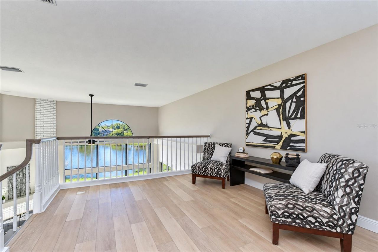
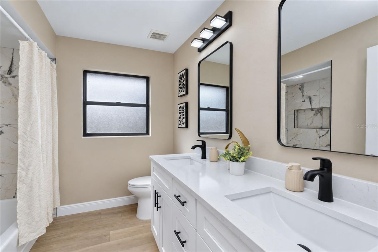
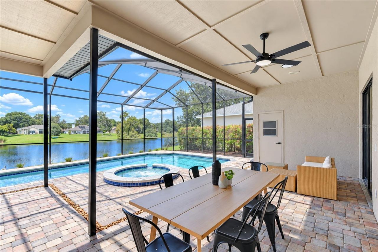
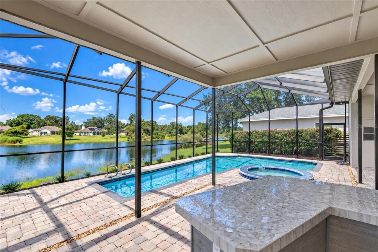
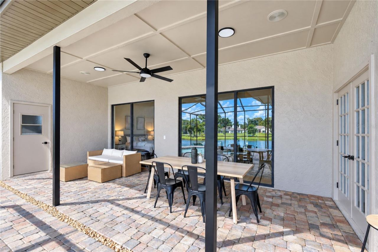
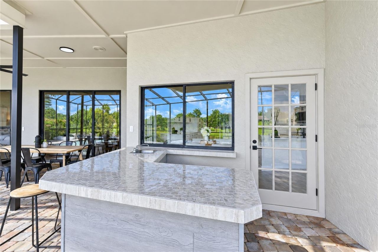
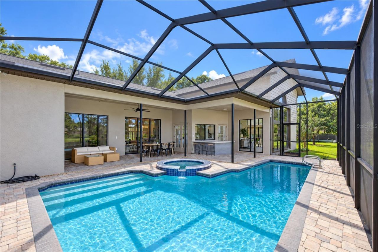
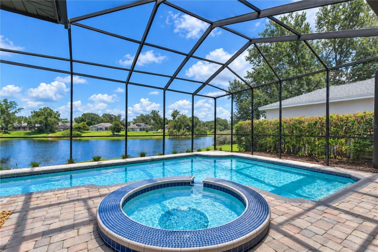
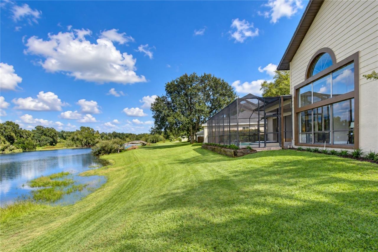
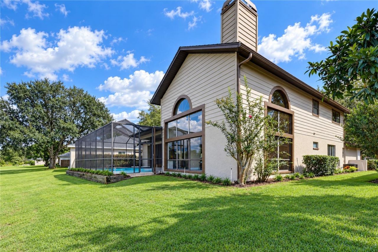
A SHOWSTOPPING RENOVATION, SOARING ARCHITECTURE AND RESORT-STYLE WATERFRONT LIVING come together in this exceptional 4-bedroom, 4-bath, 2-car garage pool home offering 3,578 sq ft in guard-gated Chapman Manors! Completely remodeled with a NEW ROOF (6/2026), A/C, luxury vinyl plank flooring throughout, interior and exterior paint, high baseboards, Decora switches and receptacles, plus refreshed landscaping and mulch. Striking curb appeal begins with a lush lawn, white-painted brick façade and co...

View More

Property Summary

MLS Number: TB8551065
Status: Reduced
Days on Market: 32
Subdivision: CHAPMAN MANORS
County: Hillsborough
Bedrooms: 4
Total Square Feet: 3,578
Price Per Sq. Ft.: $235
Style: Contemporary
New Construction: No
Waterfront: Yes
Property Type: Residential - Single Family
Cooling: Central Air
Garage: 2 car attached
Heating: Central, Electric
Lot Size: 0.28 Acres
Roof Type: Shingle
Stories: 2.0
Year Built: 1988
Taxes: $5,498
HOA Y/N: Yes

Featured Amenities

Built-in Features
Cathedral Ceiling(s)
Ceiling Fans(s)
Eat-in Kitchen
High Ceilings
Open Floorplan
Primary Bedroom Main Floor
Solid Wood Cabinets
Split Bedroom
Stone Counters
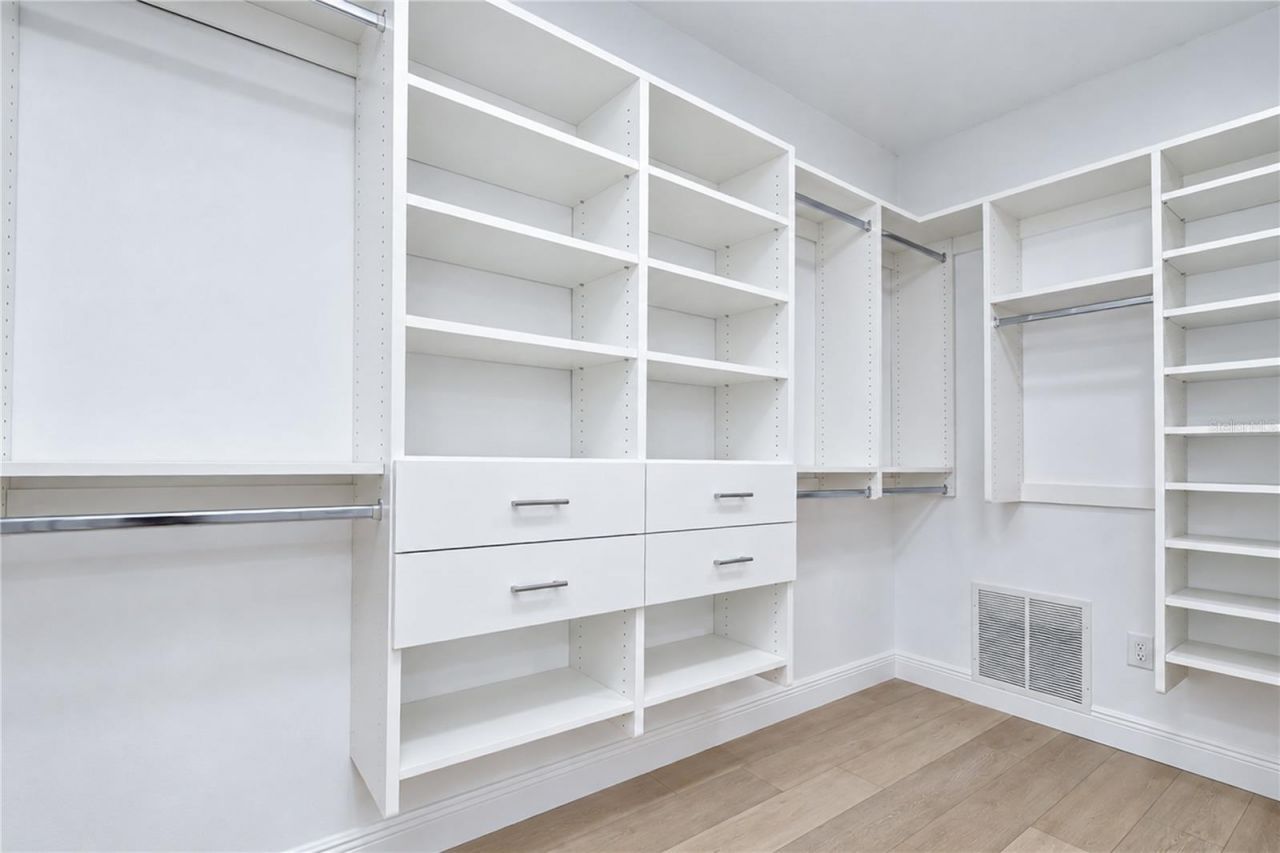
Walk-In Closet(s)

Property Details

Additional Rooms: Den/Library/Office, Family Room, Formal Dining Room Separate, Formal Living Room Separate, Inside Utility, Loft
Appliances: Dishwasher, Disposal, Microwave, Range, Refrigerator
Community Features: Deed Restrictions, Gated Community - Guard, Park, Playground, Sidewalks, Tennis Court(s)
Days on Site: 32
Directions: From Nebraska Avenue, turn onto E Chapman Road, Turn Left onto Windsor Park Drive, to the Guard Station. Turn Right onto Sandringham Lane to the home on the Left.
Exterior: Block, Stucco
Outdoor Features: Lighting, Private Entrance, Private Mailbox, Rain Gutters, Sidewalk
Fireplace: Family Room, Wood Burning
Fireplace Y/N: Yes
Flood Zone Code: X
Flooring: Luxury Vinyl
Foundation: Slab
Frontage Lake: 80
Home Style: Contemporary
Home Warranty Y/N: No
Listing Terms: Cash, Conventional
Lot Dimensions: 0.28
Other Equipment: Irrigation Equipment, Private Entrance
Ownership: Fee Simple
Pets Allowed: Yes
Pool: Gunite, In Ground, Screen Enclosure
Property Attached Y/N: No
Property Sub-Type: Single Family Residence
Sewer: Public Sewer
Showing Instructions: Appointment Only, Combination Lock Box, See Remarks, ShowingTime
Spa: In Ground
Special Sale Provisions: None
Special View Info: Water
Swimming Pool: Yes
Utilities: Cable Available, Cable Connected, Electricity Connected, Public, Sprinkler Meter, Underground Utilities, Water Connected
Water: Public
Water Access: Lake
Water Access Y/N: Yes
Waterfront Features: Lake Front
Water View: Lake
Zoning: PD
Construction: Block,Stucco

Room Sizes

Living Room: 16x16
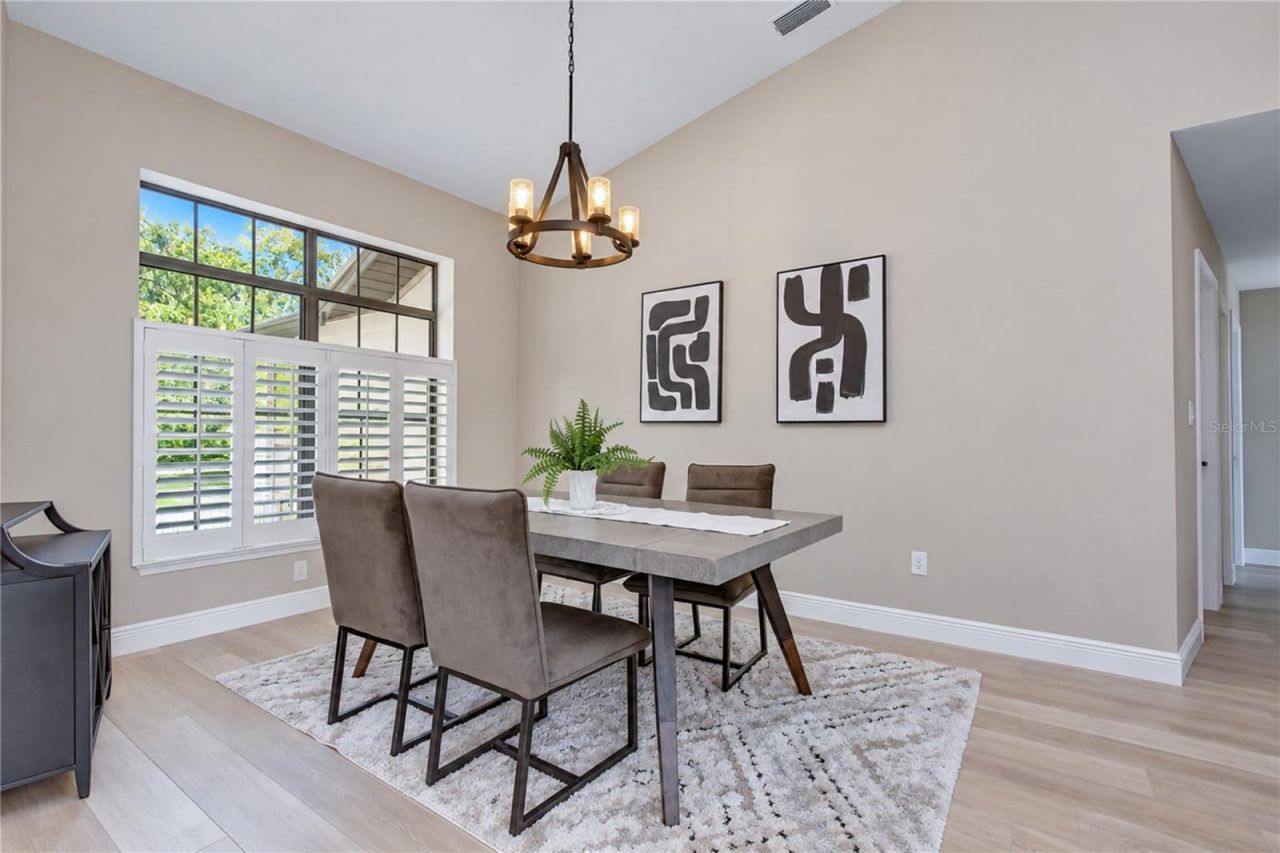
Dining Room: 15x12
Kitchen: 17x13
Dinette: 12x12
Office: 16x16
Family Room: 21x18
Primary Bedroom: 17.5x16.5
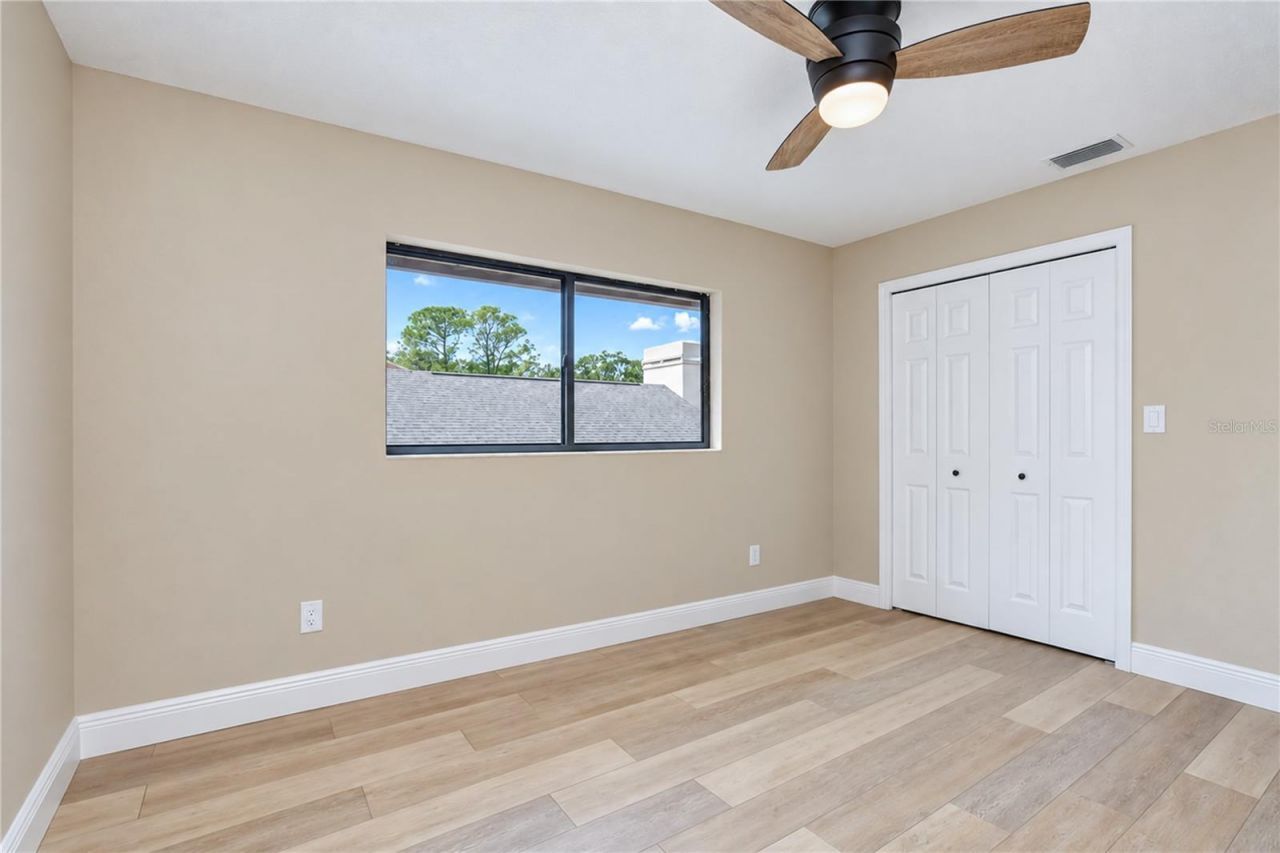
Bedroom 2: 13x11.5
Loft: 14x12
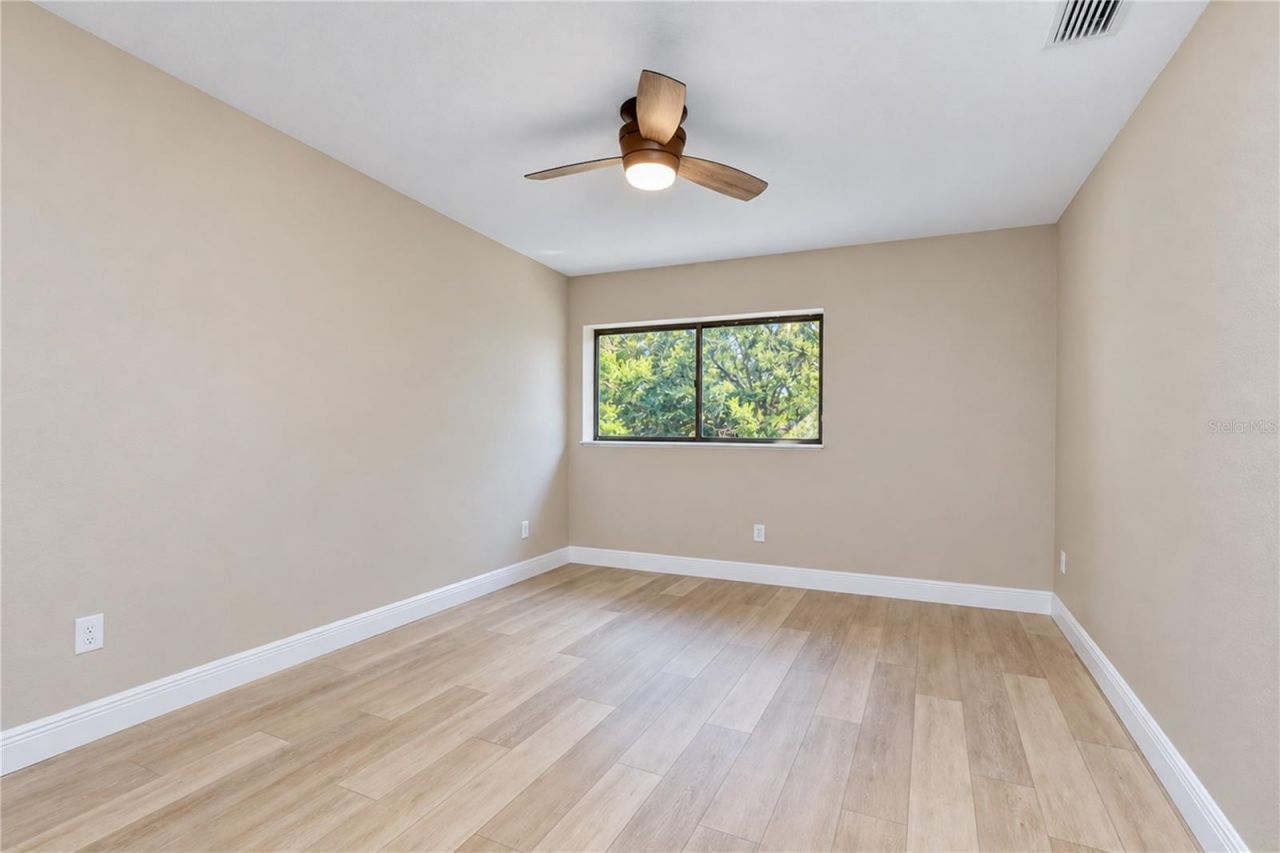
Bedroom 3: 14.6x11
Bedroom 4: 14x10.6

Local Schools

High School: Freedom-HB
Middle School: Liberty-HB
Elementary School: Maniscalco-HB

Neighborhood Information

Neighborhood Map

Neighborhood Hero

Neighborhood Highlights

Neighborhood Characteristics

Neighborhood Market Trend

Neighborhood Schools

Courtesy of

Agency Name: MIHARA & ASSOCIATES INC.
Agency Contact: 813-960-2300
Agent Name: Raymond Mihara

agent picture

Presented by

Agent Name: Claudia Paradeda PA
Agent Phone: 305.978.7598
Agency Title: The Keyes Company
Request Info

IDX logo

Claudia Paradeda PA
keyes.com
Agent Cell:
305.978.7598
Office Phone:
305.978.7598

Mortgage Calculator

%
years/fixed
yearly
yearly (est.)

Estimated Payment

$ 4,827.68 Principal & Interest $4,124.52 Property Tax $458.17 Homeowner's Insurance $245.00
Mortgage Logo

Login to My Keyes Account


