

100 Keyes, 1926 - 2026
SIGN UP Login/Register
8100 Slipway Drive, Sarasota, FL 34240 Photo
Pending
8100 Slipway Drive, Sarasota, FL 34240 Photo
Pending
8100 Slipway Drive, Sarasota, FL 34240 Photo

54 Photos

8100 Slipway Drive Sarasota, FL 34240
$800,000
  • Beds
    2
  • Baths
    2 full
  • Total Square Feet
    2,076
  • Lot Size
    0.20 acre(s)

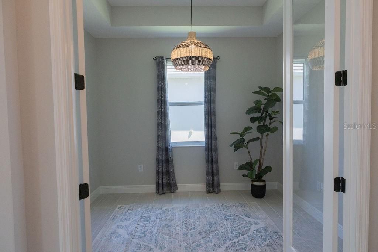
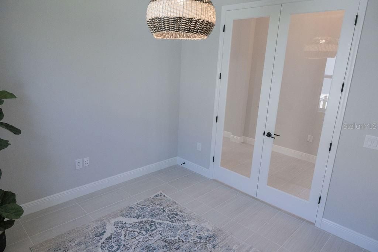
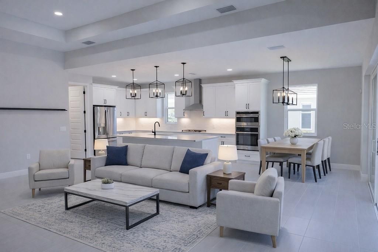
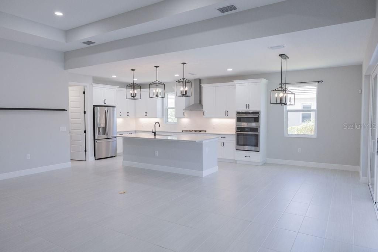
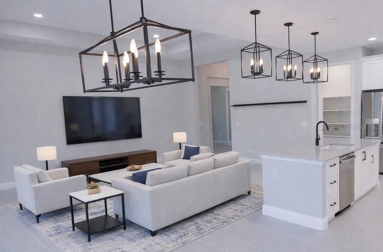
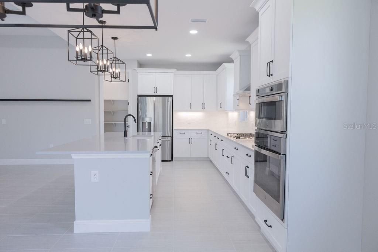
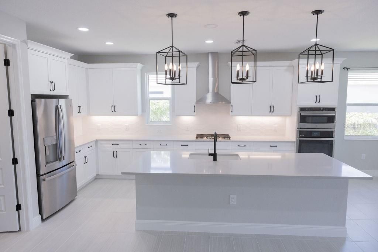
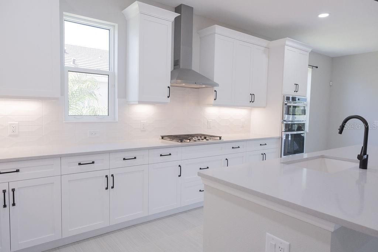
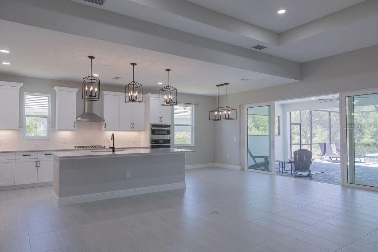
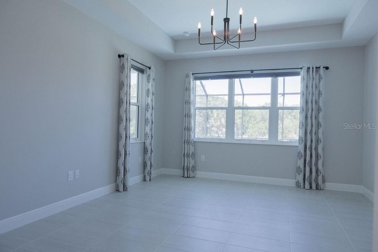
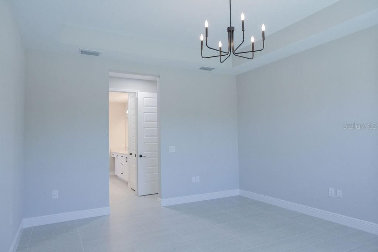
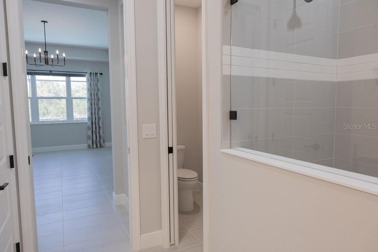
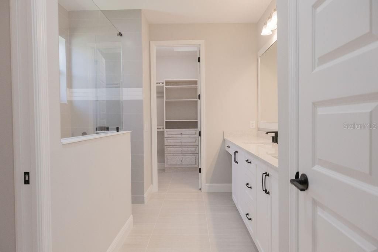
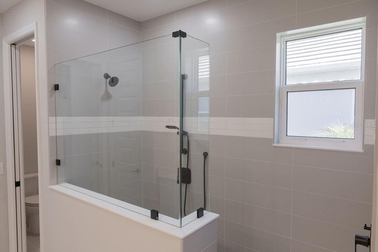
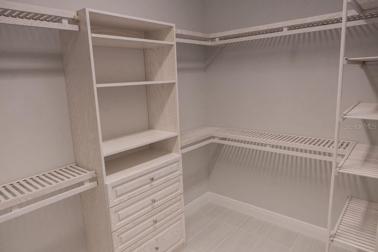
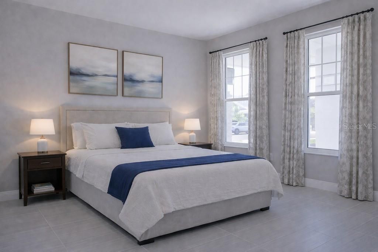
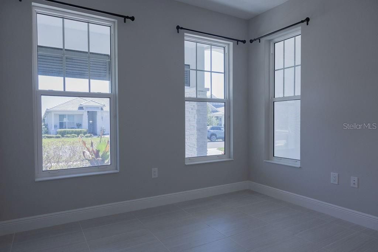
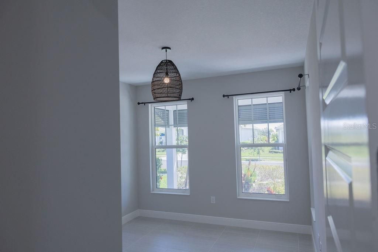
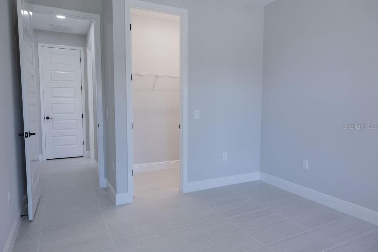
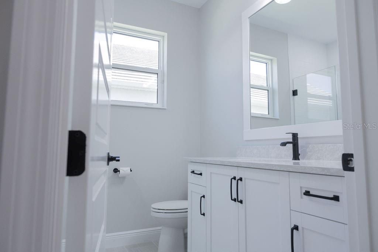
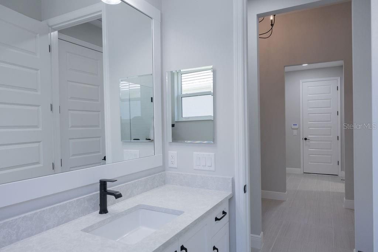
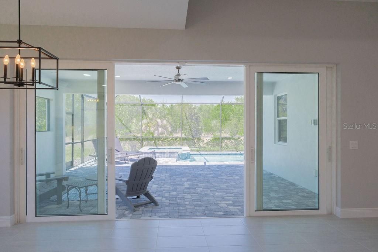
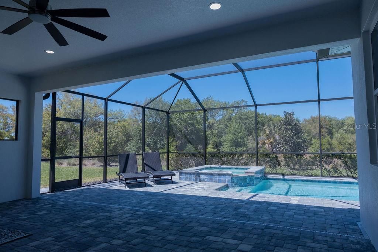
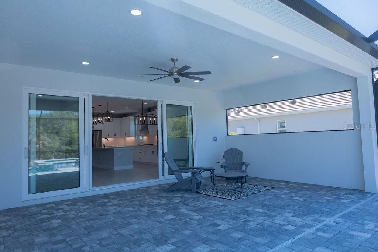
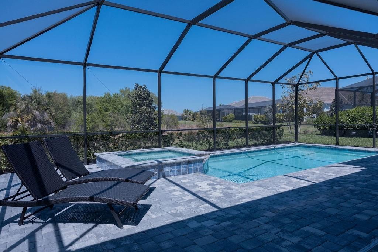
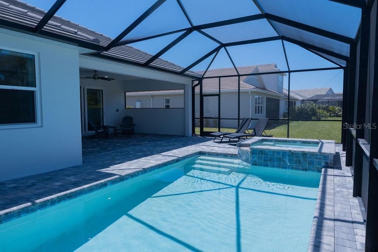
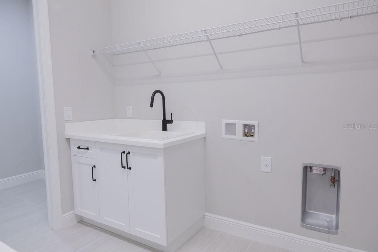
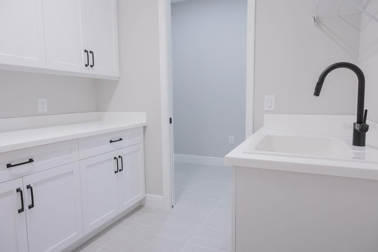
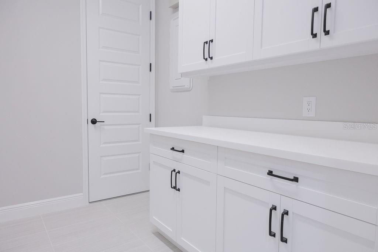
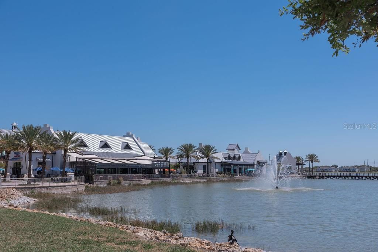
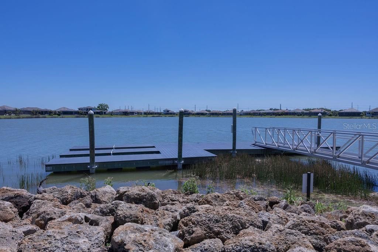
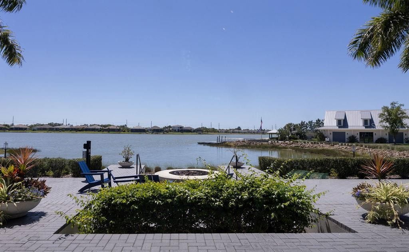
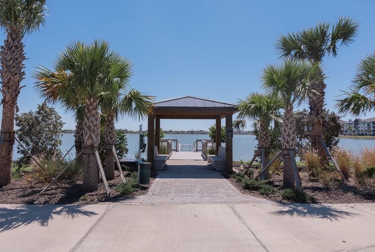
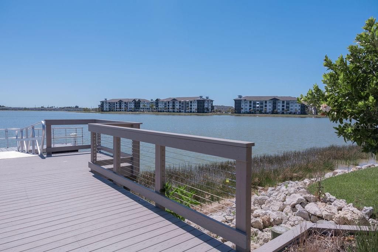
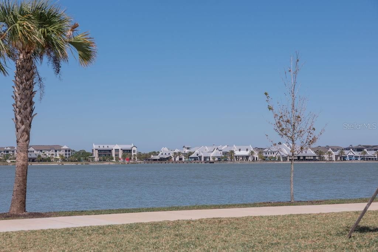
Under contract-accepting backup offers. Virtually Staged. Welcome to 8100 Slipway Dr, Sarasota, FL 34240, where luxury, comfort, and peace of mind come together in one exceptional Florida home. Nestled in Waterside - Lakehouse Cove community, this beautifully upgraded residence offers the perfect blend of modern elegance and everyday functionality.Step inside and experience an open, light-filled floor plan enhanced by custom lighting that creates a warm, sophisticated ambiance throughout. The go...

View More

Property Summary

MLS Number: A4687435
Status: Pending
Days on Market: 210
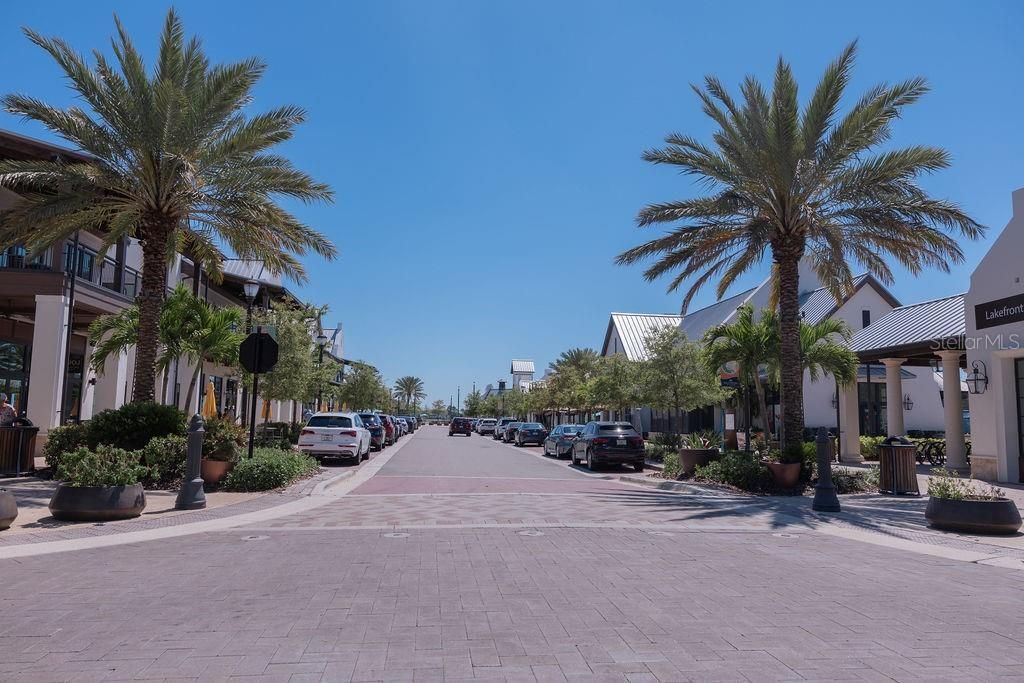
Subdivision: LAKEHOUSE COVE/WATERSIDE
County: Sarasota
Bedrooms: 2
Total Square Feet: 2,076
Price Per Sq. Ft.: $385
New Construction: No
Waterfront: No
Property Type: Residential - Single Family
Cooling: Central Air
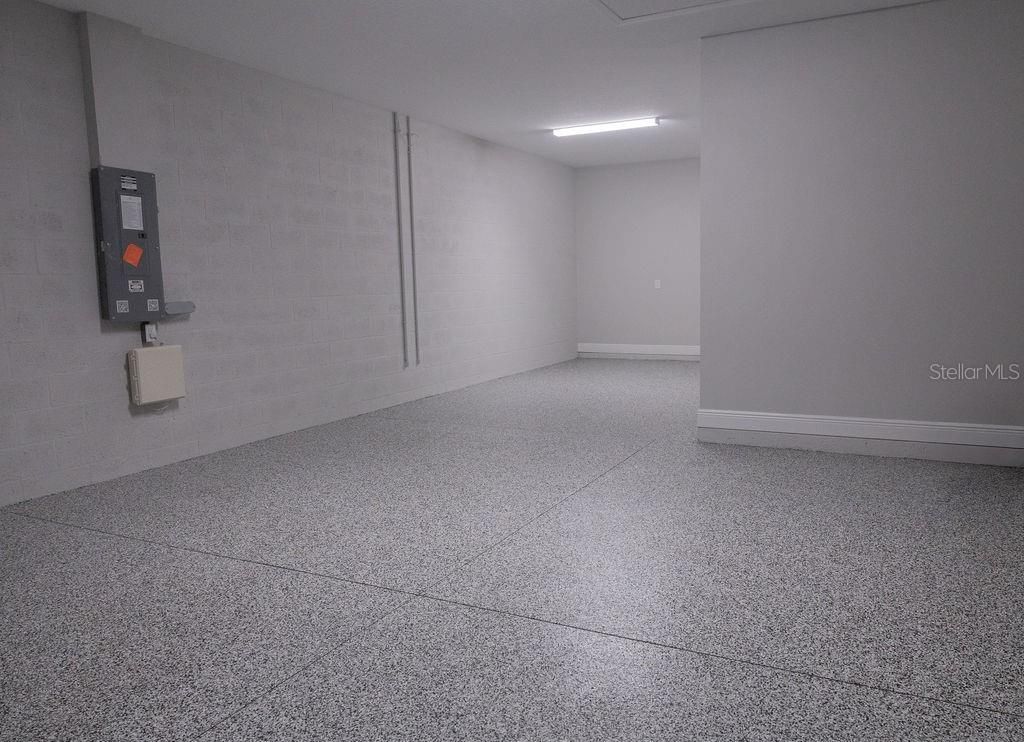
Garage: 3 car attached
Heating: Central, Natural Gas
Lot Size: 0.20 Acres
Roof Type: Concrete, Tile
Stories: 1.0
Year Built: 2023
Taxes: $11,399
HOA Y/N: Yes

Featured Amenities

Ceiling Fans(s)
Coffered Ceiling(s)
Eat-in Kitchen
High Ceilings
Open Floorplan
Primary Bedroom Main Floor
Solid Surface Counters
Stone Counters
Thermostat
Tray Ceiling(s)
Walk-In Closet(s)
Window Treatments
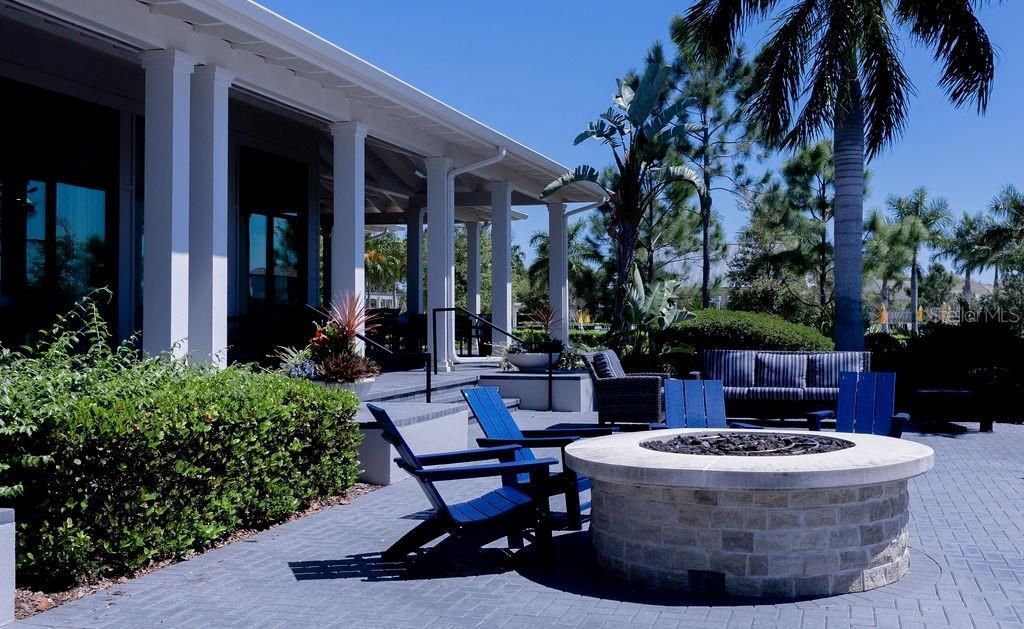
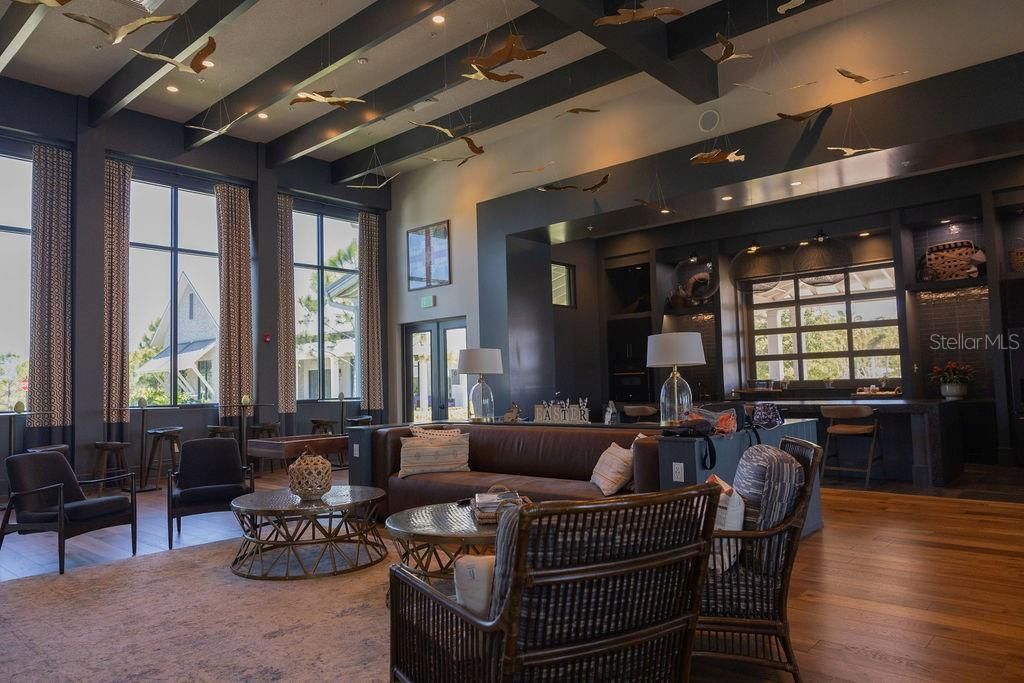
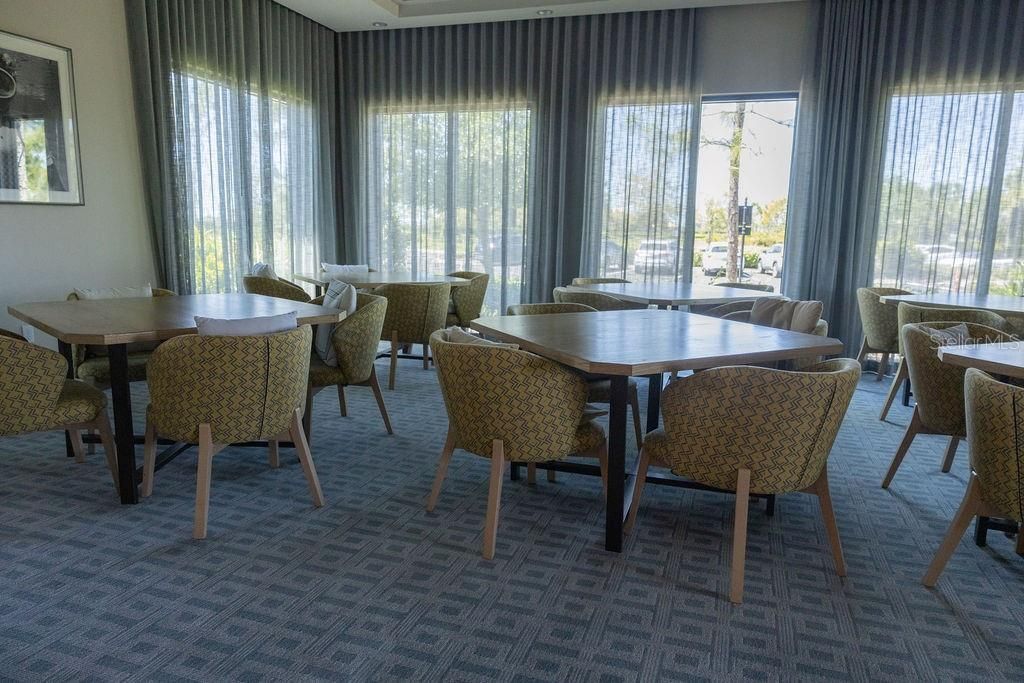
Clubhouse
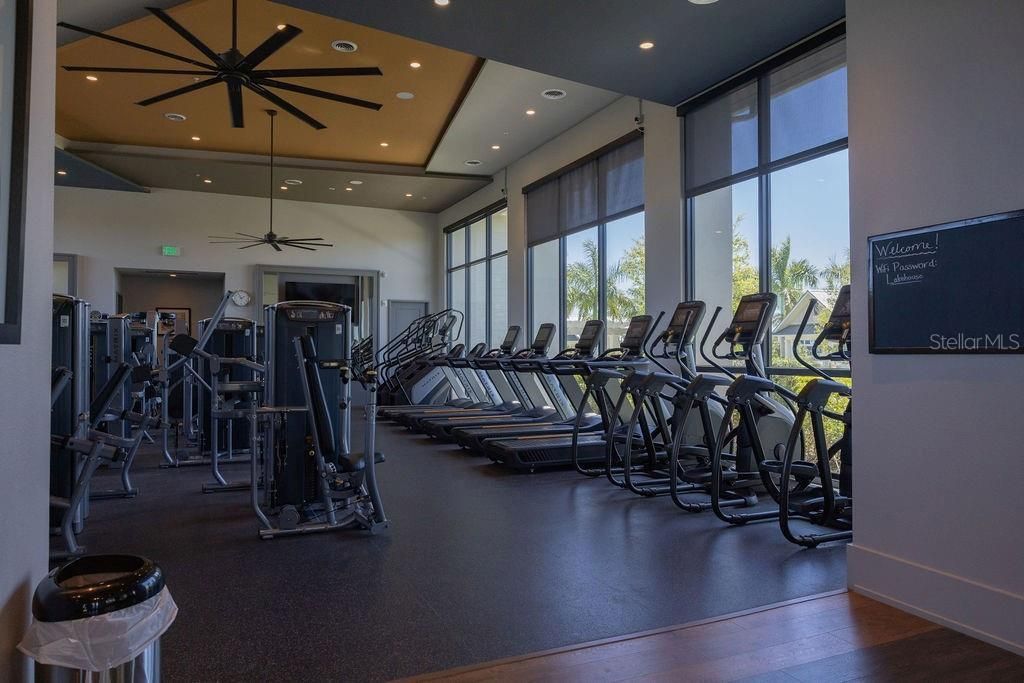
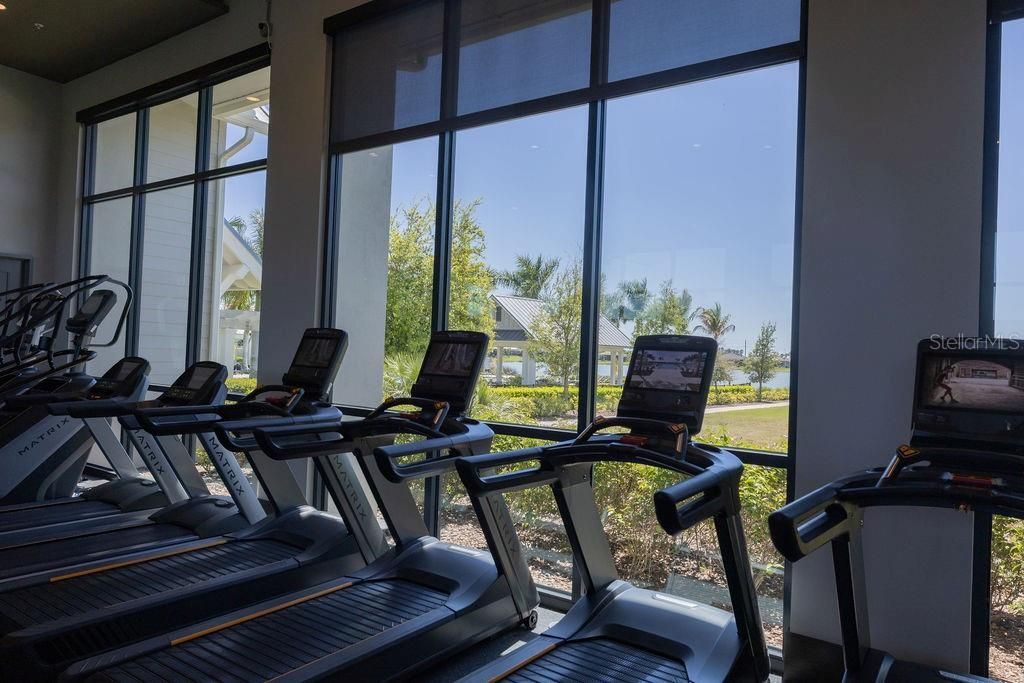
Fitness Center
Maintenance
Park
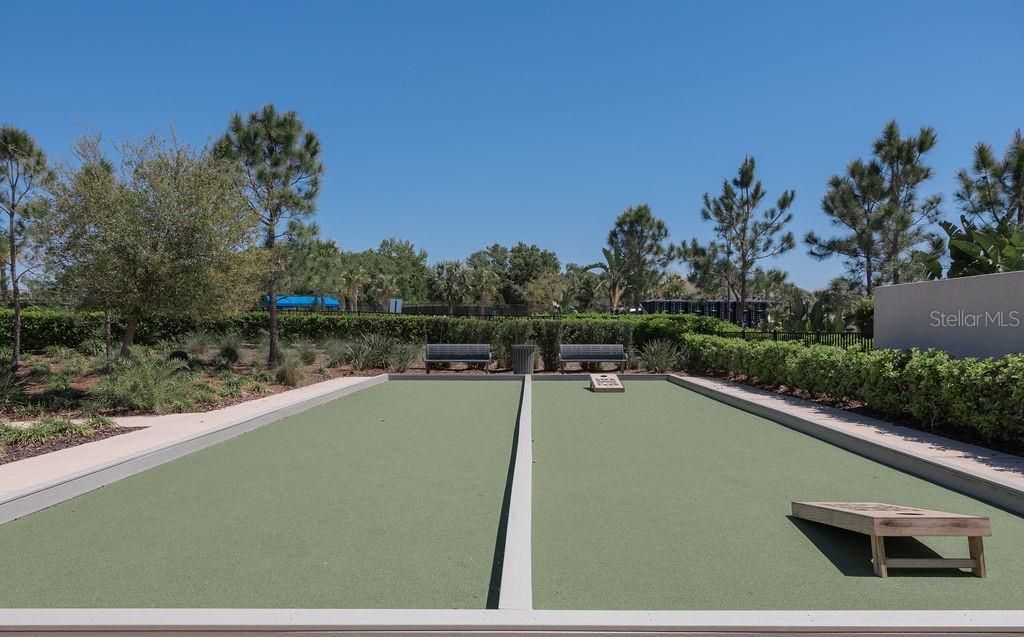
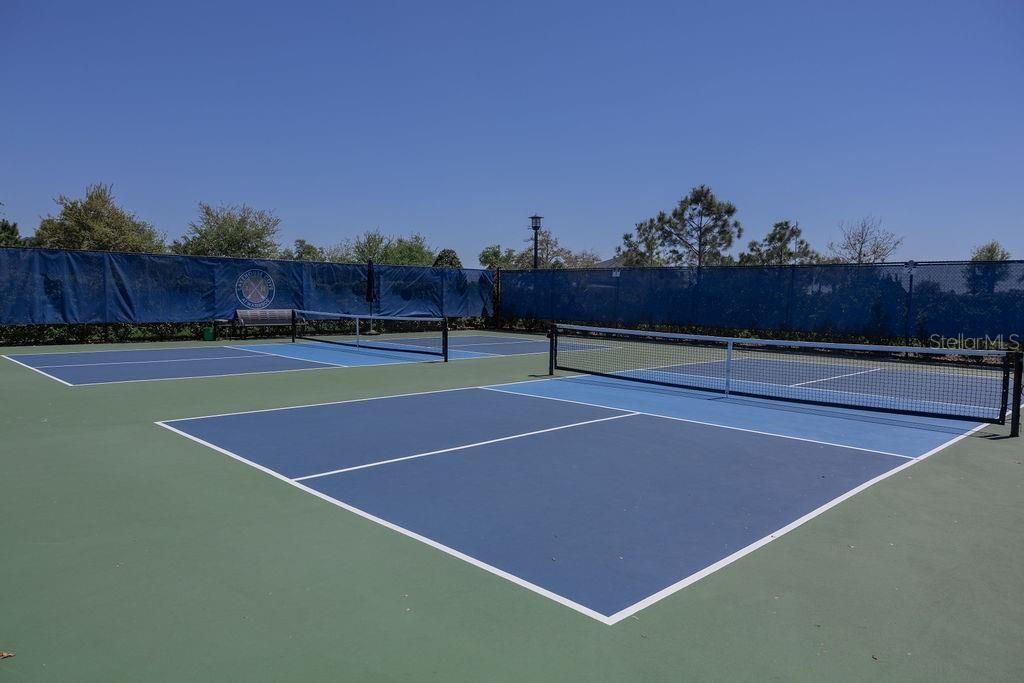
Pickleball Court(s)
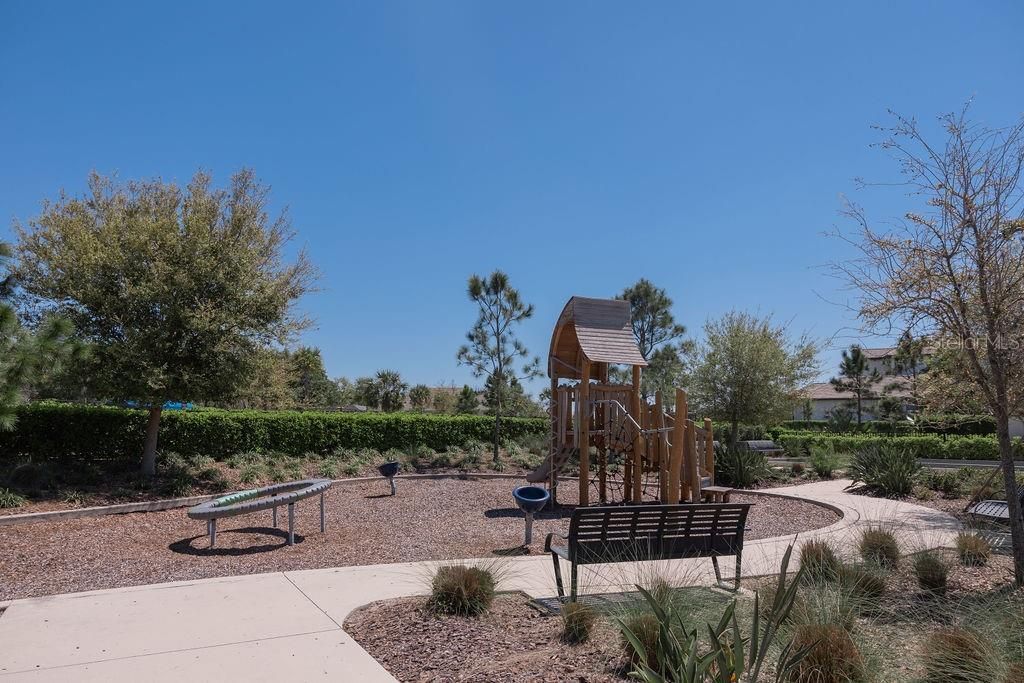
Playground
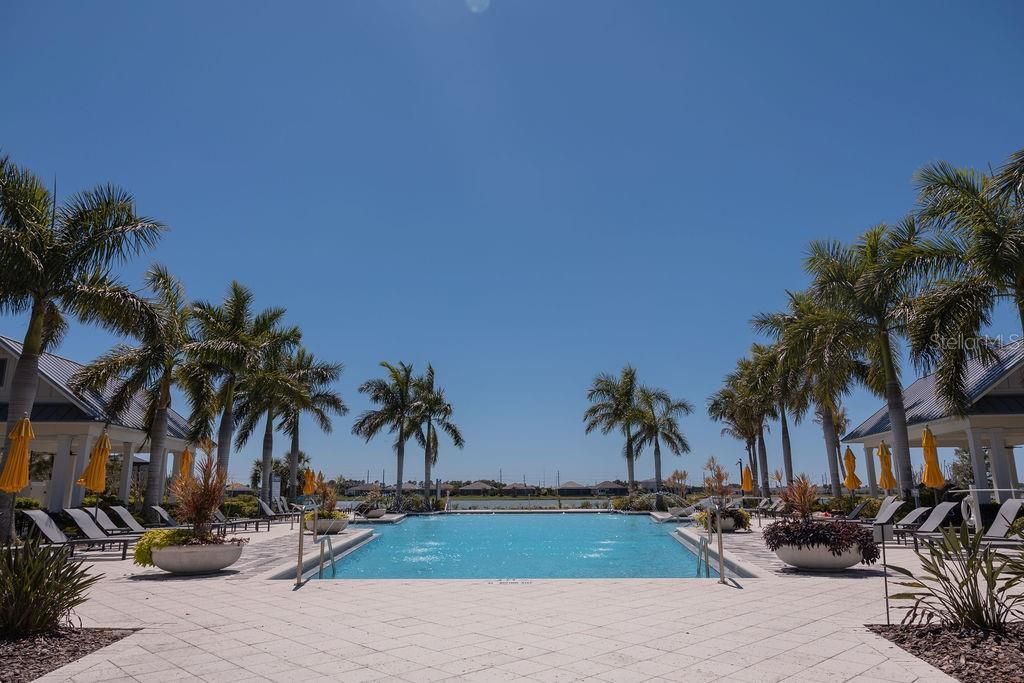
Pool
Tennis Court(s)
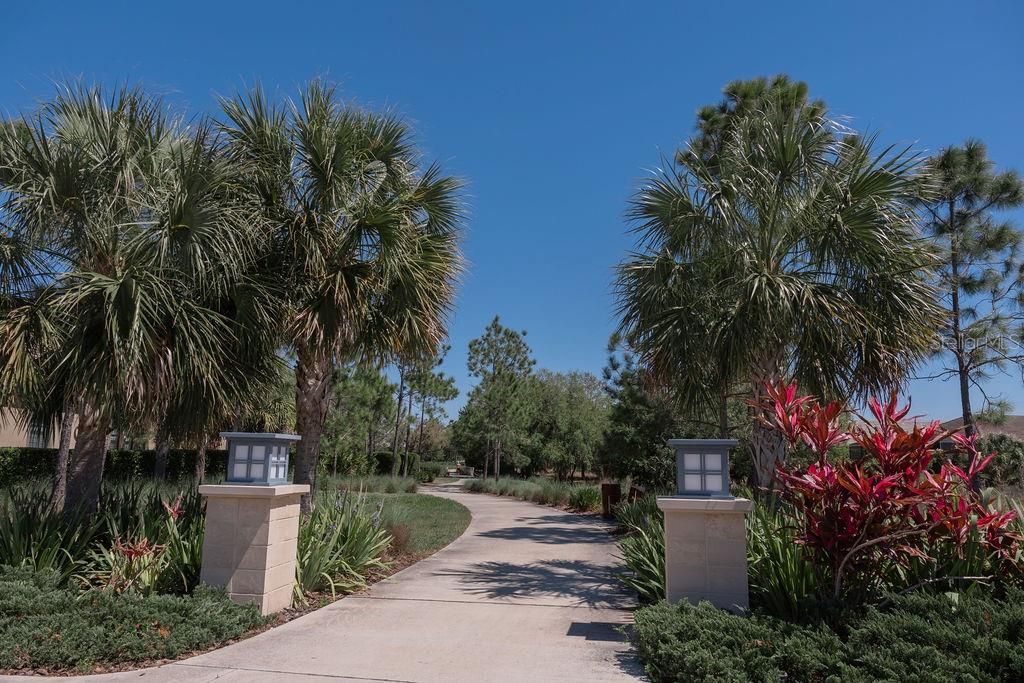
Trail(s)

Property Details

Additional Rooms: Bonus Room, Den/Library/Office, Great Room
Appliances: Cooktop, Dishwasher, Disposal, Gas Water Heater, Microwave, Range, Range Hood, Refrigerator
Builder: Homes By Towne
Community Features: Clubhouse, Deed Restrictions, Fitness Center, Golf Carts OK, Playground, Pool, Sidewalks, Tennis Court(s)
Days on Site: 210
Directions: From the intersection of I-75 and University Parkway, head east on University Parkway and continue for approximately 3.5 miles. Turn right onto Lorraine Road and proceed south. Next, turn right into the Lakehouse Cove at Waterside community entrance onto
Exterior: Block, Stucco
Outdoor Features: Lighting, Rain Gutters, Sidewalk
Flood Zone Code: X
Flooring: Tile
Foundation: Slab
Home Warranty Y/N: No
Listing Terms: Cash, Conventional
Lot: Landscaped, Level, Sidewalk, Paved
Lot Dimensions: 0.2
Model: Halyard
Other Equipment: Irrigation Equipment
Ownership: Fee Simple
Parking: Garage Door Opener, Golf Cart Garage, Tandem
Parking Notes: Garage Door Opener, Golf Cart Garage, Tandem
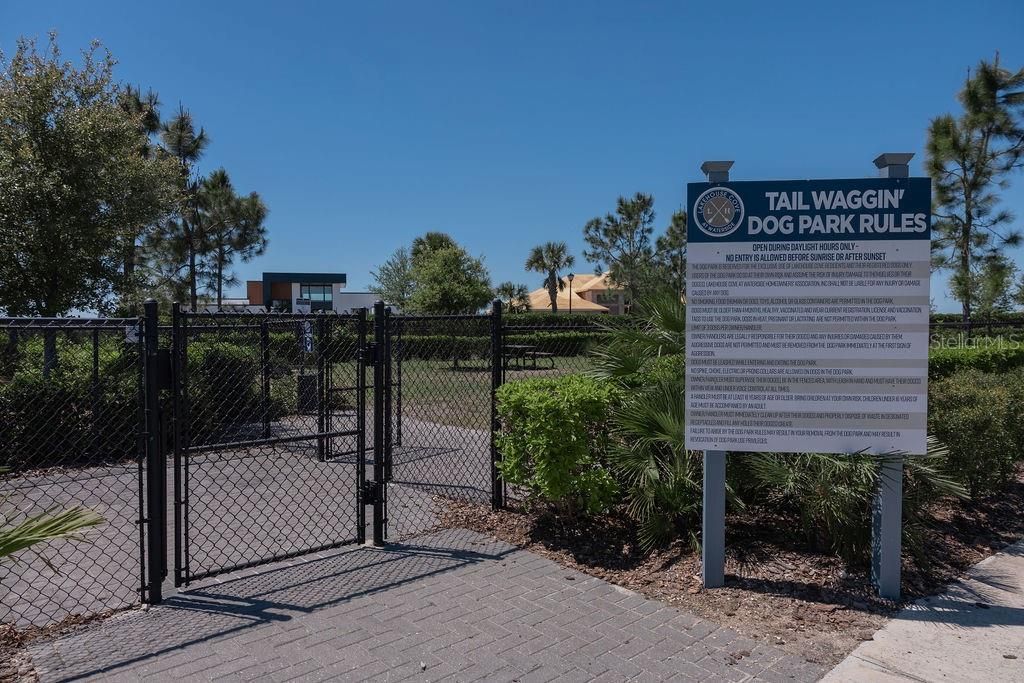
Pets Allowed: Yes
Pets Restrictions: See Association Rules & Regulations. Buyers are responsible for verifying all information.
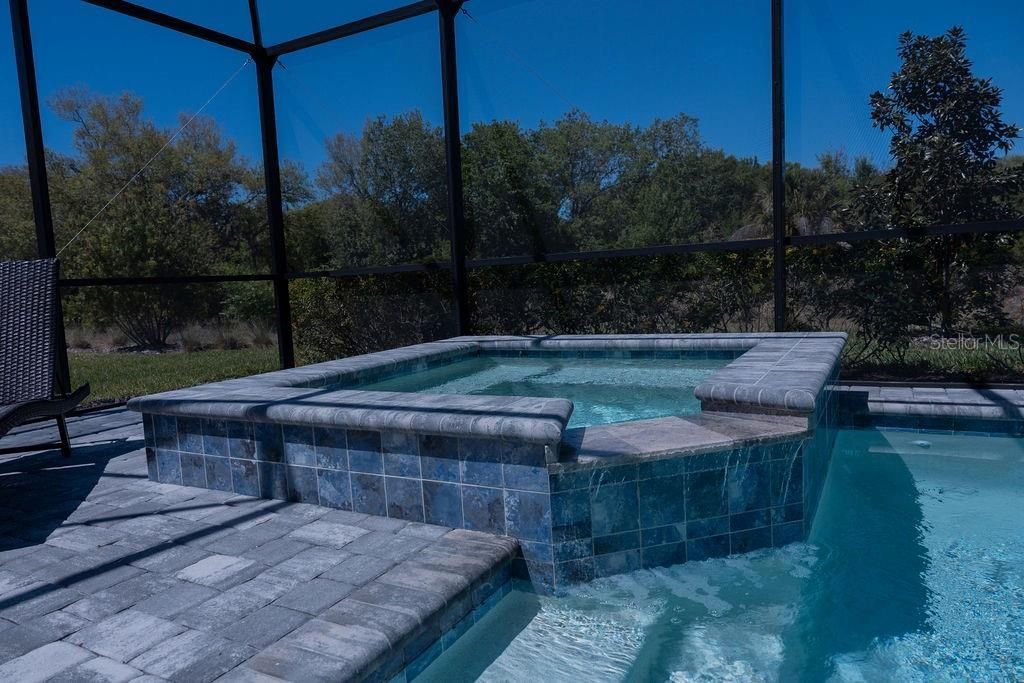
Pool: Child Safety Fence, Gunite, Heated, In Ground, Lighting, Screen Enclosure
Property Attached Y/N: No
Property Sub-Type: Single Family Residence
Security: Security System, Smoke Detector(s)
Sewer: Public Sewer
Showing Instructions: Supra Lock Box, Appointment Only, Lock Box Electronic, ShowingTime
Spa: Heated, In Ground
Special Sale Provisions: None
Swimming Pool: Yes
Utilities: Cable Available, Electricity Connected, Fiber Optics, Fire Hydrant, Natural Gas Connected, Phone Available, Public, Sewer Connected, Sprinkler Recycled, Underground Utilities, Water Connected
Water: Public
Water Access Y/N: No
Zoning: VPD
Construction: Block,Stucco

Local Schools

High School: Booker High
Middle School: McIntosh Middle
Elementary School: Tatum Ridge Elementary

Neighborhood Information

Neighborhood Map

Neighborhood Hero

Neighborhood Highlights

Neighborhood Characteristics

Neighborhood Market Trend

Neighborhood Schools

Courtesy of

Agency Name: EXP REALTY LLC
Agency Contact: 888-883-8509
Agent Name: David Mills

agent picture

Presented by

Agent Name: Claudia Paradeda PA
Agent Phone: 305.978.7598
Agency Title: The Keyes Company
Request Info

IDX logo

Claudia Paradeda PA
keyes.com
Agent Cell:
305.978.7598
Office Phone:
305.978.7598

Mortgage Calculator

%
years/fixed
yearly
yearly (est.)

Estimated Payment

$ 5,111.36 Principal & Interest $3,928.11 Property Tax $949.92 Homeowner's Insurance $233.33
Mortgage Logo

Login to My Keyes Account


