
100 Keyes, 1926 - 2026
SIGN UP Login/Register
833 Riverside Dr , Unit 831, Coral Springs, FL 33071 Photo
New - 6 Hours Ago
833 Riverside Dr , Unit 831, Coral Springs, FL 33071 Photo
New - 6 Hours Ago
833 Riverside Dr , Unit 831, Coral Springs, FL 33071 Photo

8 Total Photos [Click to View All]

833 Riverside Dr , 831 Coral Springs, FL 33071
$238,000
  • Beds
    2
  • Baths
    1 full
  • Total Square Feet
    980

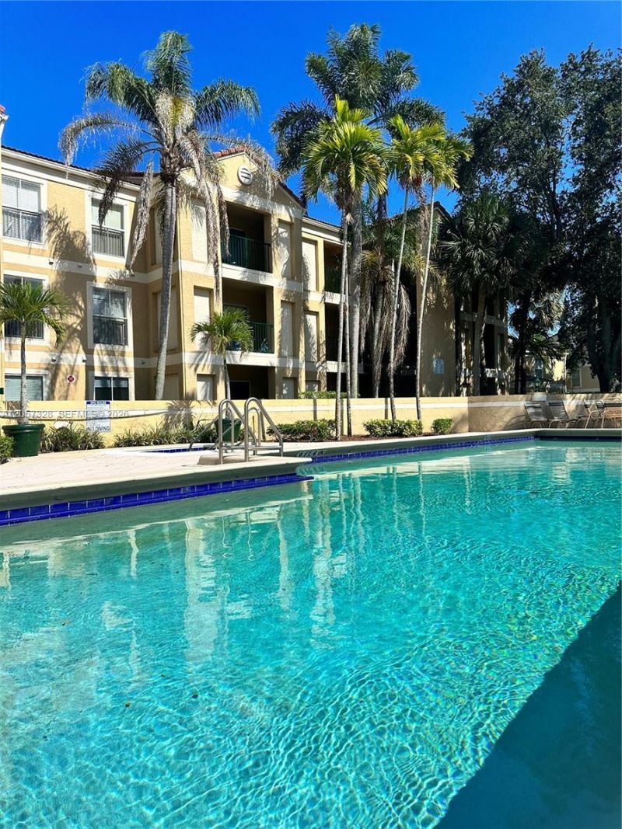
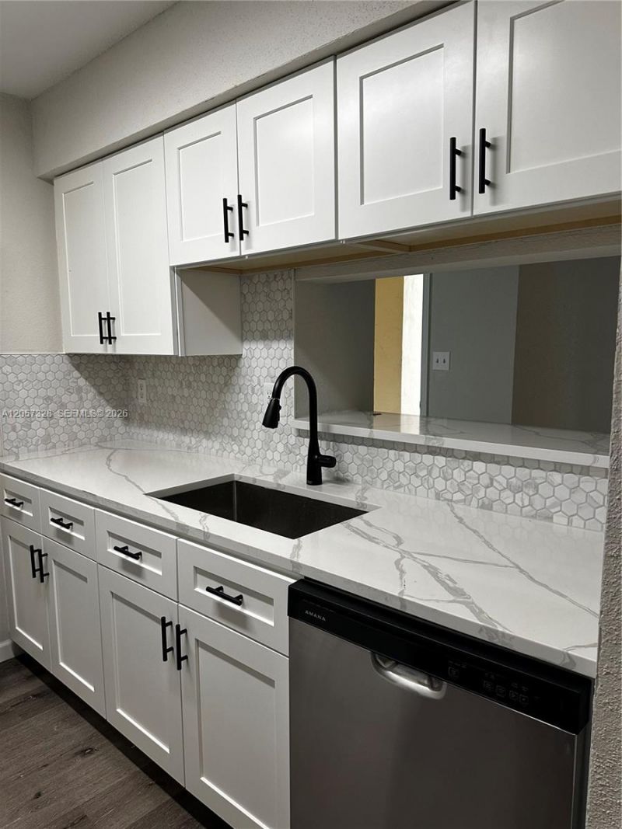
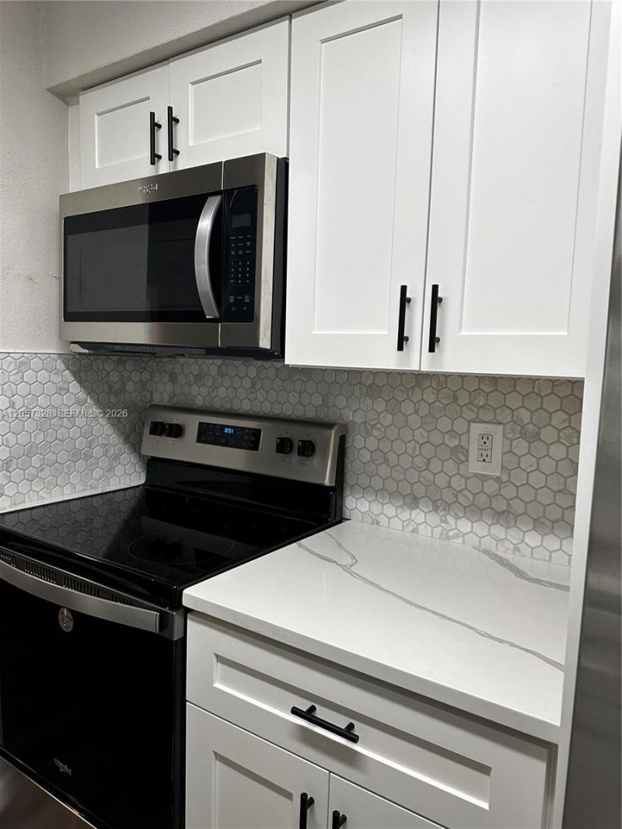
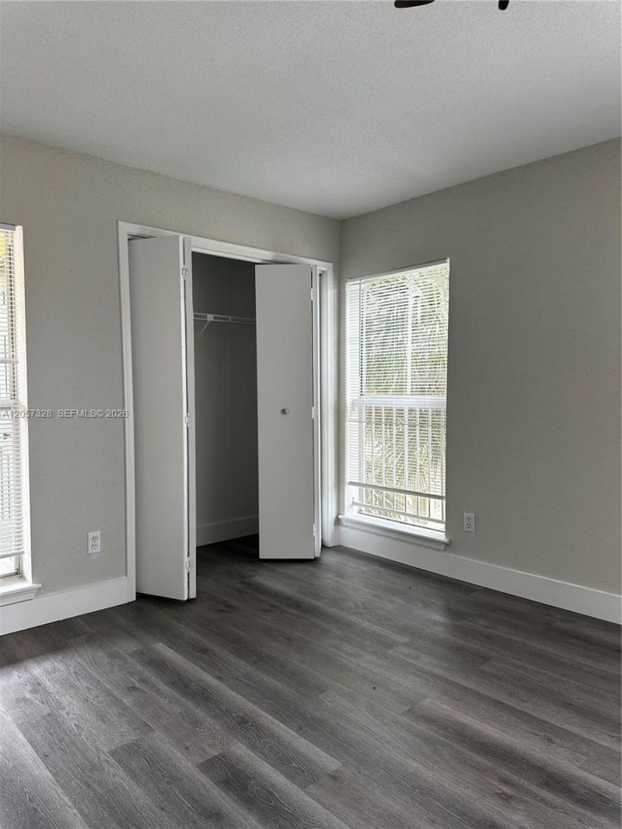
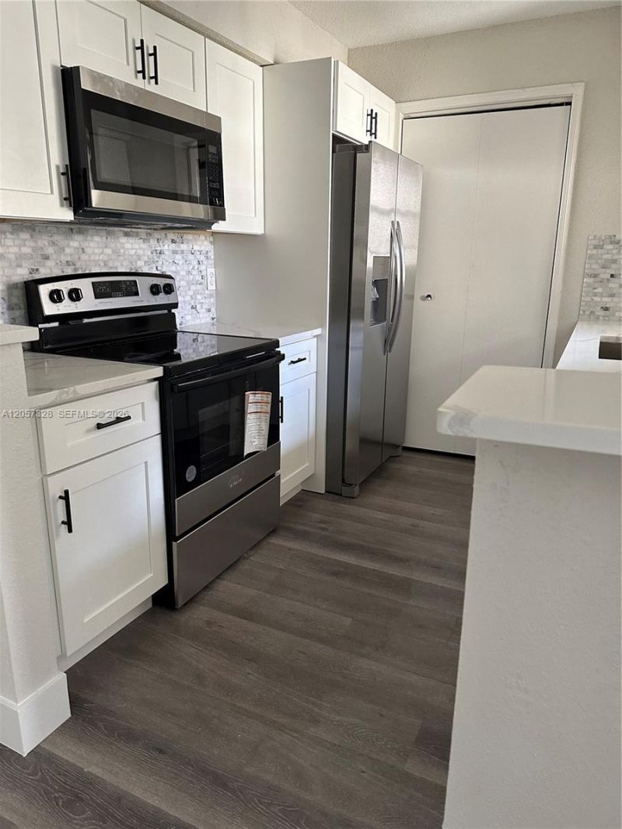
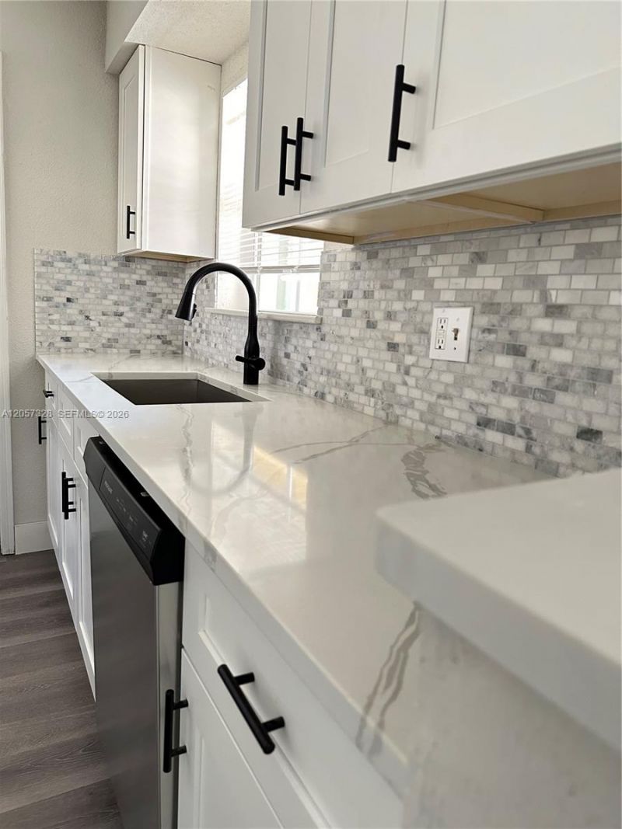
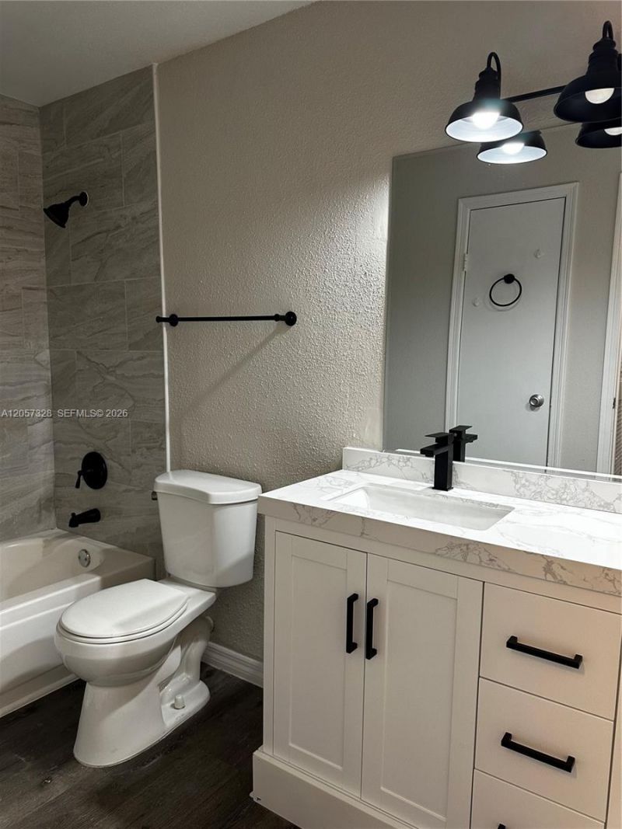
MOVE-IN-READY. Totally remodeled light & bright 1 bed /1 bath with EXTRA DEN/room (can be used as 2nd bedroom).980 sqft unit located on the 3rd floor with vaulted ceiling. Freshly painted neutral colors. BRAND NEW luxury vinyl flooring in the entire unit along with BRAND NEW baseboards .BRAND NEW kitchen with Brand new stainless steel appliances. Brand new vanities in remodeled bathroom. Many closets space plus storage area in balcony. Washer/dryer in unit, water included. Newer AC handler (Nov ...

View More

Property Summary

MLS Number: A12057328
Status: Active
Subdivision: SAVANNAH AT RIVERSIDE CON
County: Broward
Bedrooms: 2
Total Square Feet: 980
Price Per Sq. Ft.: $243
New Constuction: No
Waterfront: No
Property Type: Residential - Condominium
Cooling: Ceiling Fan(s), Central Air
Fenced: Yes
Garage: 1
Heating: Other
Stories: 3.0
Year Built: 1987
Taxes: $4,480
HOA Fee: 650/ Monthly

Featured Amenities

Closet Cabinetry
Cooking Island
French Doors
Clubhouse-Clubroom
Elevator(s)
Exercise Room
Pool

Property Details

Appliances: Dishwasher, Dryer, Electric Range, Electric Water Heater, Microwave, Refrigerator, Trash Compactor, Washer
Crops Included Y/N: No
Directions: Just North of Atlantic on the East side of Riverside Dr, enter complex and to to the rear of complex, building # 8, unit 831 is on the 3rd floor.
Door Features: French Doors
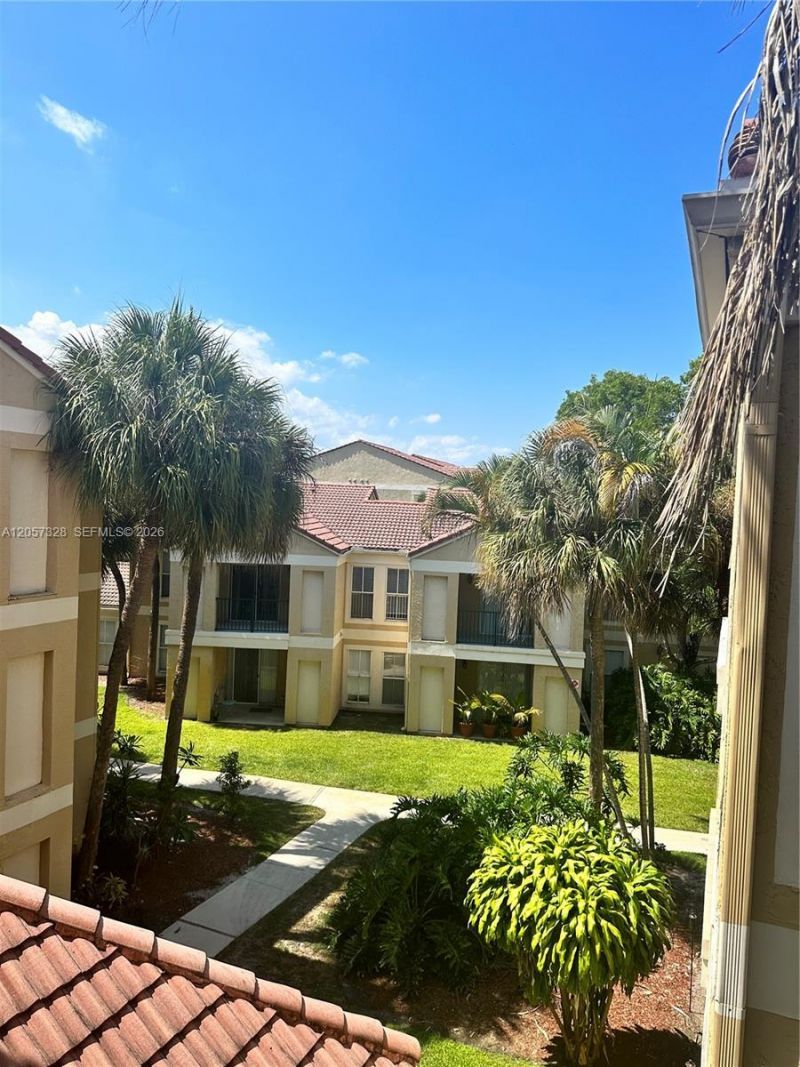
Outdoor Features: Other, Courtyard
Fencimg: Fenced
Flooring: Ceramic Floor
Home Warranty Y/N: No
Lease Considered Y/N: No
Listing Terms: All Cash, Conventional, FHA
Parcel#: 484134BC1380
Parking: 1 Space
Parking Notes: 1 Space
Property Attached Y/N: Yes
Property Sub-Type: Condominium
Security: No Security
Special View Info: Other View

Local Schools

Middle School: Ramblewood Middle
Elementary School: Ramblewood Elem

Neighborhood Information

Neighborhood Map

Neighborhood Hero

Neighborhood Highlights

Neighborhood Characteristics

Neighborhood Market Trend

Neighborhood Schools

Courtesy of

Agency Name: Finka Realty Group, LLC
Agent Name: Yesica Oviedo
Agency Phone: 305-627-3752

agent picture

Presented by

Agent Name: Claudia Paradeda PA
Agent Phone: 305.978.7598
Agency Title: The Keyes Company
Request Info

IDX logo

Claudia Paradeda PA
keyes.com
Agent Cell:
305.978.7598
Office Phone:
305.978.7598

Mortgage Calculator

%
years/fixed
yearly
yearly (est.)

Estimated Payment

$ 1,611.36 Principal & Interest $1,168.61 Property Tax $373.33 Homeowner's Insurance $69.42
Mortgage Logo

Login to My Keyes Account

Pixel


