
100 Keyes, 1926 - 2026
SIGN UP Login/Register
8433 N Inca, Dunnellon, FL 34434 Photo
New
Reduced
8433 N Inca, Dunnellon, FL 34434 Photo
New
Reduced
8433 N Inca, Dunnellon, FL 34434 Photo

7 Total Photos [Click to View All]

8433 N Inca Dunnellon, FL 34434
$293,500
  • Beds
    3
  • Baths
    2 full
  • Total Square Feet
    1,860
  • Lot Size
    0.20 acre(s)

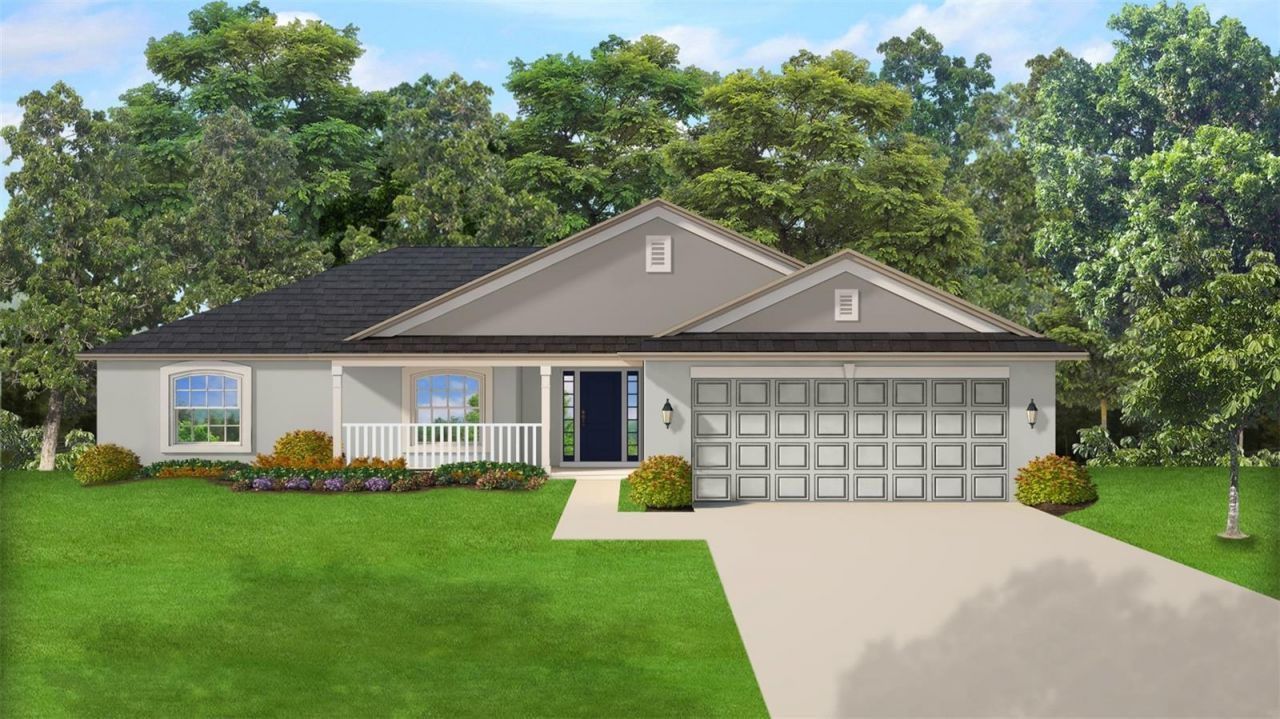
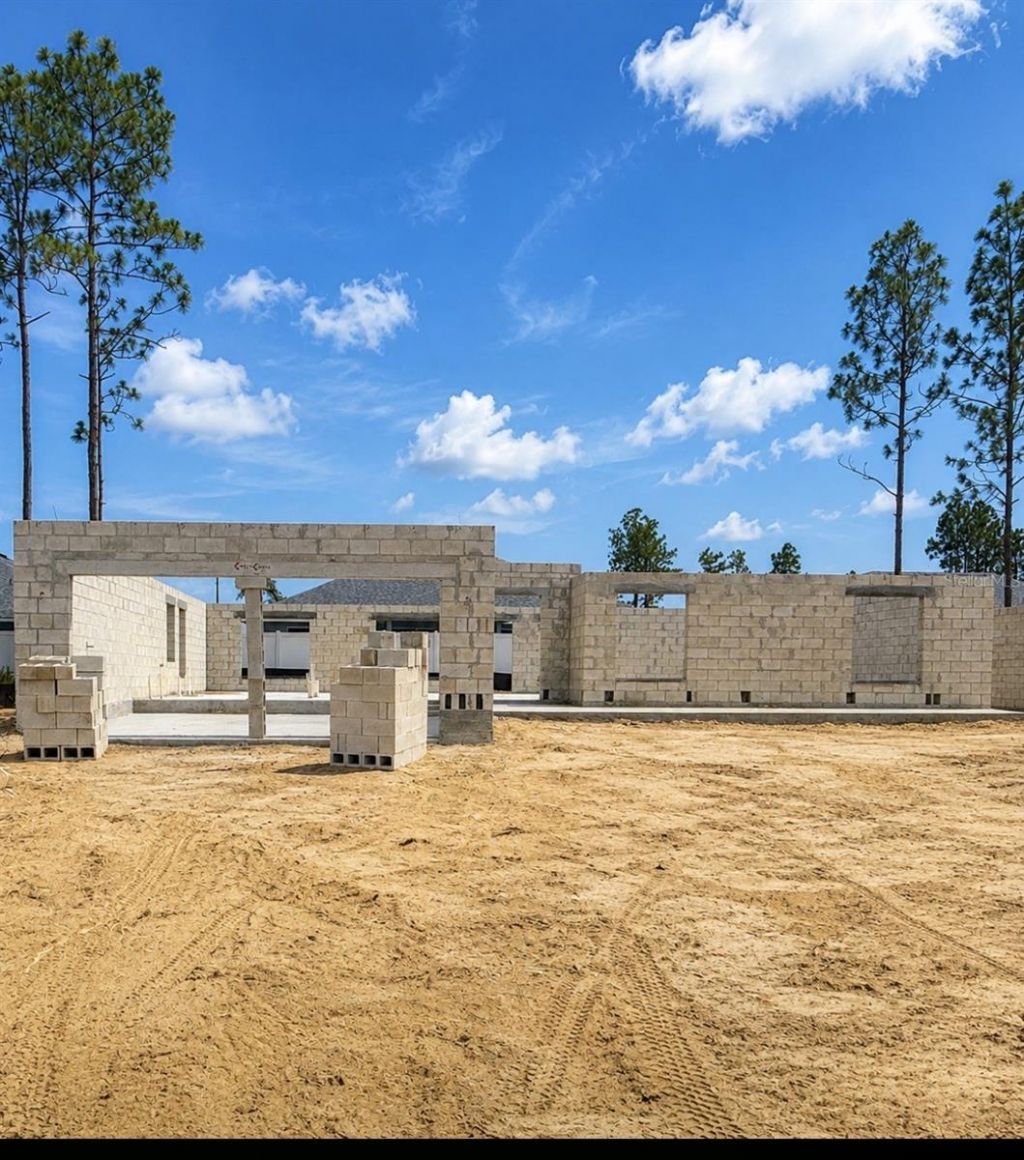
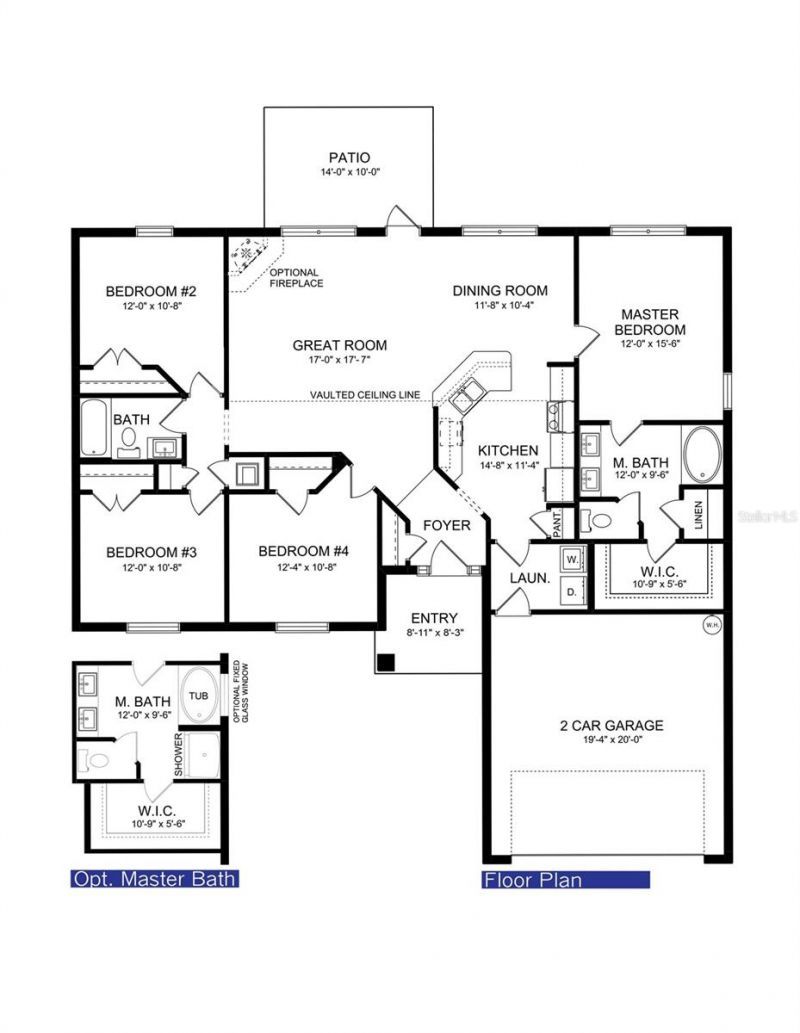
Under Construction. THIS HOME QUALIFIES FOR A SELLER FLEX $ PROMO THAT CAN BE USED TOWARDS INTEREST RATE BUYDOWN, CLOSING COSTS OR PREPAIDS WHEN BUYERS CLOSE WITH PREFERRED LENDER AND SIGNS CONTRACT ON OR BEFORE 8/16/26 EFFECTIVE UNTIL 5PM ON 8/16/26.Brand New Quality Built Construction in The Pines at Citrus Springs! Seller pays closing cost with use of preferred lenders. This 3/2/2 + study, home has upgrades included! Stainless steel pkg (stove, microwave, and dishwasher), wood look ceramic ti...

View More

Property Summary

MLS Number: OM728466
Status: Reduced
Days on Market: 2
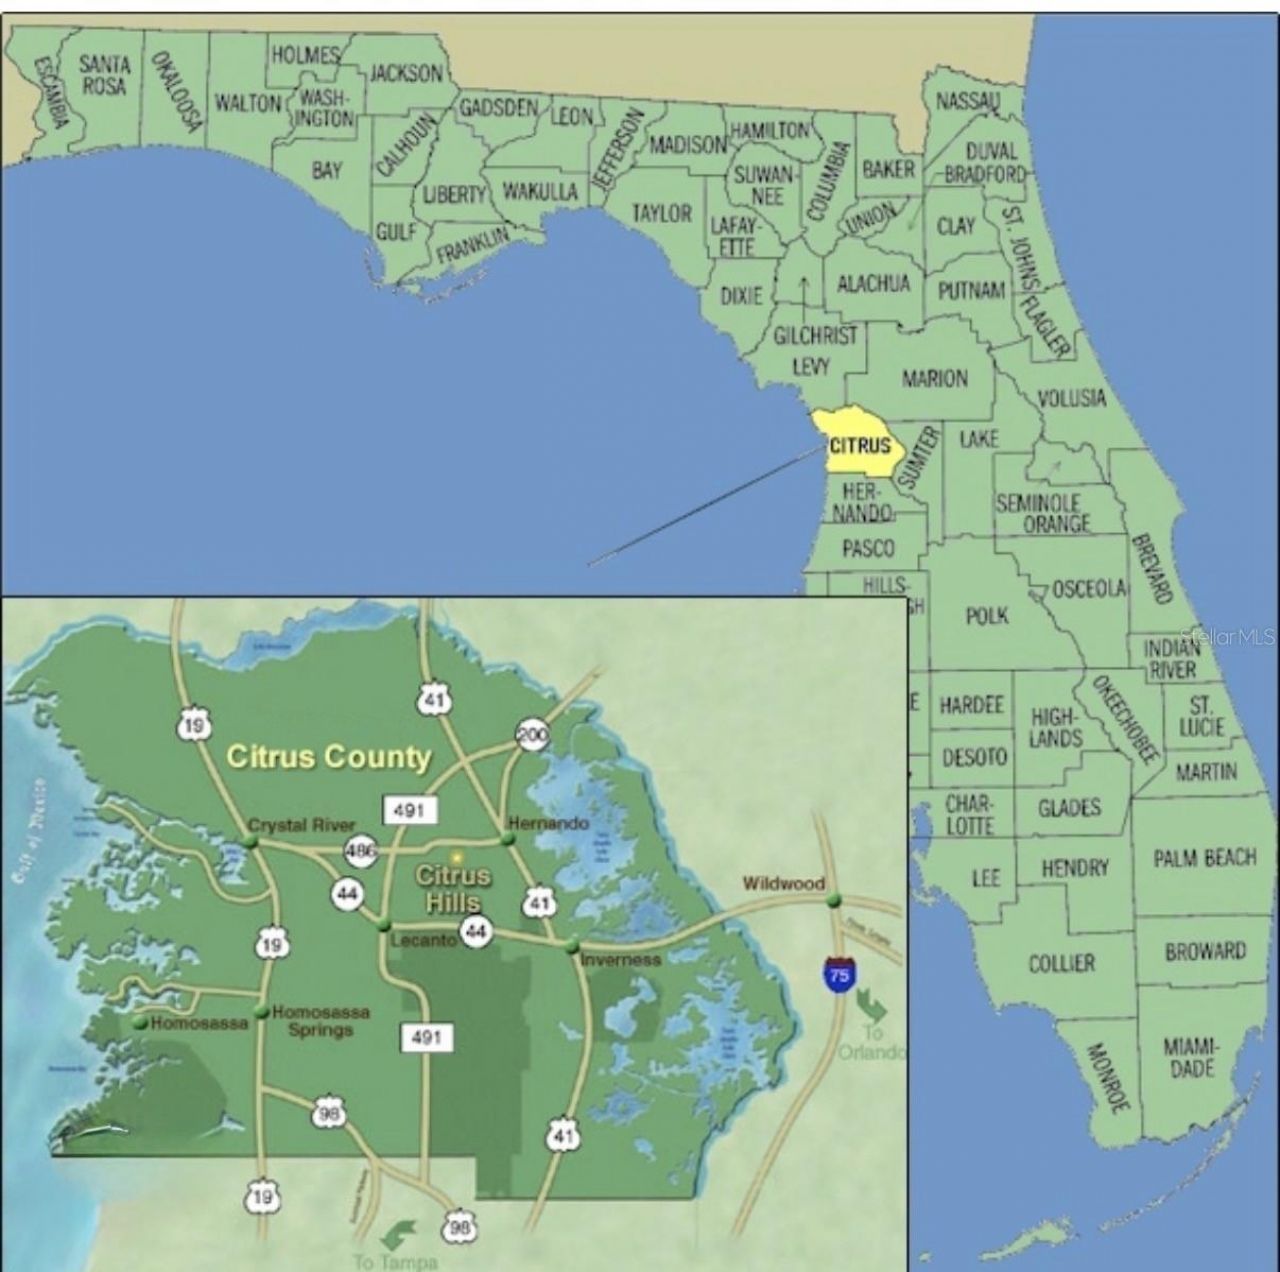
Subdivision: CITRUS SPRINGS
County: Citrus
Bedrooms: 3
Total Square Feet: 1,860
Price Per Sq. Ft.: $158
New Constuction: Yes
Waterfront: No
Property Type: Residential - Single Family
Cooling: Central Air
Garage: 2 car attached
Heating: Central, Heat Pump
Lot Size: 0.20 Acres
Roof Type: Shingle
Stories: 1.0
Year Built: 2026
Taxes: $137

Featured Amenities

Cathedral Ceiling(s)
Thermostat
Tray Ceiling(s)
Walk-In Closet(s)

Property Details

Appliances: Dishwasher, Disposal, Electric Water Heater, Microwave, Range Hood
Builder: Adams Homes of NWFL, Inc.
Days on Site: 2
Directions: From N Deltona Blvd-Right onto N Inca Way-home is on the right
Exterior: Block, Stucco
Outdoor Features: Other
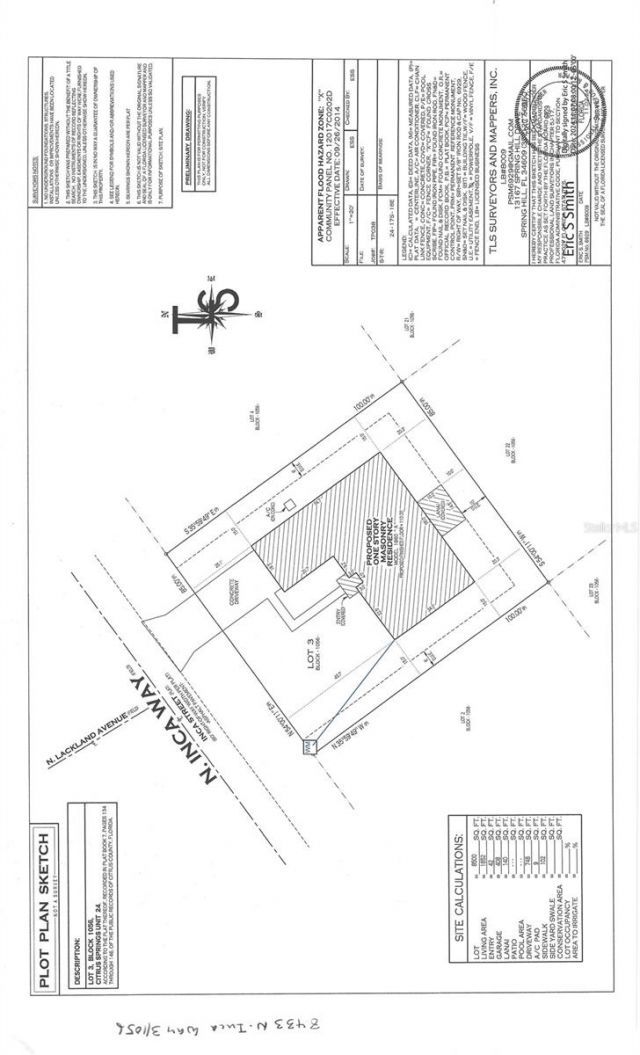
Flood Zone Code: x
Flooring: Carpet, Ceramic Tile
Foundation: Slab
Home Warranty Y/N: No
Listing Terms: Cash, Conventional, FHA, USDA Loan, VA Loan
Lot Dimensions: 0.2
Model: 1860-A
Ownership: Fee Simple
Pets Allowed: Cats OK, Dogs OK
Property Attached Y/N: No
Property Sub-Type: Single Family Residence
Sewer: Public Sewer
Showing Instructions: Call Listing Agent, Lock Box Coded, Lockbox - Other, Other, See Remarks, ShowingTime
Special Sale Provisions: None
Utilities: Cable Connected, Sewer Connected, Water Connected
Water: Public
Water Access Y/N: No
Zoning: PDR
Construction: Block,Stucco

Room Sizes

Primary Bedroom: 12x15
Living Room: 16x19

Local Schools

High School: Lecanto High School
Middle School: Citrus Springs Middle School
Elementary School: Central Ridge Elementary School

Neighborhood Information

Neighborhood Map

Neighborhood Hero

Neighborhood Highlights

Neighborhood Characteristics

Neighborhood Market Trend

Neighborhood Schools

Courtesy of

Agency Name: ADAMS HOMES REALTY INC
Agency Contact: 352-592-7513
Agent Name: Holly Dum

agent picture

Presented by

Agent Name: Claudia Paradeda PA
Agent Phone: 305.978.7598
Agency Title: The Keyes Company
Request Info

IDX logo

Claudia Paradeda PA
keyes.com
Agent Cell:
305.978.7598
Office Phone:
305.978.7598

Mortgage Calculator

%
years/fixed
yearly
yearly (est.)

Estimated Payment

$ 1,538.15 Principal & Interest $1,441.13 Property Tax $11.42 Homeowner's Insurance $85.60
Mortgage Logo

Login to My Keyes Account

Pixel


