
100 Keyes, 1926 - 2026
SIGN UP Login/Register
8973 Palm Tree Lane, Pembroke Pines, FL 33024 Photo
New
8973 Palm Tree Lane, Pembroke Pines, FL 33024 Photo
New
8973 Palm Tree Lane, Pembroke Pines, FL 33024 Photo

18 Total Photos [Click to View All]

8973 Palm Tree Lane Pembroke Pines, FL 33024
$299,000
  • Beds
    3
  • Baths
    2 full 1 partial
  • Total Square Feet
    1,472

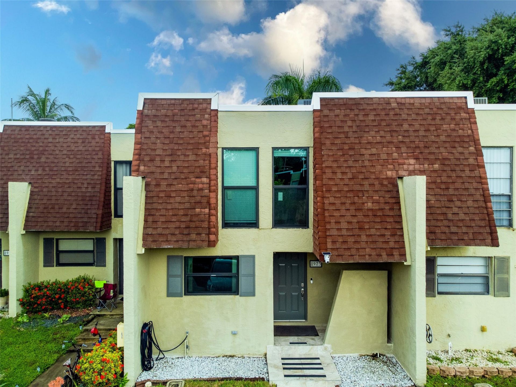
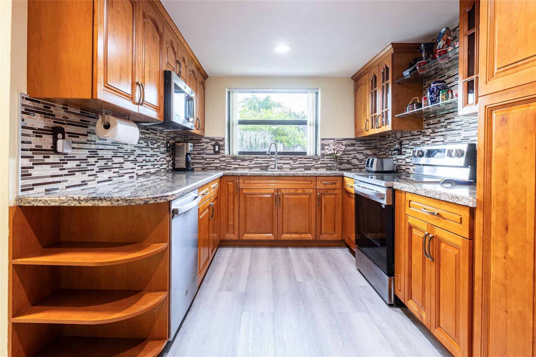
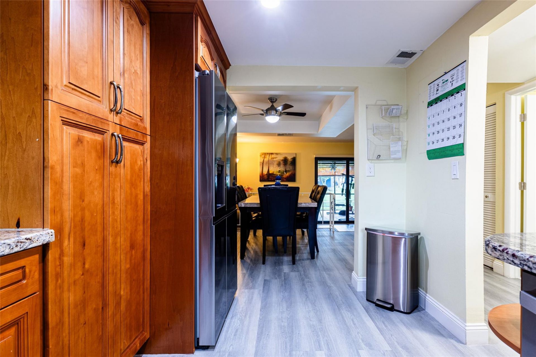
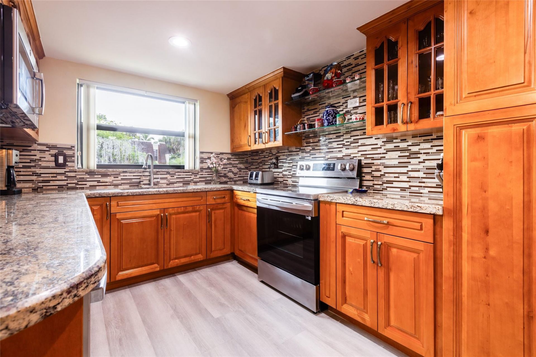
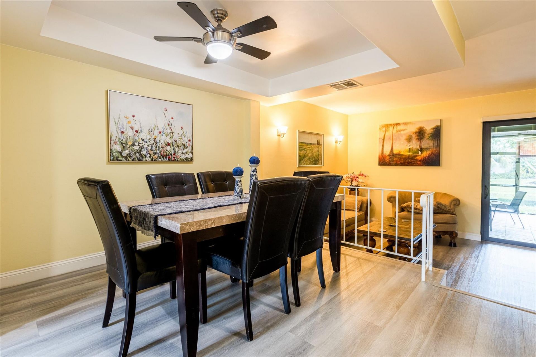
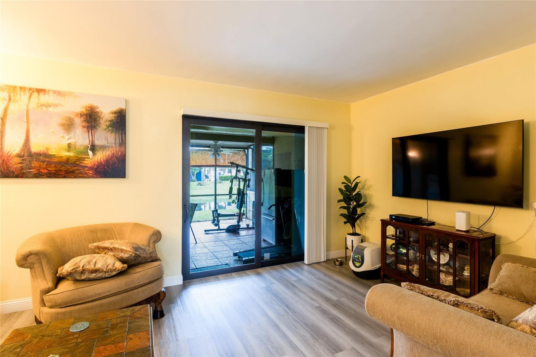
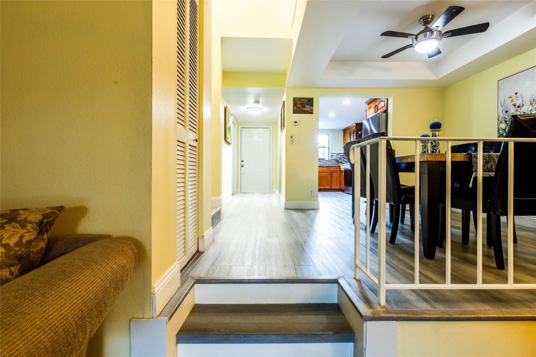
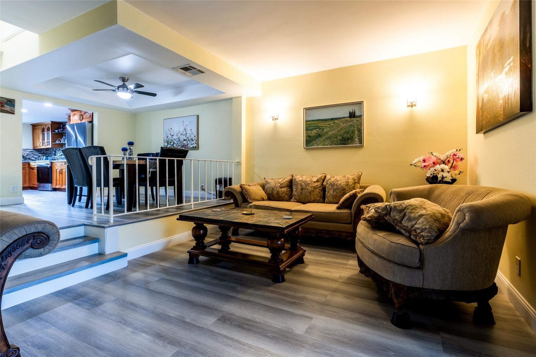
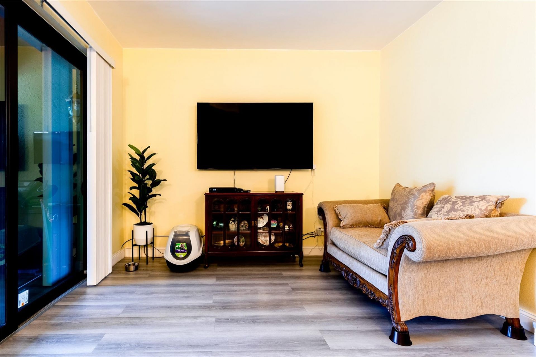
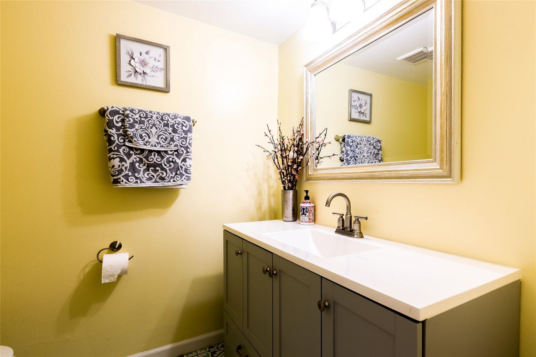
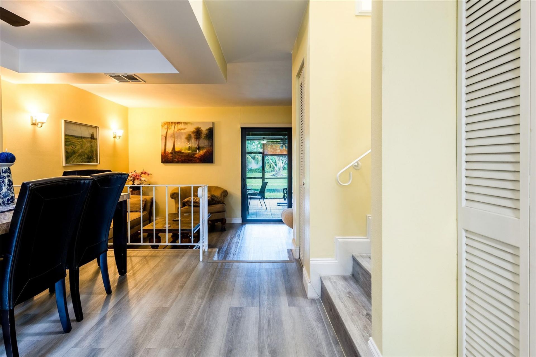
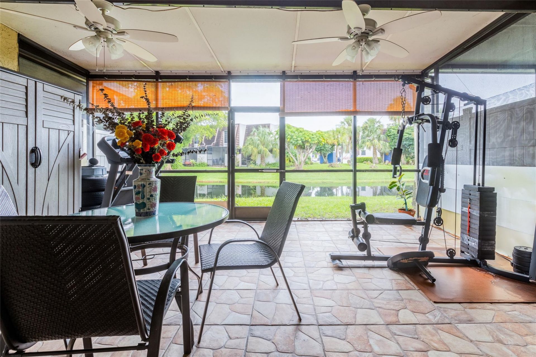
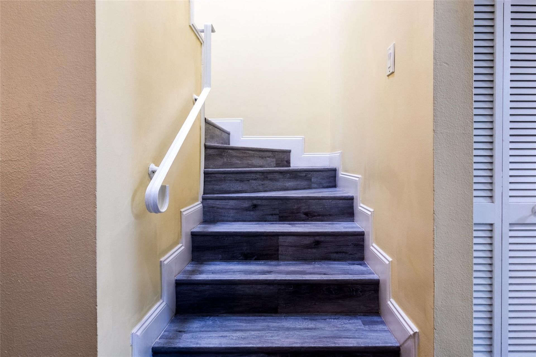
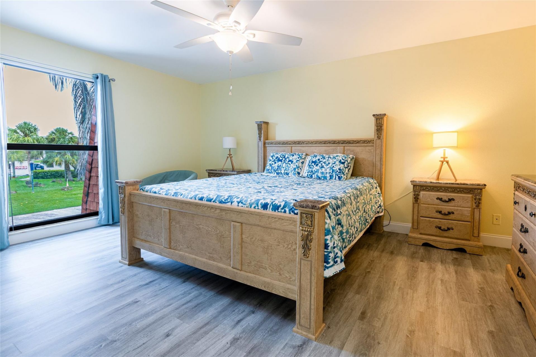
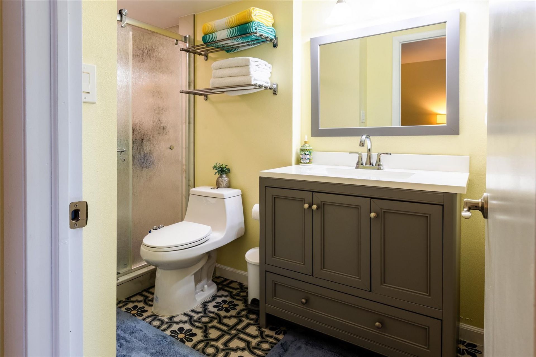
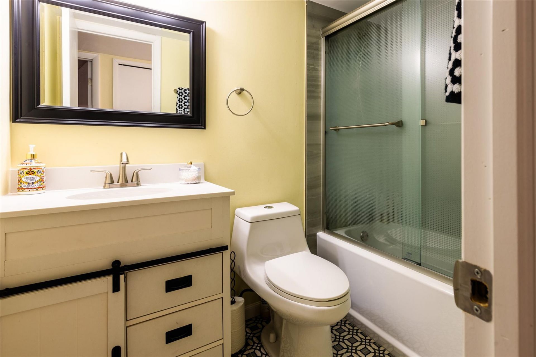
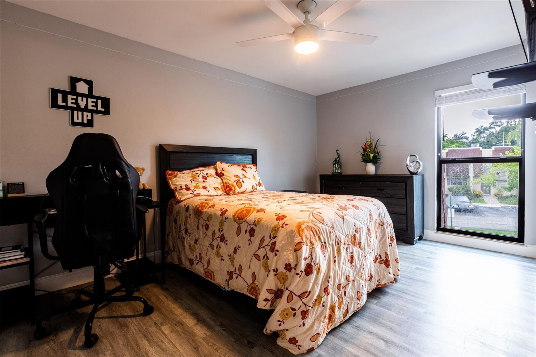
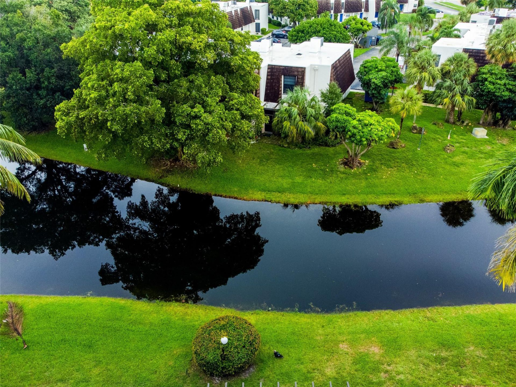
Lake view 2 story townhome great for entertaining, plenty of space for home offices; wood laminate floors throughout. First floor w/Half Bath, generous sized kitchen with new stainless steel appliances and granite counters. The breakfast nook opens to dining room & sunken living room; inside laundry room w/full size Samsung washer/dryer. 2nd Floor has 3 BD/2BA in split plan; Oversized Master w/lake view, large walk-in closet & on-suite full bathroom. Town-home exterior features a large fully scr...

View More

Property Summary

MLS Number: B26053531
Status: Active
Days on Market: 4
Subdivision: WESTVIEW CONDOMINIUM NO ONE
County: Broward
Bedrooms: 3
Total Square Feet: 1,472
Price Per Sq. Ft.: $203
New Constuction: No
Waterfront: Yes
Property Type: Residential - Condominium
Cooling: Central Air
Heating: Central
Roof Type: Mansard, Shingle
Stories: 2.0
Year Built: 1975
Taxes: $4,806
Association Fee Includes: Insurance, Maintenance Grounds, Trash, Common Areas, Roof Repairs, Pool Service
HOA Fee: $813/ Monthly

Featured Amenities

Upstairs Living Area
Clubhouse
Pool
Shuffleboard Court

Property Details

Appliances: Dryer, Disposal, Dishwasher, Electric Range, Ice Maker, Microwave, Refrigerator, Washer, Range
Association: westview 1
Days on Site: 4
Exterior: Stucco, Concrete Block - No Stucco
Flooring: Laminate, Wood
Guest House Y/N: No
Laundry: Laundry Closet
Parcel#: 514108aa0280
Parking: Guest
Parking Notes: Guest
Patio/Porch: Patio - Covered, Porch - Screened, Patio, Porch, Glass Enclosed
Pets Allowed: Yes, No Restrictions
Restrictions: Lease Restrictions
Security: Other, Smoke Detector(s)
Sewer: Public Sewer
Special View Info: Water, Lake
SQFT Living: 1472
Structure Type: Multi Family
Total Rooms: 3
Utilities: Cable Available, Water Available
Water: Public
Water Frontage: 80
Waterfront Features: None, Lake Front
Windows: ENERGY STAR Qualified Windows, Storm Window(s), Tinted Windows
Construction: Stucco,Concrete Block - No Stucco

Local Schools

High School: Charles W. Flanagan
Middle School: Pines
Elementary School: Pines Lakes

Neighborhood Information

Neighborhood Map

Neighborhood Hero

Neighborhood Highlights

Neighborhood Characteristics

Neighborhood Market Trend

Neighborhood Schools

Courtesy of

Agency Name: United Realty Group Inc
Agent Name: Morris J Newman
Agency Phone: 954-450-2000

agent picture

Presented by

Agent Name: Claudia Paradeda PA
Agent Phone: 305.978.7598
Agency Title: The Keyes Company
Request Info

IDX logo

Claudia Paradeda PA
keyes.com
Agent Cell:
305.978.7598
Office Phone:
305.978.7598

Mortgage Calculator

%
years/fixed
yearly
yearly (est.)

Estimated Payment

$ 1,955.84 Principal & Interest $1,468.13 Property Tax $400.50 Homeowner's Insurance $87.21
Mortgage Logo

Login to My Keyes Account

Pixel


