


100 Keyes, 1926 - 2026
SIGN UP Login/Register

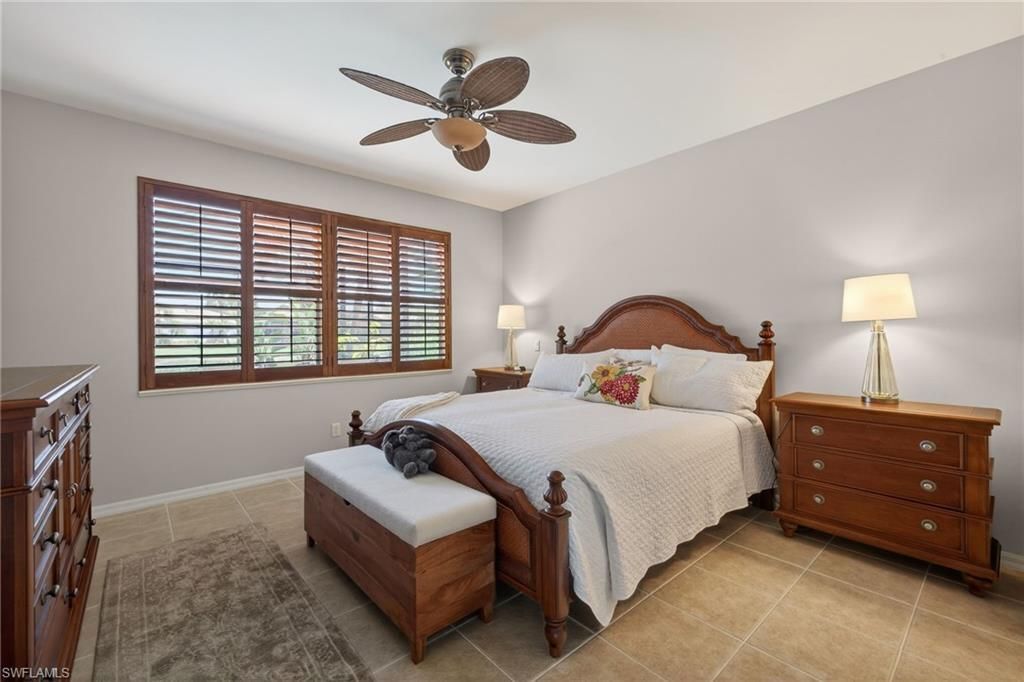
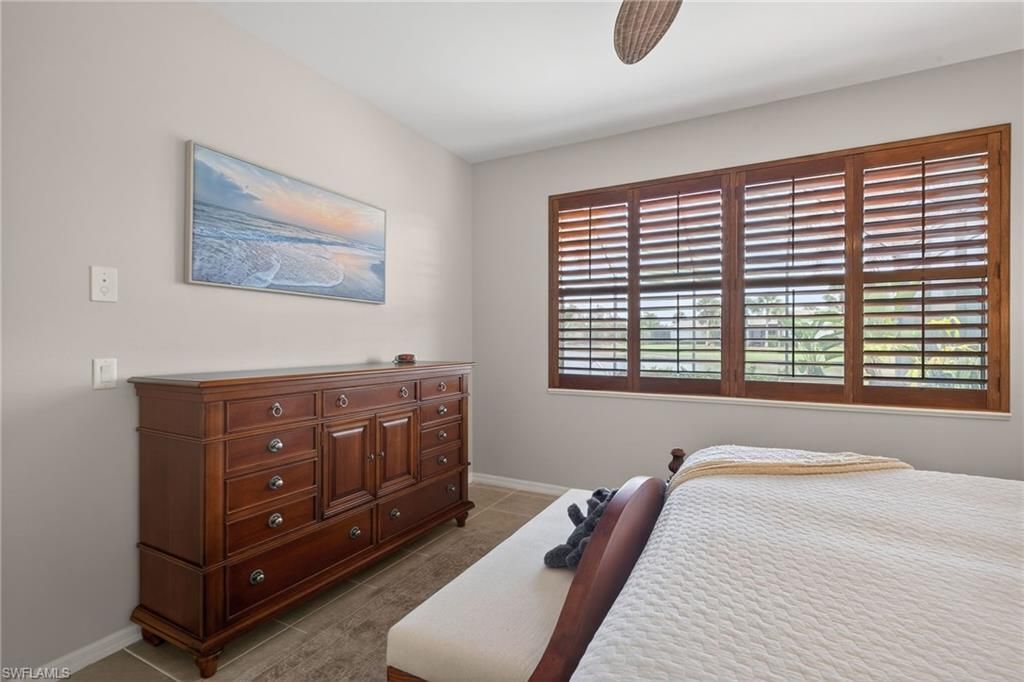
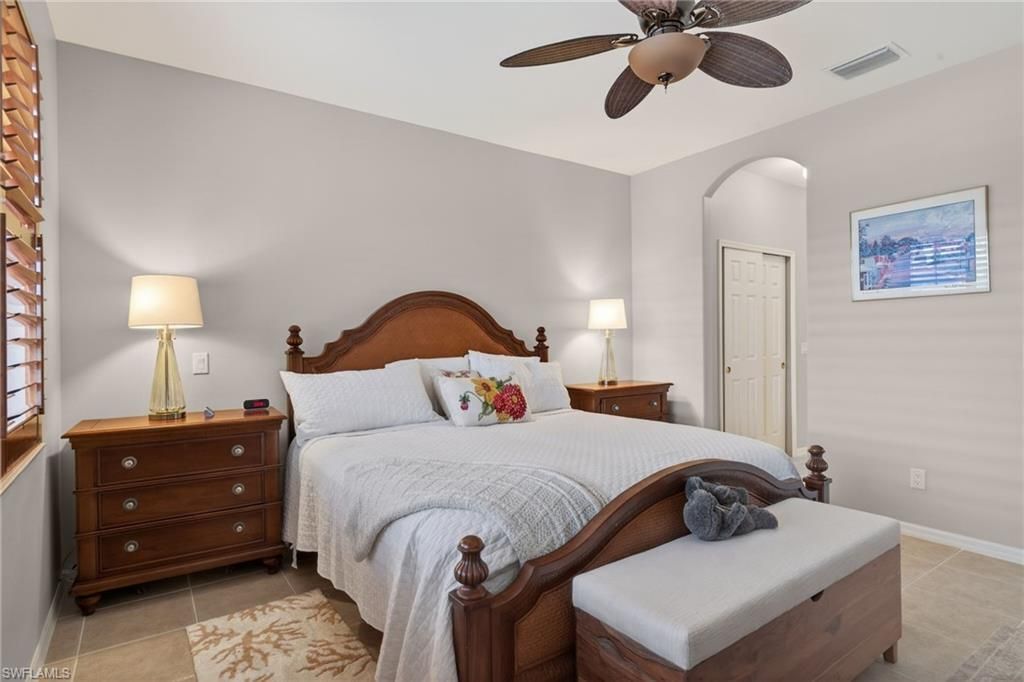
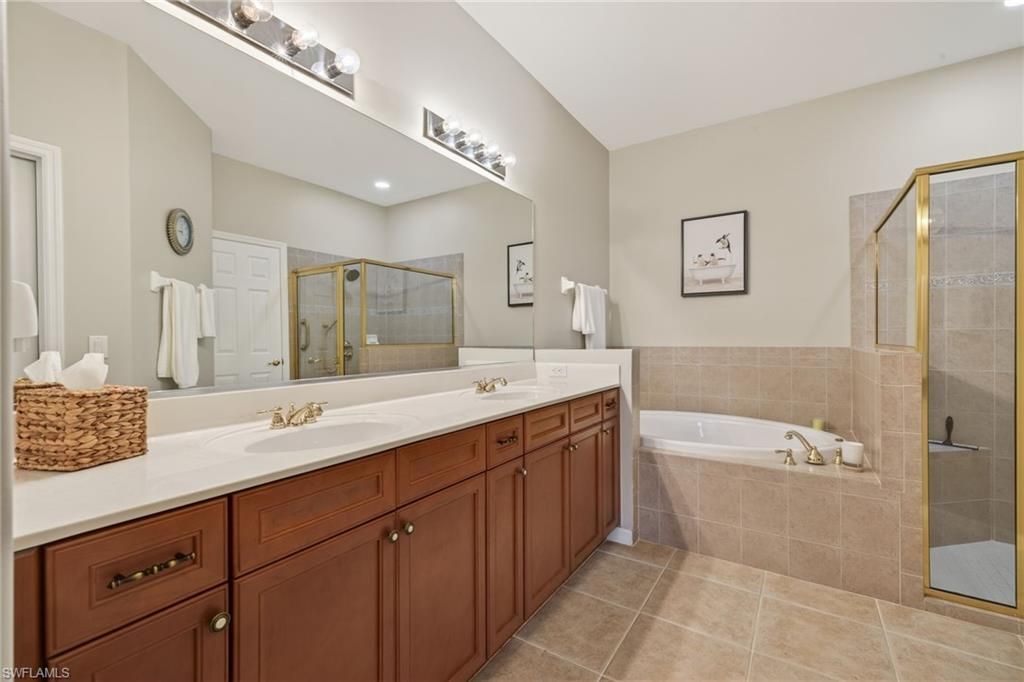
50 Total Photos [Click to View All]

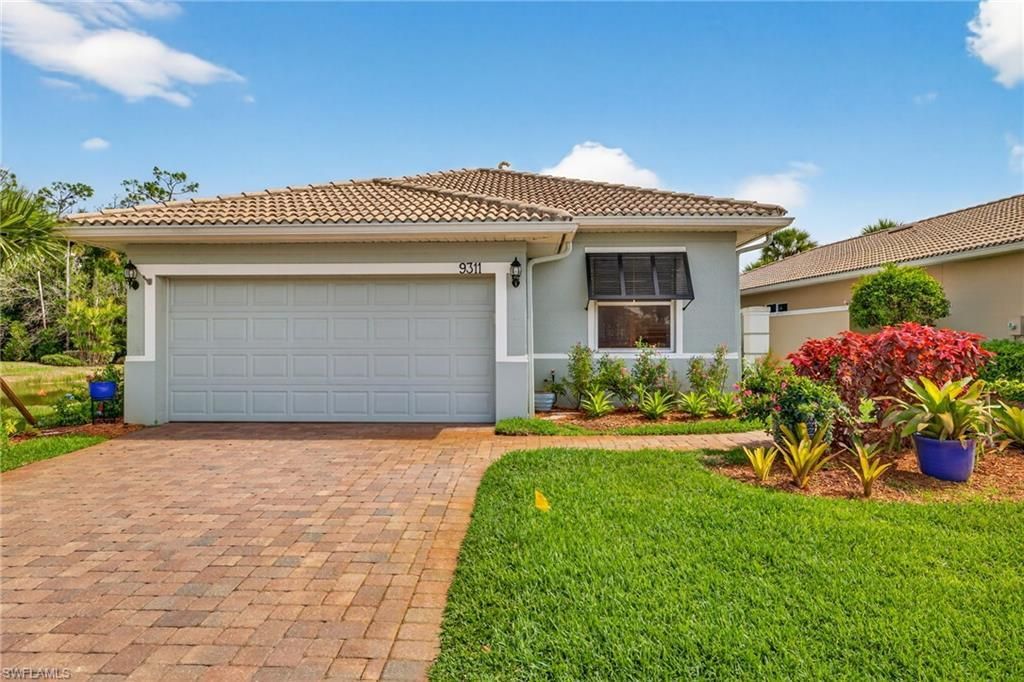
9311 Trieste Dr Fort Myers, FL 33913
$479,000
  • Beds
    2
  • Baths
    2 full
  • Total Square Feet
    1,673
  • Lot Size
    0.16 acre(s)

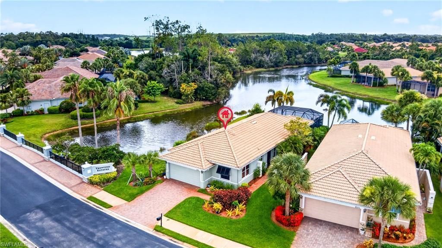
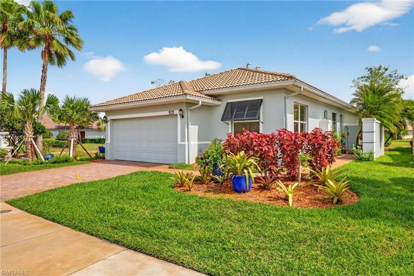
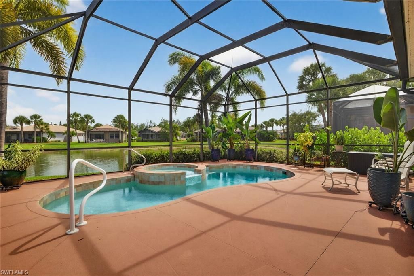
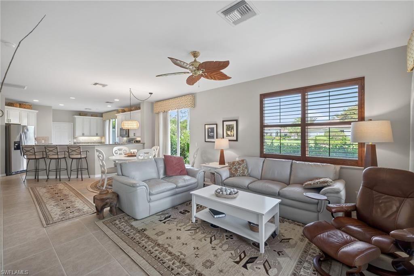
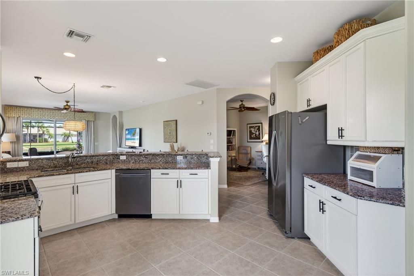
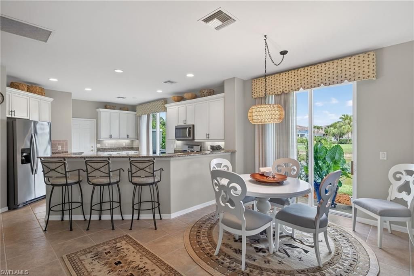
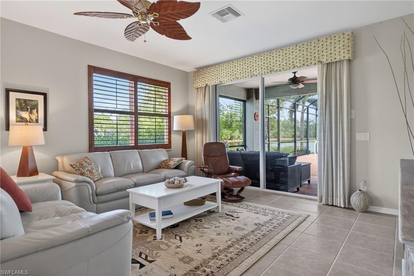
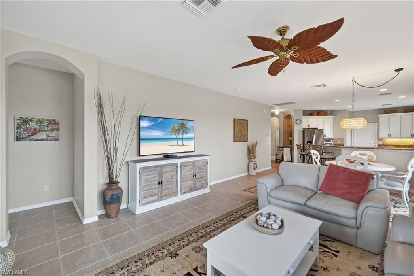
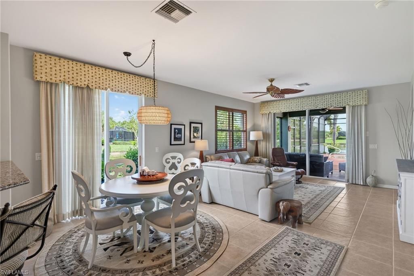
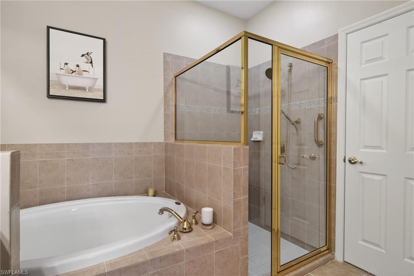
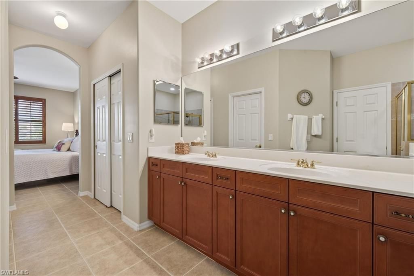
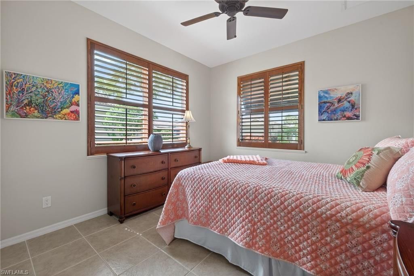
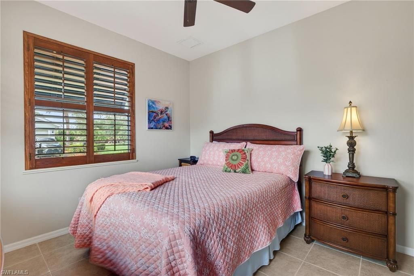
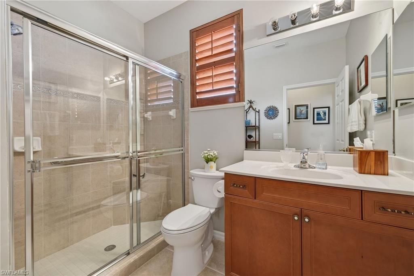
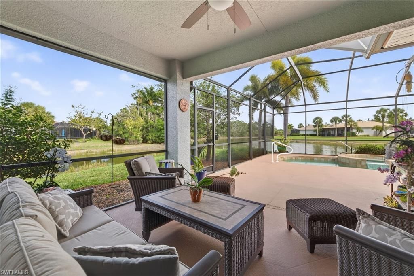
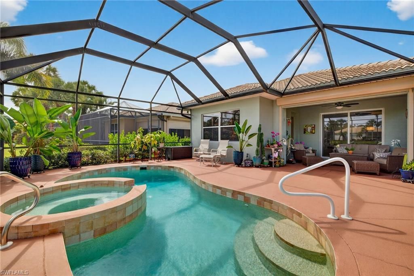
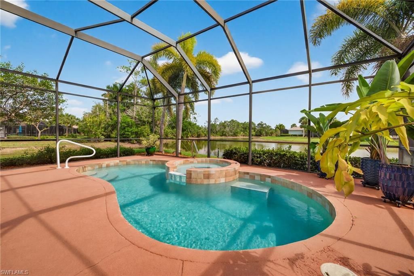
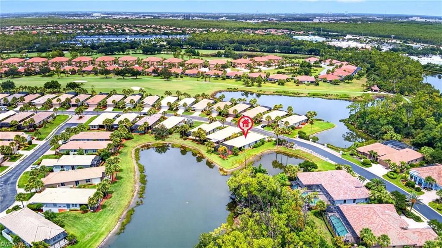
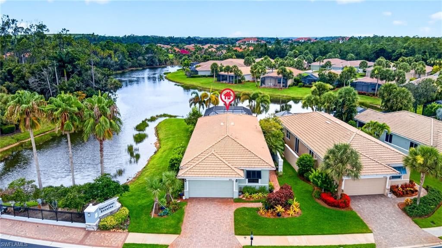
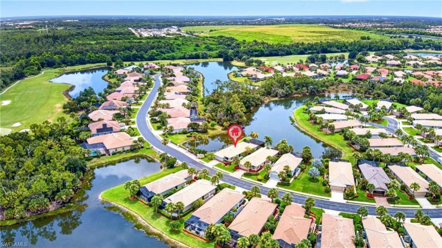
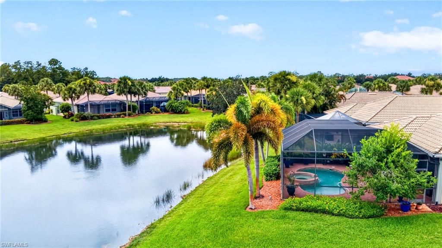
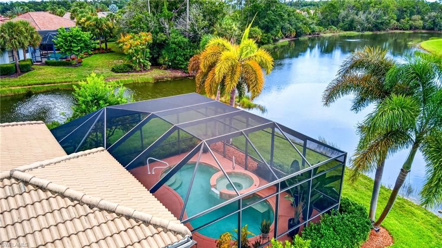
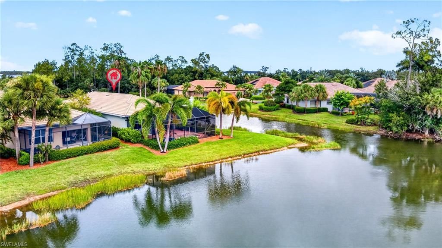
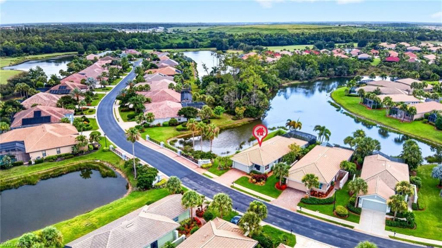
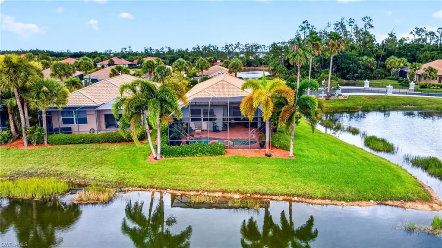
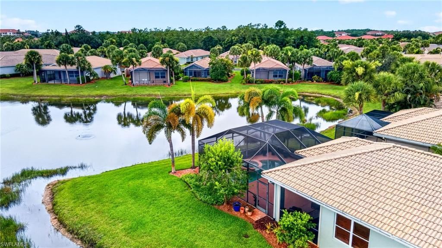
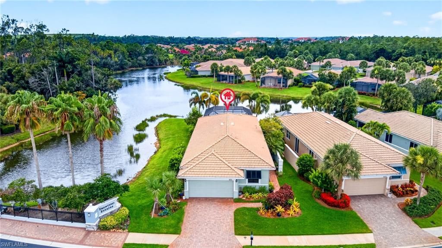
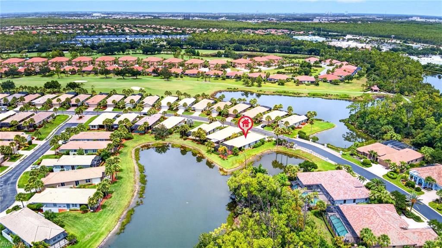
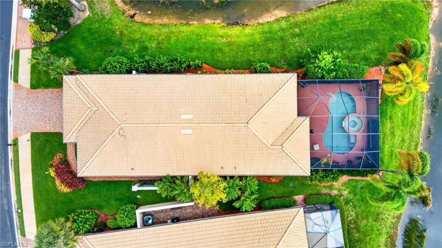
A unique opportunity for those who appreciate both comfort and a connection to nature. This well cared for 2 Bedroom + Den pool home offers a truly special setting, with wraparound lake views on two sides and a peaceful preserve just beyond the water. Perfectly positioned to capture Southeast exposure, the extended screened lanai with pool is an ideal place to enjoy beautiful sunrises while taking in the surrounding nature-where great egrets, great blue herons, ospreys, and other shore birds are...

View More

Property Summary

MLS Number: 2026015170
Status: Active
Days on Market: 4
Subdivision: TRIESTE
County: Lee
Bedrooms: 2
Total Square Feet: 1,673
Price Per Sq. Ft.: $286
New Constuction: No
Waterfront: Yes
Property Type: Residential - Single Family
Cooling: Ceiling Fan(s), Central Electric
Garage: 2 car attached
Heating: Central Electric
Lot Size: 0.16 Acres
Road Frontage: Private Road
Road Surface: Paved
Roof Type: Tile
Stories: 1.0
Year Built: 2005
Taxes: $7,787
Hoa Fee: $520/Quarterly
Hoa Fee 2: $1463.11/Quarterly

Property Details

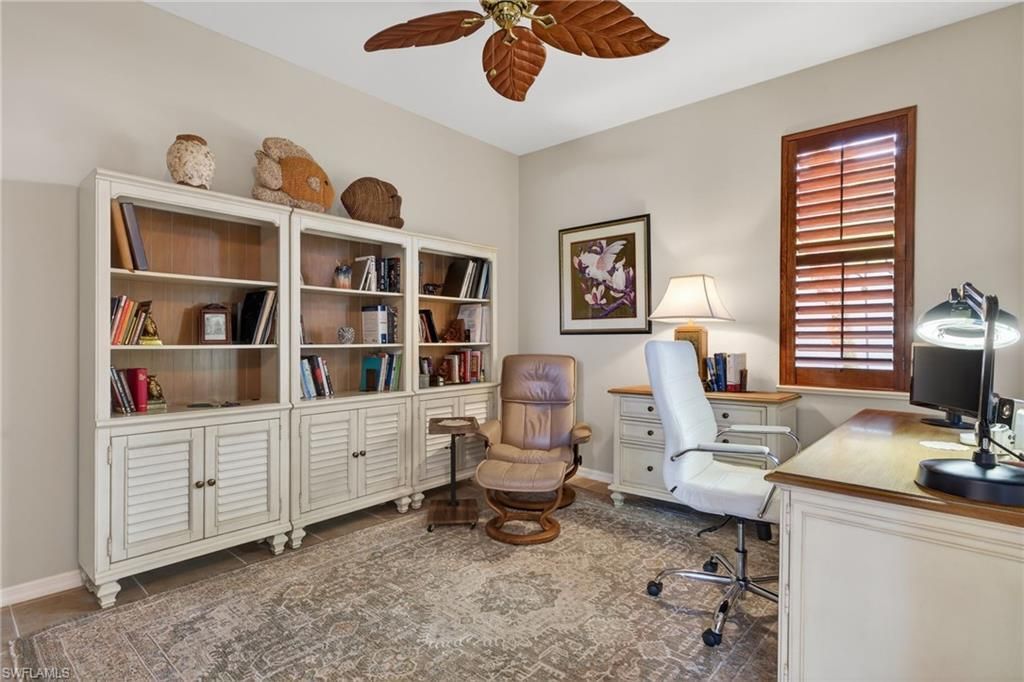
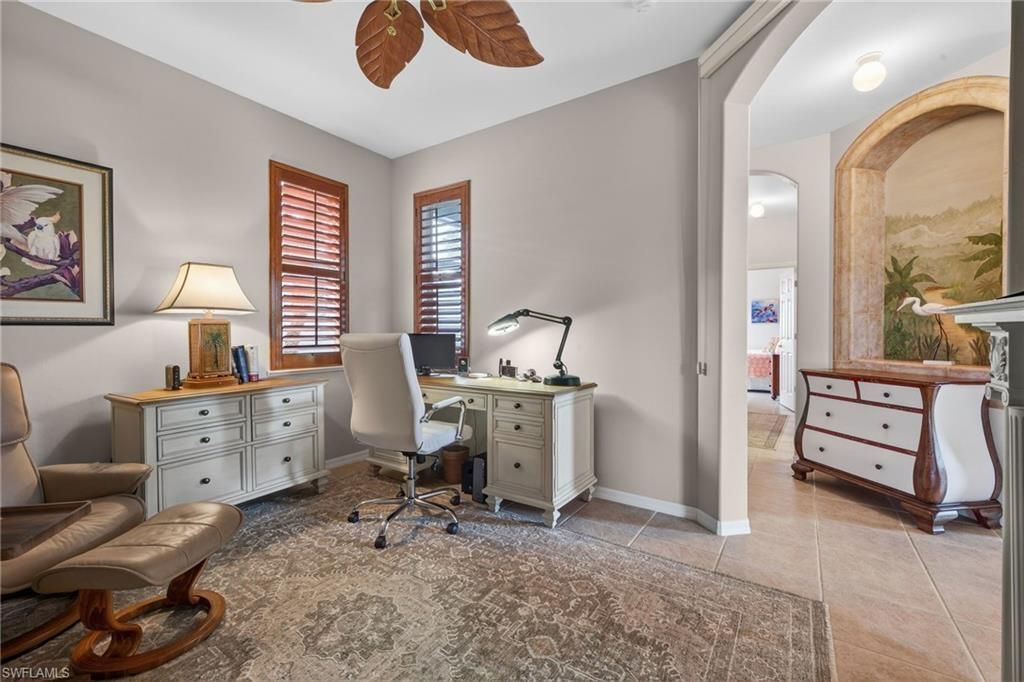
Bedroom/Den: 2 - Den
Bedroom: 2+Den
Construction: Concrete Block, Concrete, Stucco
Days on Site: 4
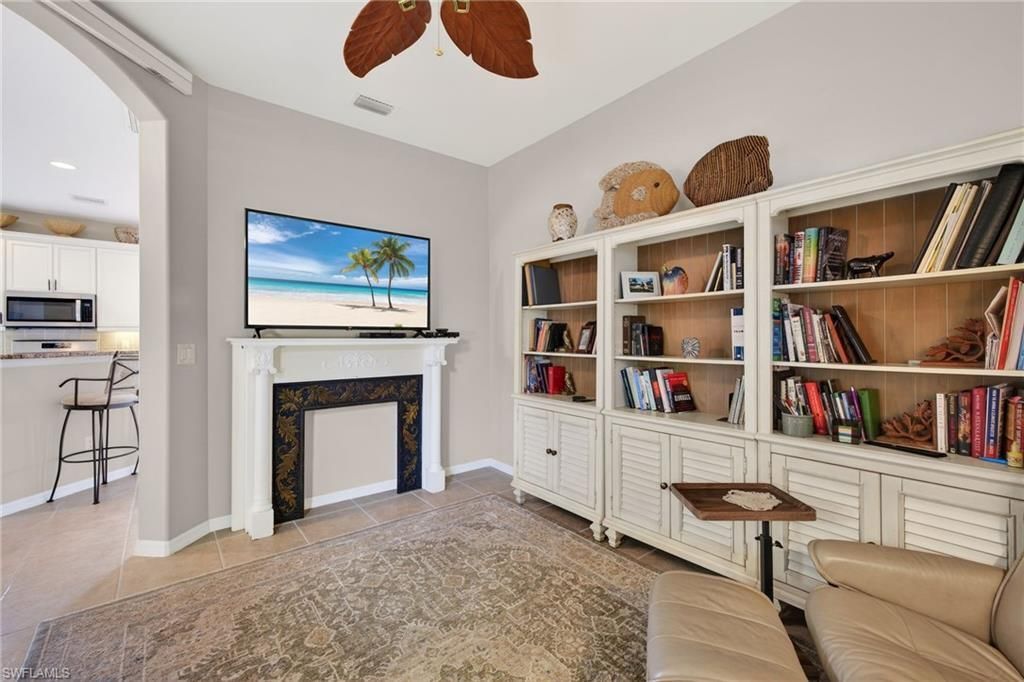
Den: Yes
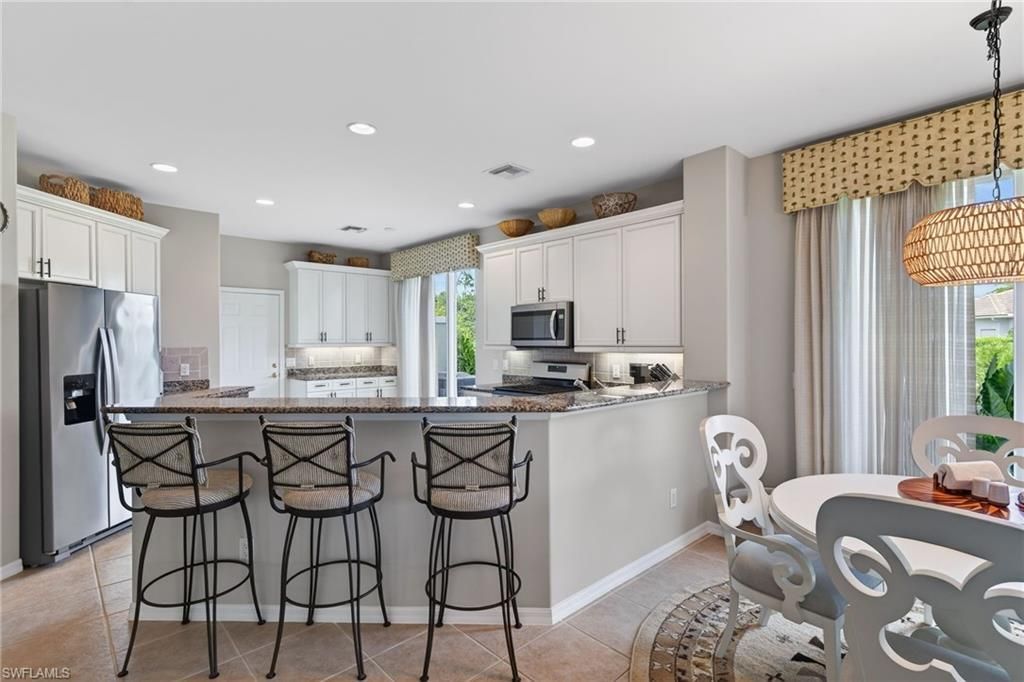
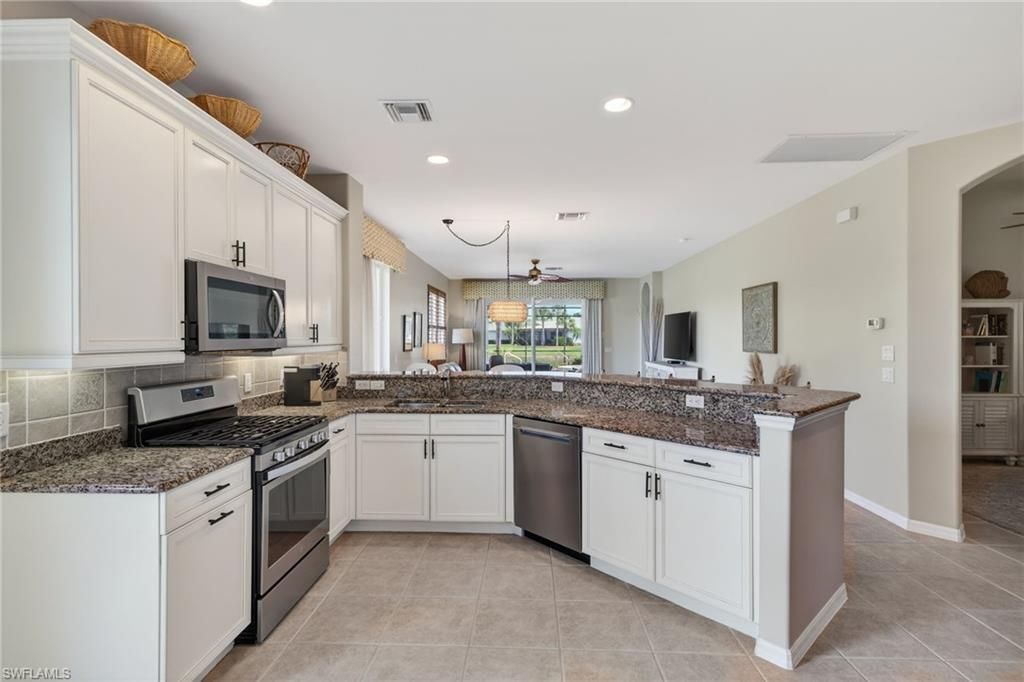
Dining: Breakfast Bar, Dining - Living
Directions: From Treeline, turn east into Pelican Preserve on Pelican Preserve Blvd. All Drivers must show license at Guard Gate. Stay on Pelican Preserve Blvd to the first left, Trieste Drive, turn left and house is on the right.
Exterior: Concrete Block, Concrete, Stucco
Outdoor Features: Sprinkler Auto
Flooring: Carpet, Tile
Furnished: Unfurnished
GEO Area: FM22 - Fort Myers City Limits
Home Warranty Y/N: No
Interior: Split Bedrooms, Great Room, Den - Study, Home Office, Wired for Data, Entrance Foyer, Volume Ceiling, Walk-In Closet(s)
Irrigation: Reclaimed
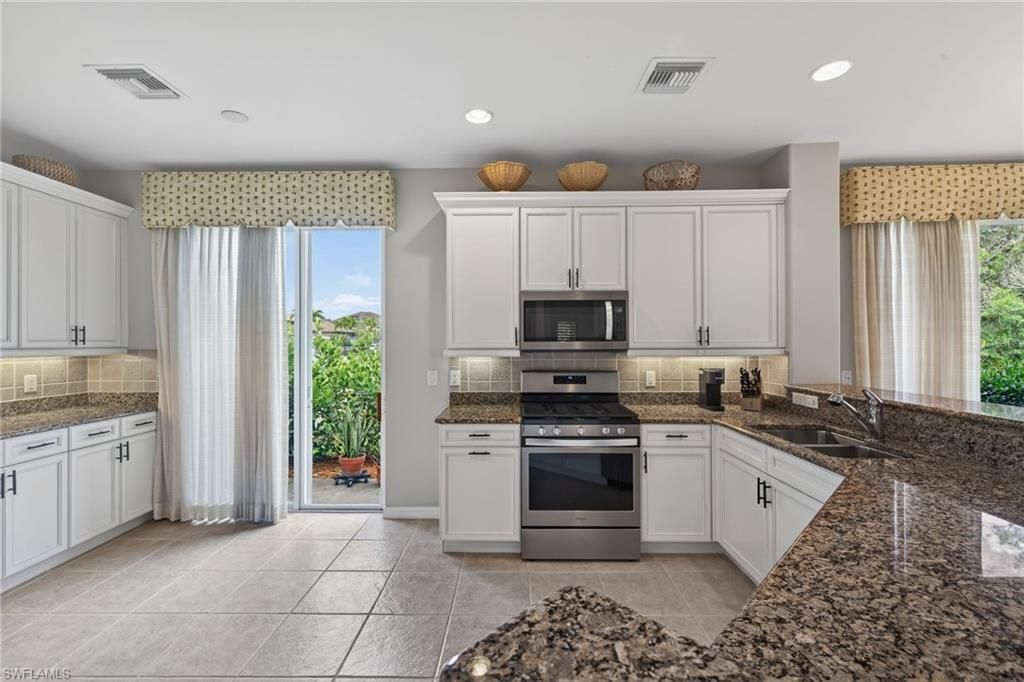
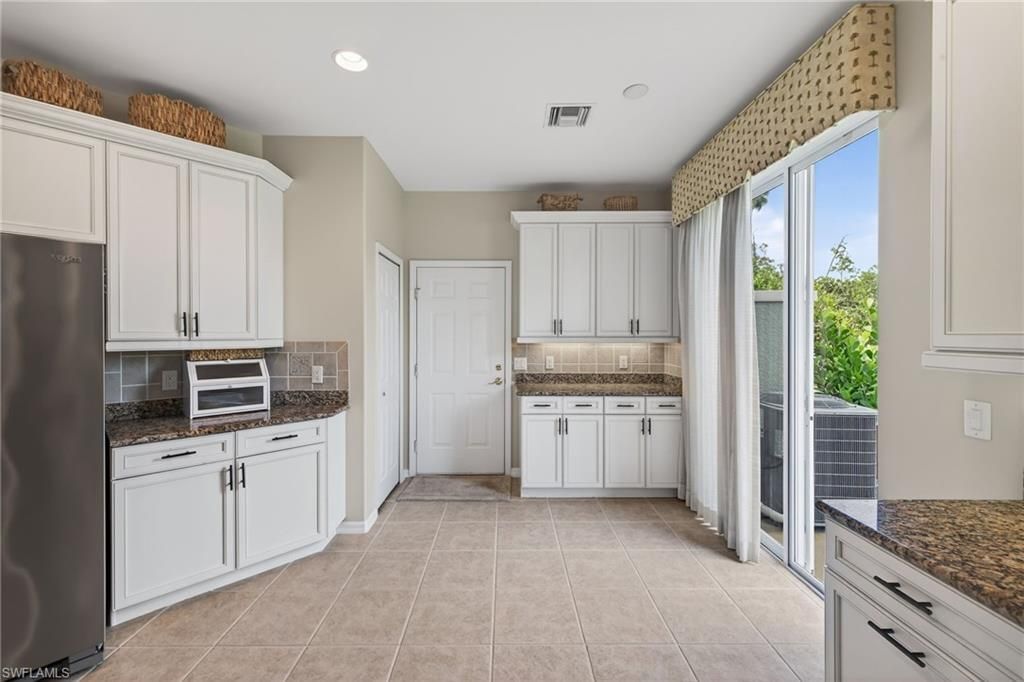
Kitchen: Pantry
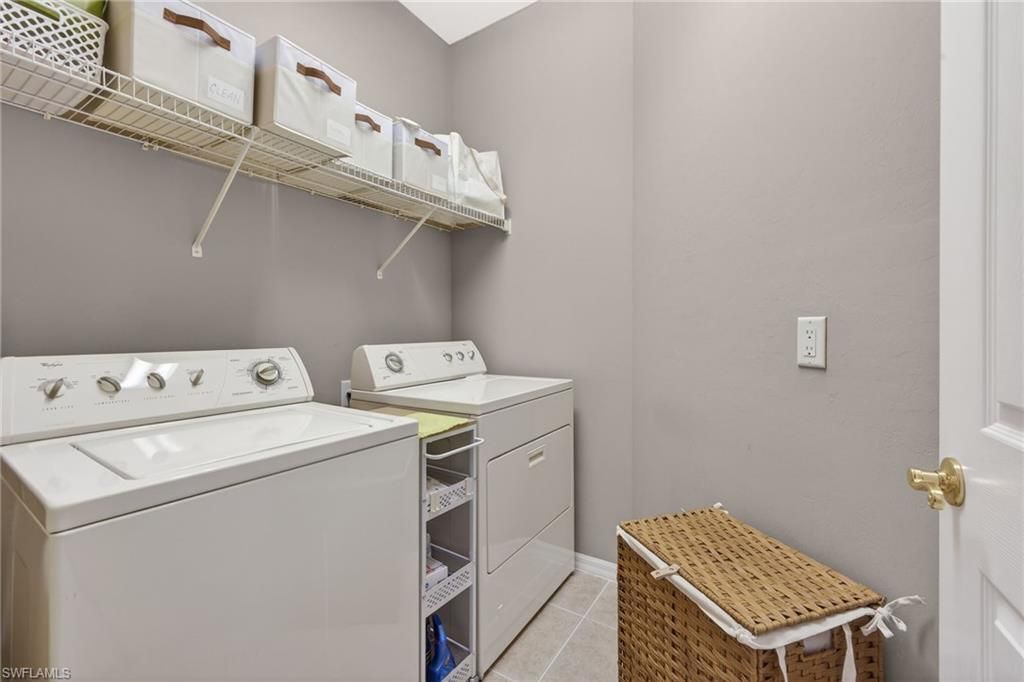
Laundry: Inside
Lease Considered Y/N: No
Listing Terms: Buyer Finance/Cash, FHA, VA Loan
Lot: Regular
Management: Professional
Minimum Lease Days: 30
Ownership: Single Family
Parcel #: 35-44-25-P2-0110B.0290
Parking: 2+ Spaces, Covered, Driveway Paved, Garage Door Opener, Attached
Pet Limit Max #: 2
Pet Limits: No Aggressive Breeds
Pets: Number Limit
Pool: In Ground, Concrete, Electric Heat
Property Attached Y/N: No
Property Sub-Type: Single Family Residence
Sewer: Central
Spa: Yes
Spa: Concrete, Heated Electric, Pool Integrated
SQFT Total: 2074
Swimming Pool: Yes
Transfer Fee: 2660
Units in Building: Square Feet
View: Lake, Pond
Water: Central
Waterfront: Lake Front, Pond
Windows: Impact Resistant, Impact Resistant Windows, Shutters Electric, Window Coverings
Construction: Concrete Block,Concrete,Stucco

Local Schools

High School: SCHOOL CHOICE
Middle School: SCHOOL CHOICE
Elementary School: SCHOOL CHOICE

Neighborhood Information

Neighborhood Map

Neighborhood Hero

Neighborhood Highlights

Neighborhood Characteristics

Neighborhood Market Trend

Neighborhood Schools

Courtesy of

Agency Name: Coldwell Banker Realty
Agent Name: Shane Crawford
Agency Phone: 239-275-5500

agent picture

Presented by

Agent Name: Claudia Paradeda PA
Agent Phone: 305.978.7598
Agency Title: The Keyes Company
Request Info

IDX logo

Claudia Paradeda PA
keyes.com
Agent Cell:
305.978.7598
Office Phone:
305.978.7598

Mortgage Calculator

%
years/fixed
yearly
yearly (est.)

Estimated Payment

$ 3,140.58 Principal & Interest $2,351.96 Property Tax $648.92 Homeowner's Insurance $139.71
Mortgage Logo

Login to My Keyes Account

Pixel


